
- Overview
- Description
- Property Details
- Location
- Facts & Features
- Getting Around
- Nearby Homes


$1,250,000
Monthly Est:$6,222
 4 Beds
 3 Baths
2 full baths + 1 half bath
 3,000sqft
38 Mcculloch Dr, Huntington, NY 11746
$1,250,000
$6,222/moEst:
Get Pre-Approved
Single Family Residence
Built in 1970
$-- HOA
21,780 sqft lot
$417/sq.ft
Description
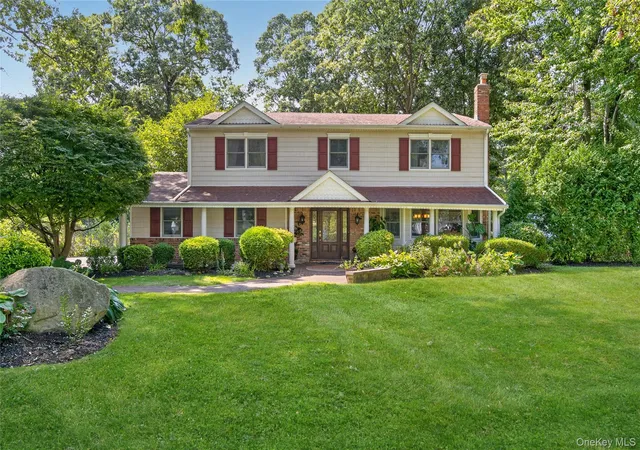
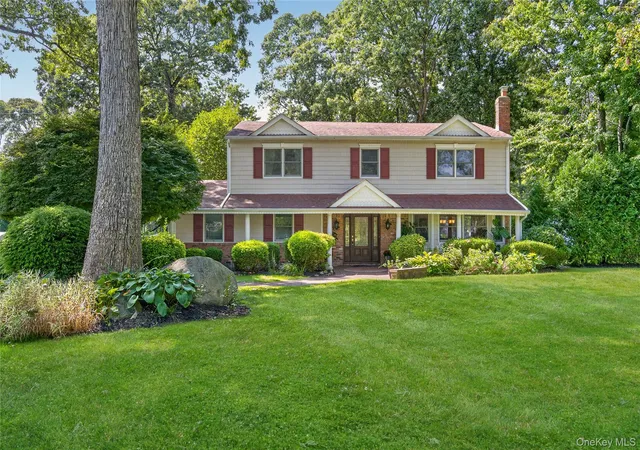
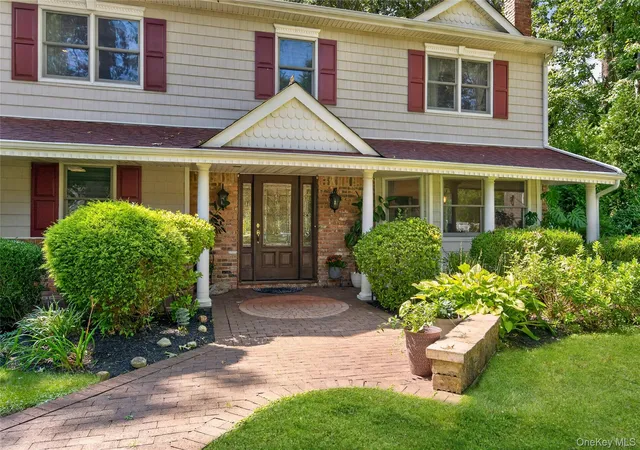
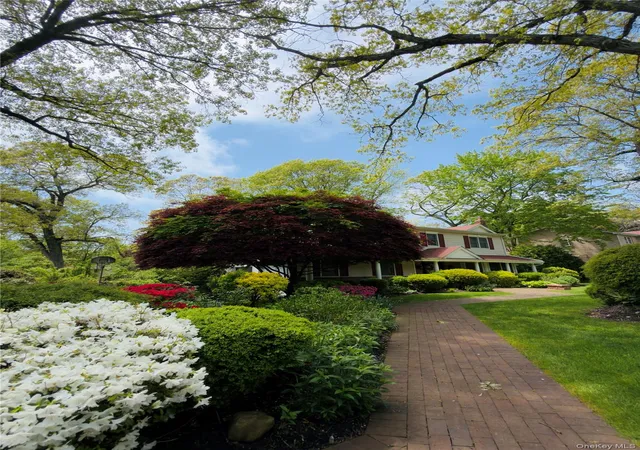
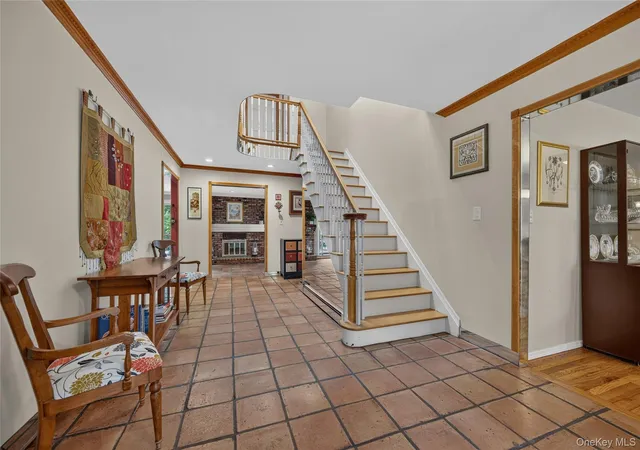
Welcome to this 4-bedroom, 2.5-bath Center Hall Colonial filled with an abundance of natural light throughout. A dramatic double-height entry foyer welcomes you into the home, where terracotta flooring flows throughout most of the main level, complemented by hardwood flooring in the formal dining room. The gourmet eat-in-kitchen features an atrium dining area with floor-to-ceiling windows and skylights, a GAS stove, generous counter space, wraparound cabinetry with a wine refrigerator, abundant storage, and access to the wraparound deck, creating a seamless flow for indoor and outdoor entertaining. The washer and dryer are also conveniently located on the main level. The den and living room flow seamlessly together, centered around a brick fireplace, with sliding glass doors from both rooms leading to the wraparound deck and enhancing the connection between the indoor and outdoor living spaces. A formal dining room and powder room with a skylight complete the main level. Upstairs, the second level features four generously sized bedrooms, including a primary suite with a renovated en-suite bathroom featuring a skylight and three closets, including a walk-in closet, as well as a full hall bathroom. The basement offers additional entertainment space and abundant storage, providing flexibility for a recreation room, home office, fitness area, or hobbies. Additional features include three-zone heating, natural gas, central air conditioning, an in-ground sprinkler system, a two-car attached garage with both indoor and outdoor EV chargers, and abundant storage throughout. Located near shopping, dining, parks, golf courses, and major parkways, with easy access to the Long Island Rail Road, this home offers the space, flexibility, and indoor-outdoor living that make it an exceptional Dix Hills opportunity.
- Houzeo last checked: 2 hours ago
- Listing updated: October 2, 2026 at 1:18 pm
- Listing Provided by: Michele Targovnik (631) 897-8286 | Daniel Gale Sothebys Intl Rlty (516) 677-0030
- Source: OneKey MLS-NY as distributed by MLS GRID | MLS#: 1035239

Property Details
Status
Pending
Type
Single Family Residence
No. of Stories
-
County
City
Neighborhood
--
Year Built
1970
HOA Fees
-
Finished Area
3,000 sqft
Lot Size
21,780 sqft lot
Basement Area
- sqft
MLS Name
OneKey MLS
MLS Number
1035239
MLS Status
Pending
Days on Market
47
Cumulative Days on Market
15

Continue Your Journey in App
Find your dream home, receive real-time updates, and many more!
Continue Your Journey in App
Find your dream home, receive real-time updates, and many more!
Location
Facts & Features
Rooms
Bedrooms & bathrooms
Bedrooms: 4
Bathrooms: 3
Interior
Flooring
Carpet, Hardwood, Other
Interior Features
Built In Features, Ceiling Fan(s), Chefs Kitchen, Eat In Kitchen, Entrance Foyer, Formal Dining, His And Hers Closets, Open Kitchen, Primary Bathroom, Recessed Lighting, Storage, Walk In Closet(s), Washer/dryer Hookup
Sewer
Cesspool
Appliances
Dishwasher, Dryer, Gas Oven, Gas Range, Microwave, Refrigerator, Stainless Steel Appliance(s), Washer, Wine Refrigerator
Cooling
Central Air
Heating
Natural Gas
Construction
Year Built
Year Built: 1970
Home type
Single Family Residence
Architectural Style
Colonial
Construction Materials
Frame
Utilities & Energy
Laundry Features
Gas Dryer Hookup, Washer Hookup
Utilities
Natural Gas Connected, Water Connected
Basement
Partial
Water Source
Public
Fireplace Features
Wood Burning
Parking Features
Driveway, Garage
Other Features
Subdivision Name
Village Hill
Patio And Porch Features
Deck, Wrap Around
Price History
| Date | Event | Price |
|---|---|---|
10/02/2026 Source: | Pending | $1,250,000 $417/sqft |
09/17/2026 Source: | Listed for Sale | $1,250,000 $417/sqft |

Nearby Homes



Find Homes by Property Features in Huntington, NY


Based on information from OneKey MLS® through Nov 04, 2026, 12:46PM as submitted to and distributed by MLS GRID. All data is obtained from various sources and may not have been verified by broker or MLS GRID. Supplied Open House Information is subject to change without notice. All information should be independently reviewed and verified for accuracy. Properties may or may not be listed by the office/agent presenting the information. IDX information is provided exclusively for consumers’ personal non-commercial use. It may not be used for any purpose other than to identify prospective properties consumers may be interested in purchasing. The data is deemed reliable but is not guaranteed by MLS GRID. The use of the MLS GRID Data may be subject to an end-user license agreement prescribed by the Member Participant’s applicable MLS, if any, and as amended from time to time. © 2026 OneKey MLS. All rights reserved.
 Advertising Broker: Derek Greene | The Greene Realty Group
