
- Overview
- Description
- Property Details
- Location
- HOA Management
- Facts & Features
- Getting Around
- Nearby Homes

$574,900
Monthly Est:$2,861
 4 Beds

2 full baths + 1 half bath
 2,891sqft
38 Milo Peck Ln, Windsor, CT 06095
$574,900
$2,861/moEst:
Single Family Residence
Built in 1989
$-- HOA
20,473.2 sqft lot
$199/sq.ft
Description
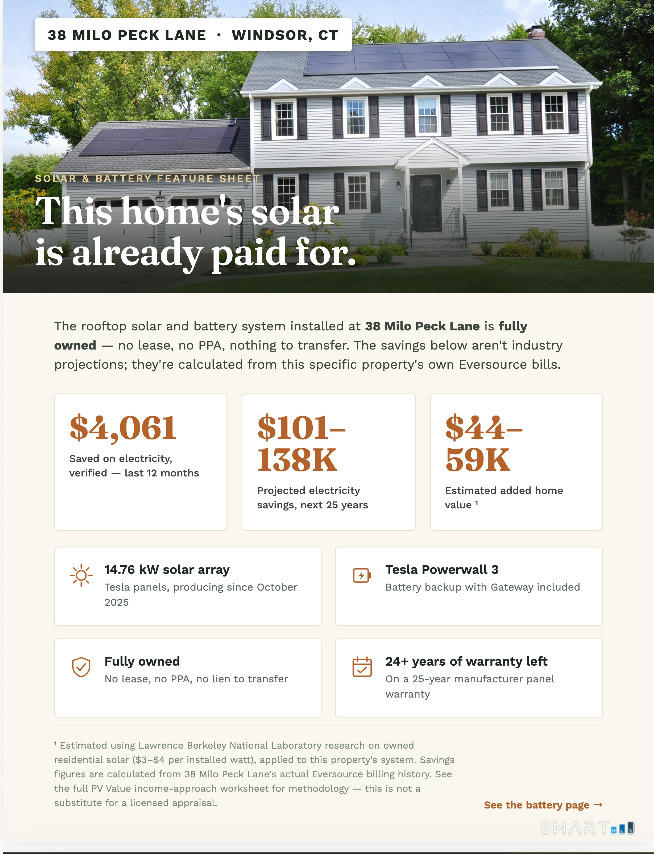
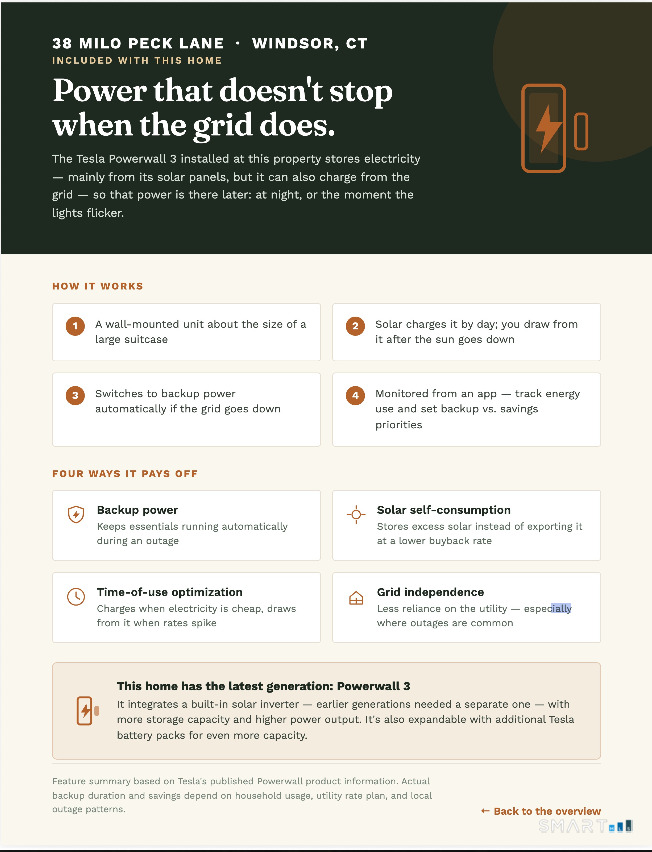
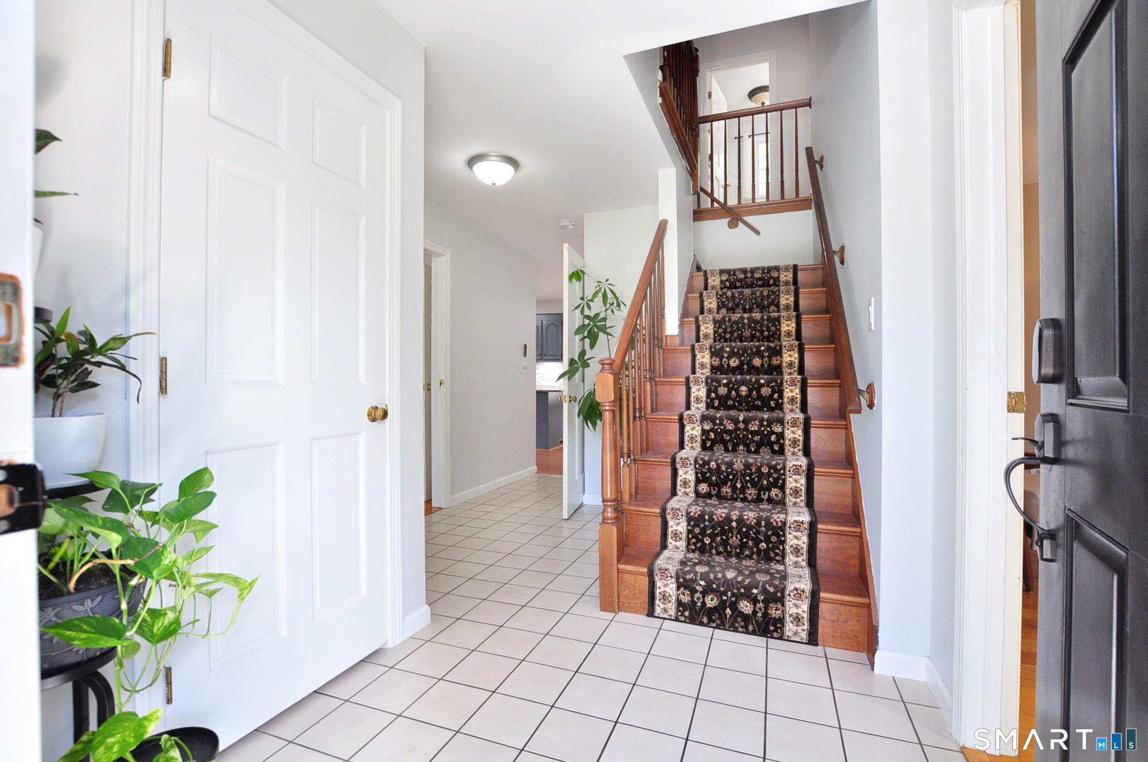
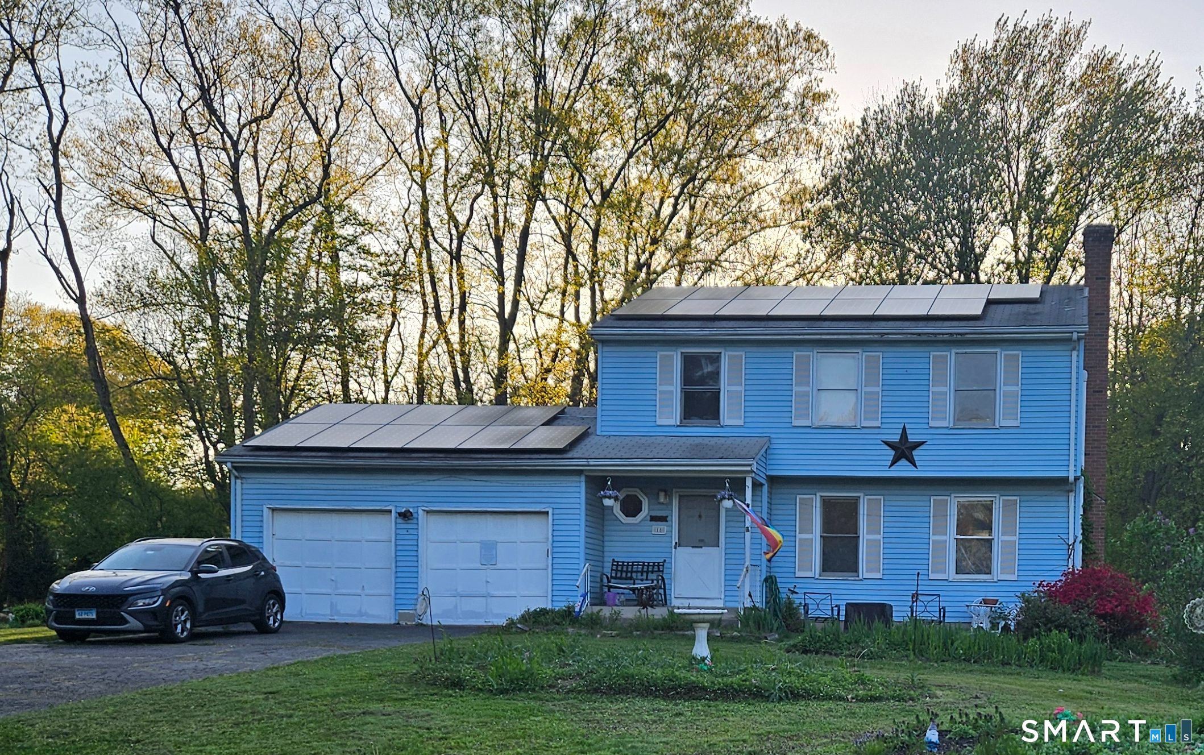
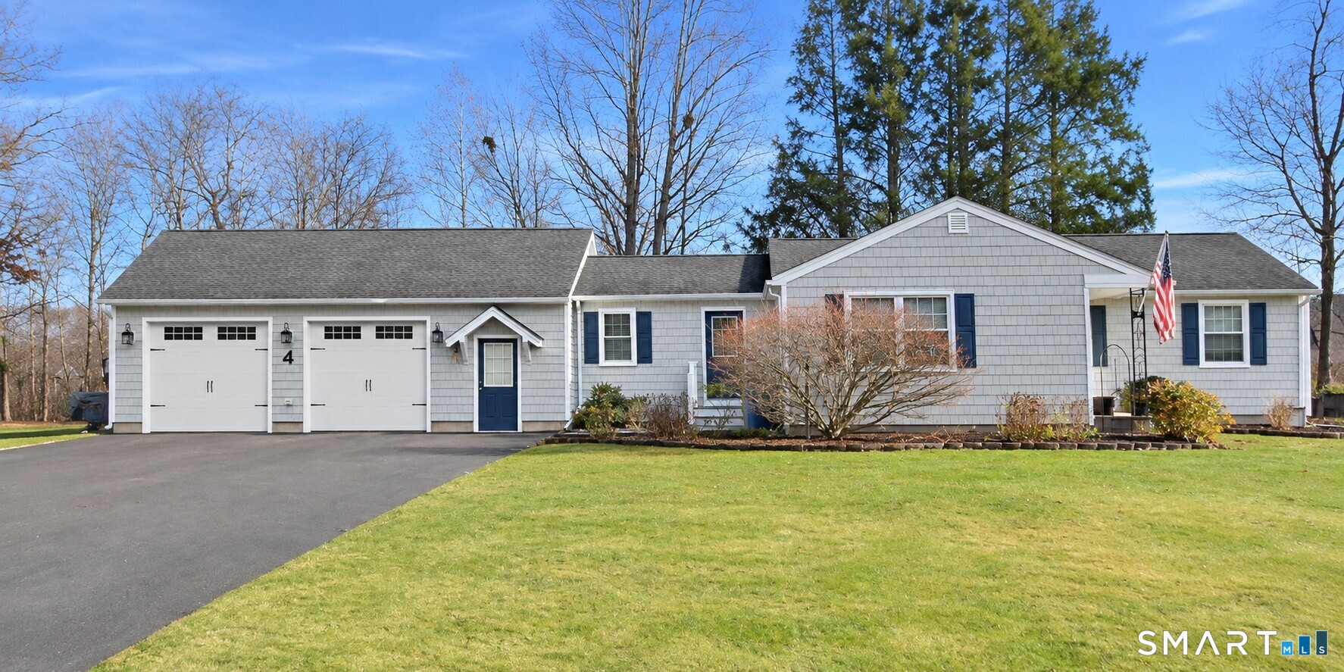
Words can't capture the value packed into this beautiful home in a settled, sought-after neighborhood. Pride of ownership shows in every upgrade. Most appealing in today's economy: purchased solar panels (not leased!) have eliminated electric bills, paired with an EV charging station and a Powerwall backup generator. This home is ahead of its time - and ready for whatever comes next. Greeting you at this beautifully updated and landscaped property is a flexible floor plan that will WOW you from the entry. The front room can serve as a formal living room/parlor or a regal home office. Also at the front of the home is the dining room, which has doubled as a den. Continue into the open kitchen, featuring premium new appliances and an eat-in dining space that flows into another gathering room with a fireplace. From here, French doors with sidelights and screens open to let in the fresh air. This floor also has a laundry/bath wing off the kitchen leading to the two-car garage, complete with EV charging setup. Upstairs you'll find an updated full bath and four bedrooms, including a primary suite with its own updated full bathroom - complete with a shower stall, soaking tub, and walk-in closet. Hardwood floors flow throughout both the first and second levels as well as updated lighting with fans in most rooms. (see more below)
- Houzeo last checked: 12 minutes ago
- Listing updated: November 22, 2026 at 1:40 am
- Listing Provided by: Mary Beth Welsh | Century 21 AllPoints Realty
- Source: SMART MLS-CT | MLS#:

Property Details
Status
Active
Type
Single Family Residence
No. of Stories
-
County
City
Neighborhood
--
Year Built
1989
HOA Fees
-
Finished Area
2,891 sqft
Lot Size
20,473.2 sqft lot
Basement Area
- sqft
MLS Name
SMART MLS
MLS Number
24205888
MLS Status
Active
Days on Market
65
Continue Your Journey in App
Find your dream home, receive real-time updates, and many more!
Location
HOA Management
0
HOA Fees
$-/
Disclaimer: Amenities are based on third-party information and may vary; buyers must independently verify all amenities, as information is deemed reliable but not guaranteed.
Facts & Features
Rooms
Bedrooms & bathrooms
Bedrooms: 4
Bathrooms: 3
Interior
Heating
Hot Water, Oil
Sewer
Public Sewer Connected
Exterior Features
Underground Utilities, Cabana, Deck, Garden Area
Cooling
Ceiling Fans, Central Air
Appliances
Oven/range, Microwave, Refrigerator, Dishwasher, Disposal, Washer, Electric Dryer
Interior Features
Auto Garage Door Opener
Construction
Year Built
Year Built: 1989
Home type
Single Family Residence
Roof
Asphalt Shingle
Architectural Style
Colonial
Foundation Details
Concrete
Utilities & Energy
Laundry Features
Main Level
Water Source
Public Water Connected
Parking Features
Attached Garage, Driveway
Basement
Full, Heated, Storage, Partially Finished, Full With Hatchway
Other Features
Lot Features
Fence Full, Treed, Level Lot
Subdivision Name
N/a
Price History
| Date | Event | Price |
|---|---|---|
10/09/2026 Source: | Price Decreased | $574,900 -3.86% $199/sqft |
09/29/2026 Source: | Contingent (Active Under Contract) | $598,000 $207/sqft |
09/29/2026 Source: | Listed for Sale | $598,000 $207/sqft |
09/17/2026 Source: | Coming Soon | $598,000 +77.45% $207/sqft |
07/17/2020 Source: | Price Increased | $337,000 +3.37% $117/sqft |

Show more
Find Homes by Property Features in Windsor, CT


Based on information provided to and compiled by the SMART MLS, Inc. through Nov 22, 2026, 02:15PM. IDX information is provided exclusively for consumers’ personal, non-commercial use. It may not be used for any purpose other than to identify prospective properties consumers may be interested in purchasing. The data is deemed reliable but is not guaranteed accurate by the MLS. ©2026 SMART MLS, Inc. All Rights Reserved.
 Advertising Broker: Derek Greene | The Greene Realty Group