
- Overview
- Description
- Property Details
- Location
- HOA Management
- Facts & Features
- Getting Around
- Nearby Homes

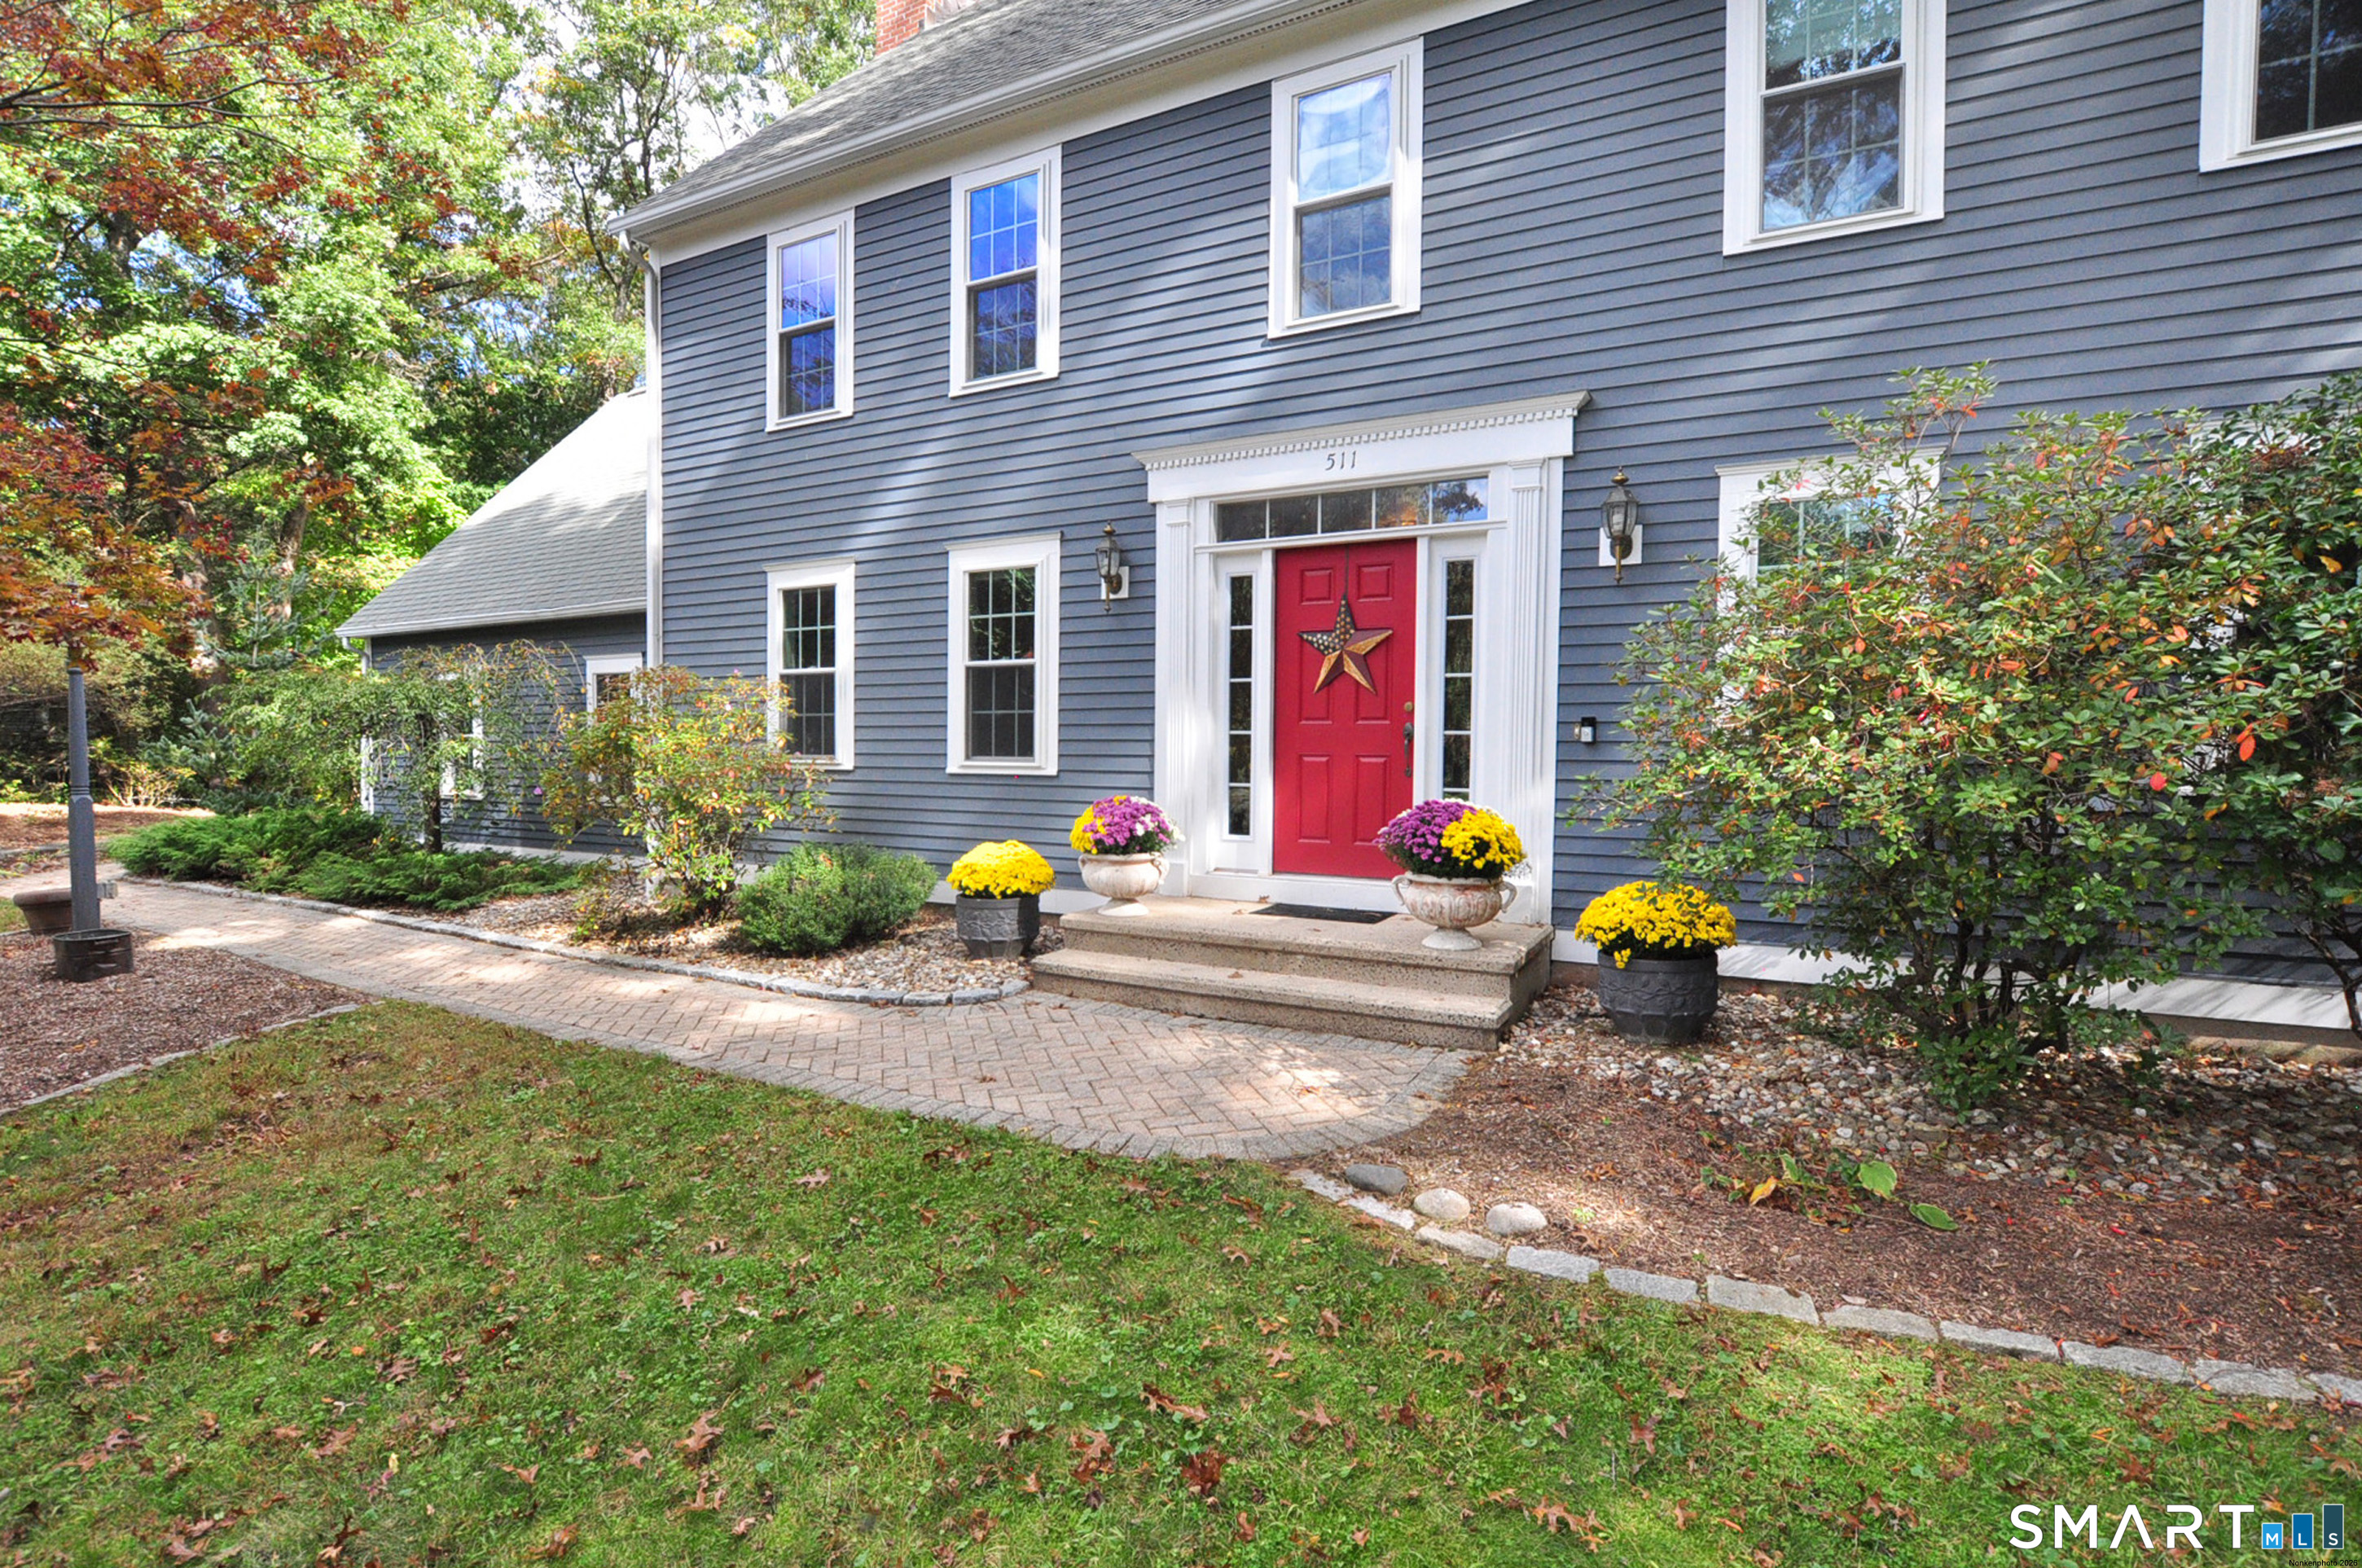
$549,500
Monthly Est:$2,735
 3 Beds

2 full baths + 1 half bath
 3,293sqft
511 Hearthstone Dr, Windsor, CT 06095
$549,500
$2,735/moEst:
Single Family Residence
Built in 1987
$-- HOA
27,442.8 sqft lot
$167/sq.ft
Description
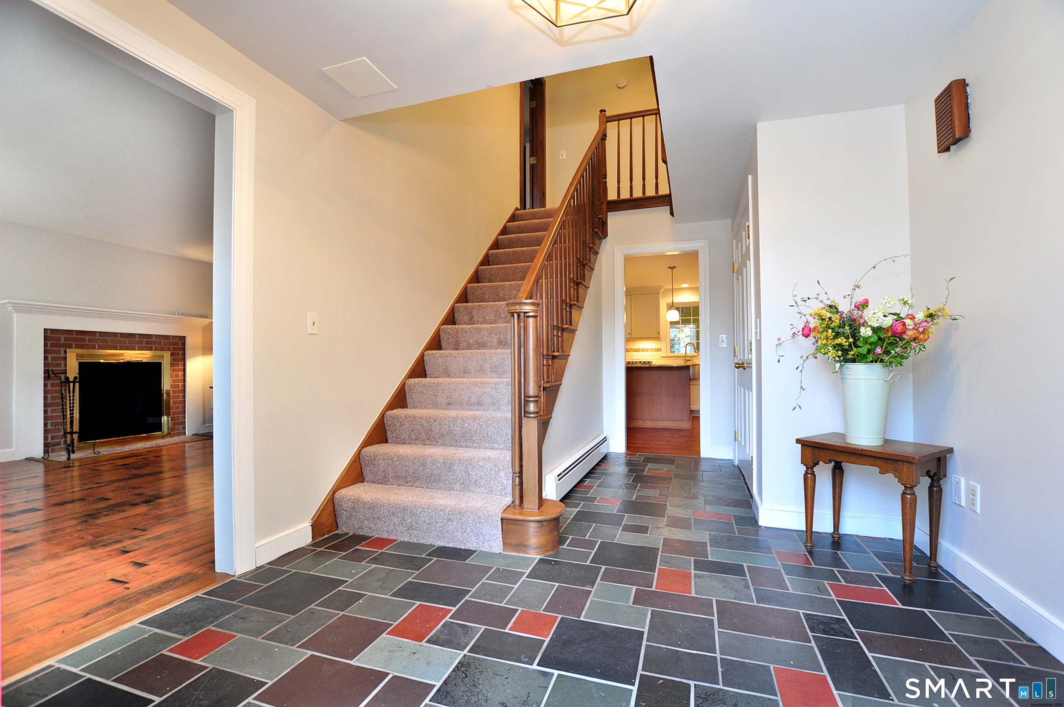
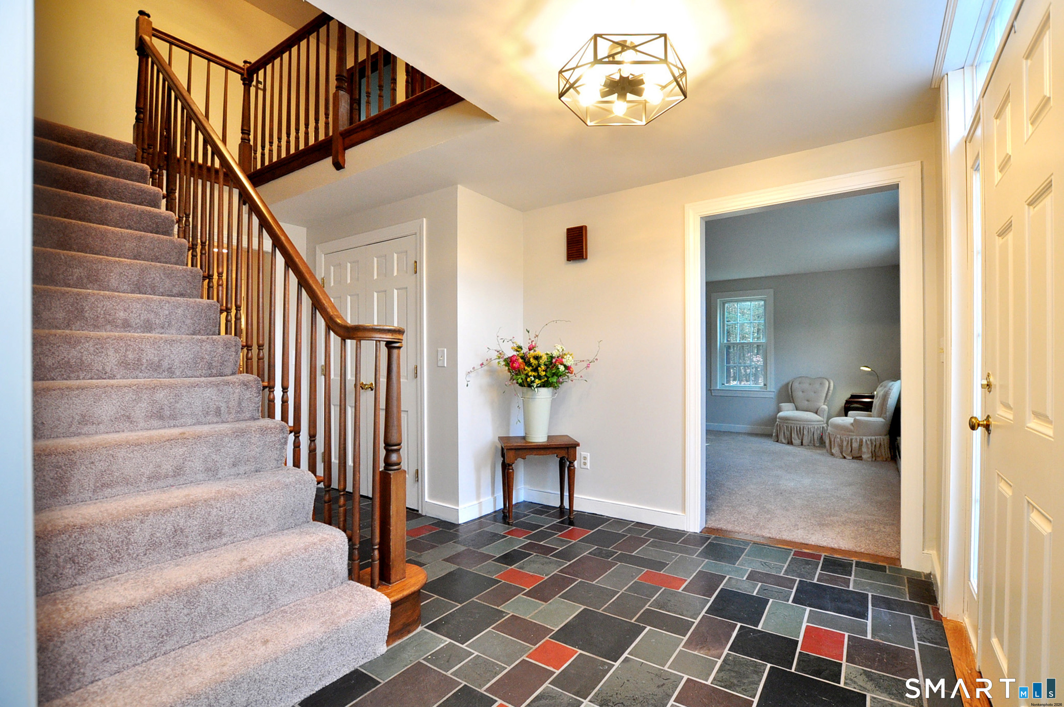
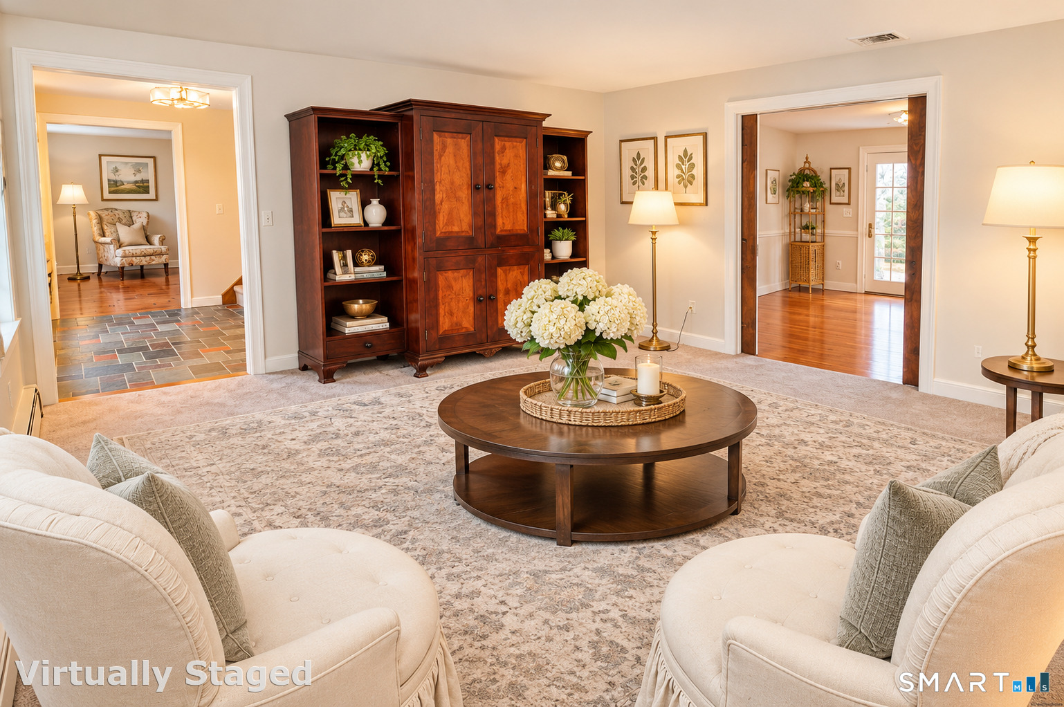
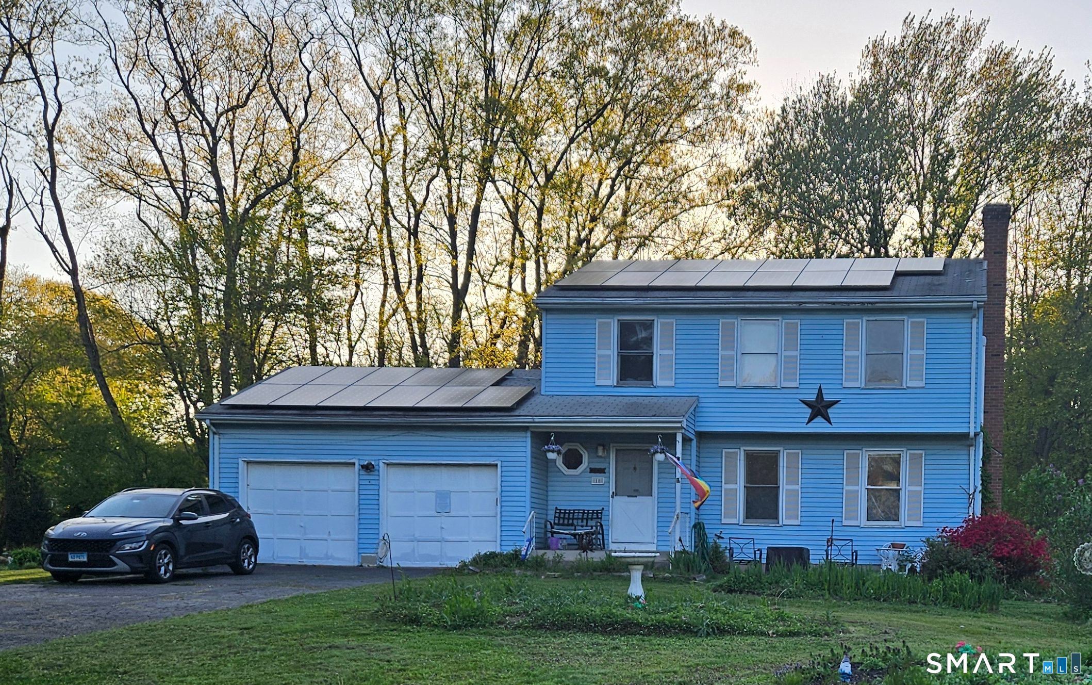
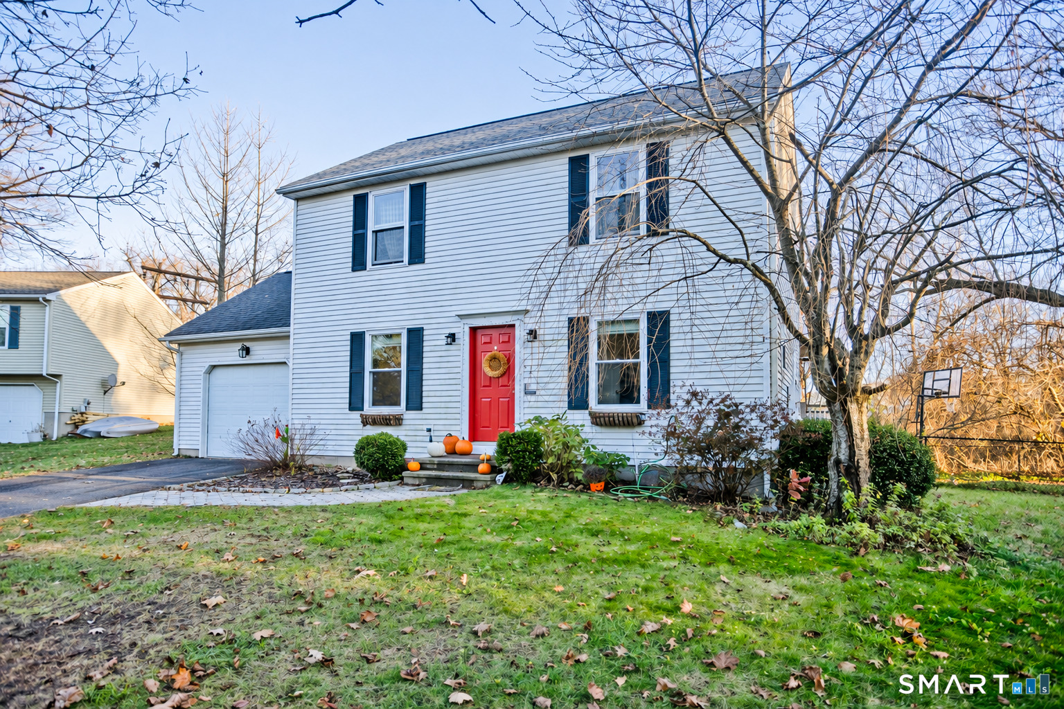
Looking for a home that is truly special, serene and private? Come take a look at this beautiful home within the Northwest Park neighborhood, also referred to as Village Acres where homes rarely come to market and is the kind of neighborhood people settle into becoming its own enclave within a beautiful town. 511 Hearthstone sits at the end of a quiet cul-de-sac, peaceful and private. It has been at the center of one family's life for decades and is ready for its next owners. Northwest Park is just under 3/4 mile away through a lovely neighborhood. The town's 473-acre park has walking and cross-country ski trails, nature hikes, a working farm, a nature center, a dog park, soccer fields, a playground and town programs all year. This center hall colonial has 3,590 sf of living space. To the right of the foyer is the newly carpeted formal living room. Pocket doors open from it into a spacious dining room with hardwood floors and a door to a private deck. The kitchen was beautifully renovated in 2019. It has a huge granite island with counter seating, a premium gas cooktop, a GE Profile wall oven/microwave/convection, a dishwasher, an oversized deep sink and plenty of cabinets, including a full wall of storage. The window over the sink looks into the 3-season sunroom, which has a cathedral ceiling and sliders on each side. Add a mini-split for heat and A/C and you can use it all year.
- Houzeo last checked: 11 minutes ago
- Listing updated: November 22, 2026 at 1:40 am
- Listing Provided by: Mary Beth Welsh | Century 21 AllPoints Realty
- Source: SMART MLS-CT | MLS#:

Property Details
Status
Active
Type
Single Family Residence
No. of Stories
-
County
City
Neighborhood
--
Year Built
1987
HOA Fees
-
Finished Area
3,293 sqft
Lot Size
27,442.8 sqft lot
Basement Area
- sqft
MLS Name
SMART MLS
MLS Number
24215644
MLS Status
Active
Days on Market
3
Continue Your Journey in App
Find your dream home, receive real-time updates, and many more!
Location
HOA Management
0
HOA Fees
$-/
Disclaimer: Amenities are based on third-party information and may vary; buyers must independently verify all amenities, as information is deemed reliable but not guaranteed.
Facts & Features
Rooms
Bedrooms & bathrooms
Bedrooms: 3
Bathrooms: 3
Interior
Cooling
Central Air
Heating
Hot Water, Oil
Appliances
Gas Range, Microwave, Refrigerator, Dishwasher, Disposal, Washer, Dryer
Interior Features
Auto Garage Door Opener, Central Vacuum
Exterior Features
Underground Utilities, Shed, Deck, Gutters
Sewer
Public Sewer Connected
Construction
Year Built
Year Built: 1987
Home type
Single Family Residence
Roof
Asphalt Shingle
Foundation Details
Concrete
Architectural Style
Colonial
Utilities & Energy
Parking Features
Attached Garage, Driveway
Water Source
Public Water Connected
Laundry Features
Main Level
Basement
Full, Heated, Storage, Fully Finished, Hatchway Access
Other Features
Lot Features
Lightly Wooded, Rolling
Subdivision Name
Poquonock
Price History
| Date | Event | Price |
|---|---|---|
11/20/2026 Source: | Listed for Sale | $549,500 $167/sqft |
11/18/2026 Source: | Coming Soon | $549,500 $167/sqft |

Find Homes by Property Features in Windsor, CT


Based on information provided to and compiled by the SMART MLS, Inc. through Nov 22, 2026, 02:15PM. IDX information is provided exclusively for consumers’ personal, non-commercial use. It may not be used for any purpose other than to identify prospective properties consumers may be interested in purchasing. The data is deemed reliable but is not guaranteed accurate by the MLS. ©2026 SMART MLS, Inc. All Rights Reserved.
 Advertising Broker: Derek Greene | The Greene Realty Group