- Overview
- Description
- Property Details
- Location
- HOA Management
- Facts & Features
- Getting Around
- Nearby Homes



$124,500
Monthly Est:$620
 2 Beds
 2 Baths
2 full baths
 960sqft
38 N Bobwhite Rd, Wildwood, FL 34785
$124,500
$620/moEst:
Get Pre-Approved
Manufactured Home
Built in 1981
$361/mo HOA
9,968 sqft lot
$130/sq.ft
Description
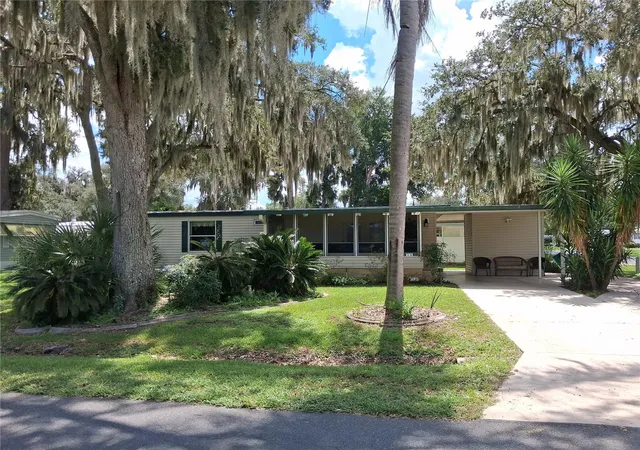
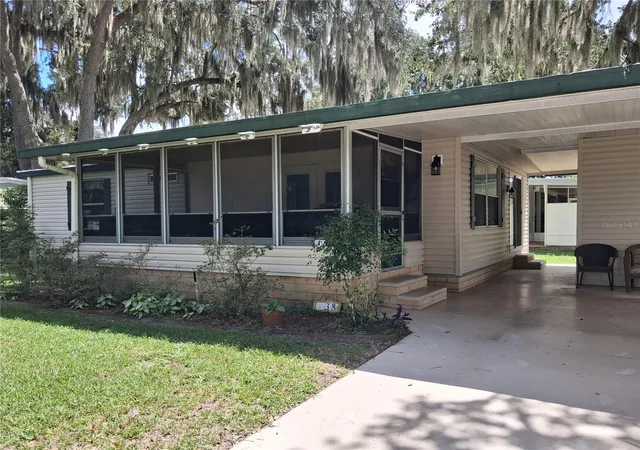
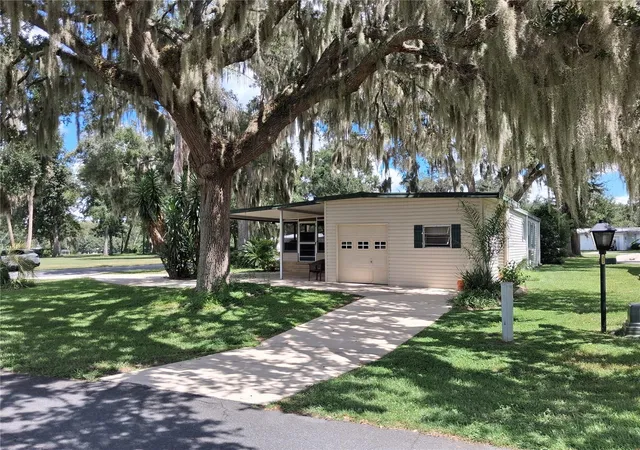
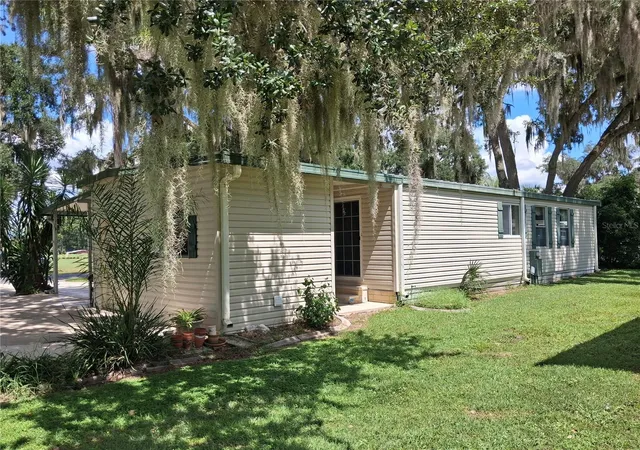
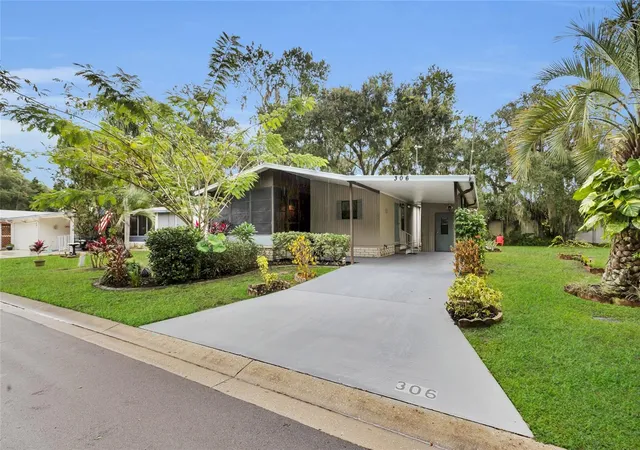
Very Nicely Refurbished 2 Bedroom/ 2 Bath Corner Lot property with Golf Course, (6th Green), View. The Roof is Metal, the Vinyl Siding is Clean and Bright, all Flooring was up-graded to Gray Vinyl planks. Both Bathrooms were Refitted with New Sinks and Toilets (Including Bidet). The Kitchen is equipped with all that is needed to make and host delicious meals. The property comes partly furnished with Three Electric Reclining Chairs. The 3 Ton Air Conditioning unit was recently installed and Pest Control discs are in place.
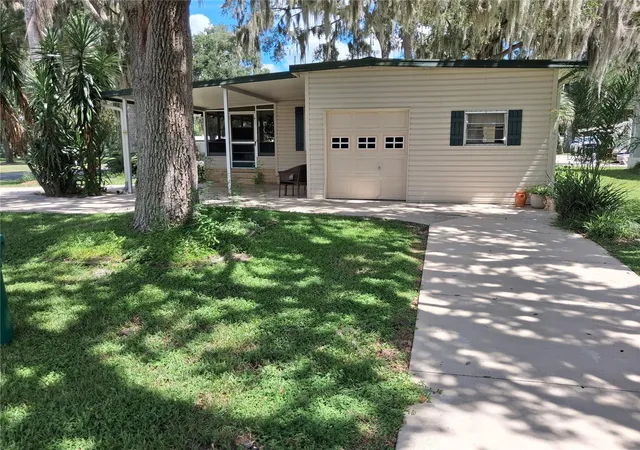
The New Washer and Dryer are housed in the adjacent Workshop area with plenty of space to fold and sort clothes. The adjoining Golf Cart Garage is secured with a Metal roll-up Door.
Continental Country Club is known as a Premium Retirement community located close to Shopping, (Walmart), Food Shopping, Restaurants and Medical and Physician facilities, (Urgent Care and U of F Emergence Room). There is also Live Nightly, (5pm to 9pm), Entertainment at The Village's Brownwood's Paddock Square. Continental Country Club itself is chock full of Amenities: Club house, Restaurant, Lounge (for Social gatherings), Community Center, Huge, Well Maintained Pool Complex with a 12 person Spa, Billiards, Tennis, Pickleball, Shuffleboard, Basketball and on and on. The owner of this Property is Passing On the Residents Owner's Certificate, ($4,000.00 added Value), which among other perks allows the Owner to Pay a Reduced Monthly HOA fee.
- Houzeo last checked: 8 minutes ago
- Listing updated: November 3, 2026 at 5:20 pm
- Listing Provided by: Jim Cote (561) 252-1233 | DOWN HOME REALTY, LLLP (352) 753-0976
- Source: Stellar MLS-FL as distributed by MLS GRID | MLS#: G5119033

Property Details
Status
Active
Type
Manufactured Mobile Home
No. of Stories
-
County
City
Neighborhood
--
Year Built
1981
HOA Fees
$361/mo
Finished Area
960 sqft
Lot Size
9,968 sqft lot
Basement Area
- sqft
MLS Name
Stellar MLS
MLS Number
G5119033
MLS Status
Active
Days on Market
14
Cumulative Days on Market
4

Continue Your Journey in App
Find your dream home, receive real-time updates, and many more!
Continue Your Journey in App
Find your dream home, receive real-time updates, and many more!
Location
HOA Management
Joe Miller - John R.
HOA Fees
$361/ Monthly
Amenities
 Amenities and services may be covered by one or multiple associations and service providers.
 Internet
 Cable TV
 Tennis
 Security Guard
 Gym
 Parking
 Security Gate
 Bike Trails
 Pool
 Park Playground
 Club House
 Basket Ball
 Sports Court
Recreation Facilities
Disclaimer: Amenities are based on third-party information and may vary; buyers must independently verify all amenities, as information is deemed reliable but not guaranteed.
Facts & Features
Rooms
Bedrooms & bathrooms
Bedrooms: 2
Bathrooms: 2
Primary Bedroom
Level: First
Area: 132.00 Square Feet
Dimensions: 11x12
Bathroom 1
Level: First
Area: 45.00 Square Feet
Dimensions: 5x9
Living Room
Level: First
Kitchen
Level: First
Area: 132.00 Square Feet
Dimensions: 11x12
Florida Room
Level: First
Area: 162.00 Square Feet
Dimensions: 9x18
Dinette
Level: First
Area: 81.00 Square Feet
Dimensions: 9x9
Bedroom 2
Level: First
Area: 143.00 Square Feet
Dimensions: 11x13
Bathroom 2
Level: First
Area: 42.00 Square Feet
Dimensions: 6x7
Breezeway
Level: First
Area: 85.00 Square Feet
Dimensions: 5x17
Laundry
Level: First
Area: 56.00 Square Feet
Dimensions: 8x7
Living Room
Level: First
Area: 176.00 Square Feet
Dimensions: 11x16
Breezeway
Level: First
Area: 85.00 Square Feet
Dimensions: 5x17
Interior
Flooring
Luxury Vinyl
Sewer
Public Sewer
Cooling
Central Air
Appliances
Dishwasher, Disposal, Dryer, Electric Water Heater, Microwave, Range, Refrigerator, Washer
Heating
Central, Electric
Exterior Features
Rain Gutters, Sprinkler Metered
Interior Features
Ceiling Fans(s)
Construction
Year Built
Year Built: 1981
Home type
Manufactured Home
Construction Materials
Vinyl Siding, Frame
Foundation Details
Crawlspace
Roof
Metal
Utilities & Energy
Water Source
Public
Parking Features
Golf Cart Garage
Association Amenities
Basketball Court, Cable Tv, Clubhouse, Fence Restrictions, Fitness Center, Gated, Park, Pickleball Court(s), Pool, Recreation Facilities, Rv/boat Storage, Security, Shuffleboard Court, Tennis Court(s), Trail(s)
Utilities
Cable Connected, Electricity Connected, Sewer Connected, Water Connected
Laundry Features
In Garage
Other Features
Subdivision Name
Continental Camper Resorts Uni
Lot Features
Corner Lot, Paved, Private
Community Features
Buyer Approval Required, Clubhouse, Deed Restrictions, Dog Park, Fitness Center, Gated Community Guard, Golf Carts Ok, Park, Pool, Tennis Court(s)
Vegetation
Oak Trees
Price History
| Date | Event | Price |
|---|---|---|
10/30/2026 Source: | Listed for Sale | $124,500 $130/sqft |

Nearby Homes


Find Homes by Property Features in Wildwood, FL
Nearby New Homes For Sale

Based on information from Stellar MLS® through Nov 13, 2026, 10:45PM as submitted to and distributed by MLS GRID. All data is obtained from various sources and may not have been verified by the broker or MLS GRID. Supplied Open House Information is subject to change without notice. All information should be independently reviewed and verified for accuracy. Properties may or may not be listed by the office/agent presenting the information. IDX information is provided exclusively for consumers’ personal non-commercial use. It may not be used for any purpose other than to identify prospective properties consumers may be interested in purchasing. The data is deemed reliable but is not guaranteed by MLS GRID. The use of the MLS GRID Data may be subject to an end-user license agreement prescribed by the Member Participant’s applicable MLS, if any, and as amended from time to time. © 2026 Stellar MLS. All Rights Reserved.
 Advertising Broker: Fred McGill | Simple Showing, Inc
