- 0
- 3
- Overview
- Description
- Property Details
- Location
- HOA Management
- Facts & Features
- Getting Around
- Nearby Homes

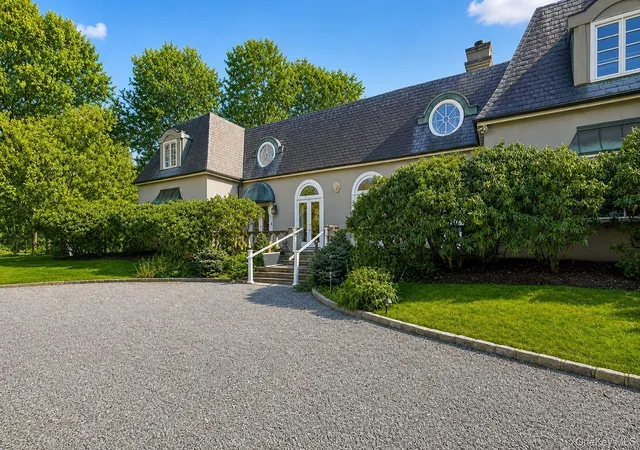


$2,874,000
Monthly Est:$14,305
 4 Beds
 3 Baths
2 full baths + 1 half bath
 4,744sqft
38 Tiffany Rd, Oyster Bay, NY 11771
$2,874,000
$14,305/moEst:
Get Pre-Approved
Single Family Residence
Built in 1989
$66.67/mo HOA
2.12 acres lot
$606/sq.ft
Description
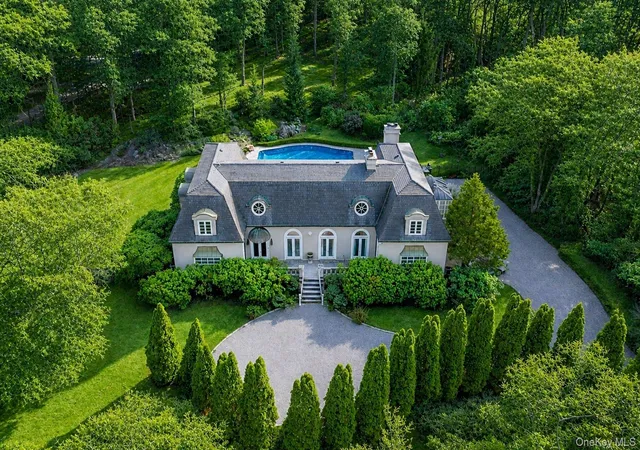
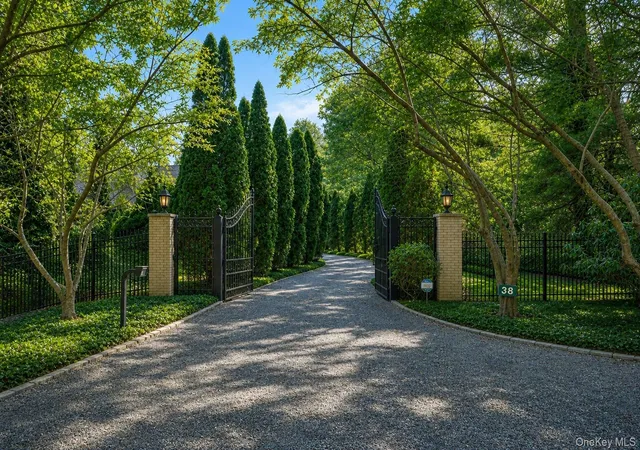
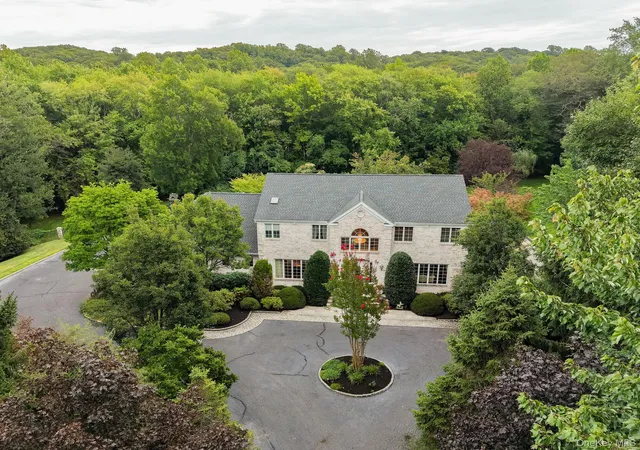
Nestled in the Prestigious hamlet of Oyster Bay Cove in part of the exclusive Laurel Cove private association. This magnificent custom French Chateau enchants the moment you arrive. A grand estate entrance framed by lush privacy gardens sets the tone for a true storybook experience. Inside a breathtaking wedding style staircase makes a dramatic first impression. The elegant library wing features coffered ceilings, custom built-in book shelving, and a charming marble faux-tiled fireplace that creates a warm and refined retreat. The primary suite is a sanctuary of luxury, boasting 14-foot ceilings and floor-to-ceiling French doors that open seamlessly to the pool and g...
Continue Reading- Houzeo last checked: 12 minutes ago
- Listing updated: September 17, 2026 at 7:08 am
- Listing Provided by: Barbara L. Catapano (516) 680-6340 , Michelle S. Rich | Branch Real Estate Group (516) 628-1099
- Source: OneKey MLS-NY | MLS#: 955339

Property Details
Status
Pending
Type
Single Family Residence
No. of Stories
-
County
City
Neighborhood
--
Year Built
1989
HOA Fees
$66.67/mo
Finished Area
4,744 sqft
Lot Size
2.12 acres lot
Basement Area
- sqft
MLS Name
OneKey MLS
MLS Number
955339
MLS Status
Pending
Days on Market
182
Cumulative Days on Market
174

Continue Your Journey in App
Find your dream home, receive real-time updates, and many more!
Download App
Continue Your Journey in App
Find your dream home, receive real-time updates, and many more!
HOA Management
Laurel Cove Association
HOA Fees
$800/ Annually
Amenities
 Amenities and services may be covered by one or multiple associations and service providers.
 deck
deck
boat
Other
Disclaimer: Amenities are based on third-party information and may vary; buyers must independently verify all amenities, as information is deemed reliable but not guaranteed.
Facts & Features
Rooms
Bedrooms & bathrooms
Bedrooms: 4
Bathrooms: 3
Living Room
Level: First
Primary Bedroom
Level: First
Bedroom 2
Level: First
Dining Room
Level: First
Kitchen
Level: First
Primary Bathroom
Level: First
Bonus Room
Level: First
Bedroom 3
Level: Second
Bedroom 4
Level: Second
Auxiliary Room
Level: Basement
Bonus Room
Level: Second
Interior
Appliances
Cooktop, Dishwasher, Dryer, Microwave, Oven, Refrigerator, Stainless Steel Appliance(s), Washer, Wine Refrigerator
Interior Features
First Floor Bedroom, First Floor Full Bath, Built In Features, Cathedral Ceiling(s), Ceiling Fan(s), Central Vacuum, Chefs Kitchen, Crown Molding, Double Vanity, Eat In Kitchen, Entrance Foyer, Formal Dining, High Ceilings, Natural Woodwork, Open Floorplan, Open Kitchen, Original Details, Pantry, Primary Bathroom, Master Downstairs, Recessed Lighting, Soaking Tub, Sound System, Storage, Tray Ceiling(s), Walk In Closet(s)
Exterior Features
Awning(s), Courtyard, Fire Pit, Garden, Mooring
Window Features
Floor To Ceiling Windows
Flooring
Hardwood
Cooling
Central Air
Sewer
Septic Tank
Heating
Oil, Propane
Construction
Year Built
Year Built: 1989
Home type
Single Family Residence
Foundation Details
Concrete Perimeter
Architectural Style
Chalet, Estate, Mid Century Modern
Property Condition
Updated/remodeled
Construction Materials
Frame
Utilities & Energy
Water Source
Well
Association Amenities
Boat Dock, Powered Boats Allowed
Basement
Unfinished
Fireplace Features
Decorative, Living Room, Wood Burning
Utilities
Electricity Connected
Laundry Features
Laundry Room
Parking Features
Garage
Pool Features
In Ground, Pool Cover
Security Features
Security Gate, Security System
Other Features
Lot Features
Back Yard, Front Yard, Garden, Landscaped, Private, Secluded, Sprinklers In Front, Sprinklers In Rear, Wooded
Community Features
Powered Boats Allowed
Patio And Porch Features
Patio, Terrace
Price History
| Date | Event | Price |
|---|---|---|
09/16/2026 Source: | Pending | $2,874,000 $606/sqft |
07/29/2026 Source: | Price Increased | $2,874,000 +0.84% $606/sqft |
07/28/2026 Source: | Price Decreased | $2,850,000 -4.36% $601/sqft |
06/12/2026 Source: | Price Decreased | $2,980,000 -6.88% $628/sqft |
03/25/2026 Source: | Listed for Sale | $3,200,000 $675/sqft |

Show more
Nearby Homes

Find Homes by Property Features in Oyster Bay, NY


Based on information from OneKey MLS, through Sep 19, 2026, 07:17PM. IDX information is provided exclusively for personal, non-commercial use, and may not be used for any purpose other than to identify prospective properties consumers may be interested in purchasing. Information is deemed reliable but not guaranteed. © 2026 OneKey® MLS. All rights reserved.
 Advertising Broker: Mark Karten | Karten Real Estate Services

Love this home?
Here's 4 things you can do

Your local real estate expert. Speak directly with agent about the home & pricing.

Book your private tour
as early as Today at 05:30 PM

Rates starting from 6.3%. Secure financing early to move quickly when you're ready.

Fastest way to get your offer in. Speak directly with agent to negotiate the offer.
Houzeo Corp. holds real estate brokerage licenses in Alabama (License No. 000157023 - 0) and Texas (License No. 9013396)
TREC: Info About Brokerage Services, Consumer Protection Notice.
§ 442‑H New York Standard Operating Procedure.
New York State Fair Housing Notice.


