- Overview
- Description
- Property Details
- Location
- Facts & Features
- Getting Around
- Nearby Homes

Street View
Listed by: Carol Gruen | The Aland Realty Group (603) 501-0463
$1,295,000
Monthly Est:$6,446
 3 Beds
 3 Baths
1 full bath + 1 half bath
 2,442sqft
38 Walford Ln, Portsmouth, NH 03801
$1,295,000
$6,446/moEst:
Get Pre-Approved
Condominium
Built in 2021
$-- HOA
-- sqft lot
$530/sq.ft
Description
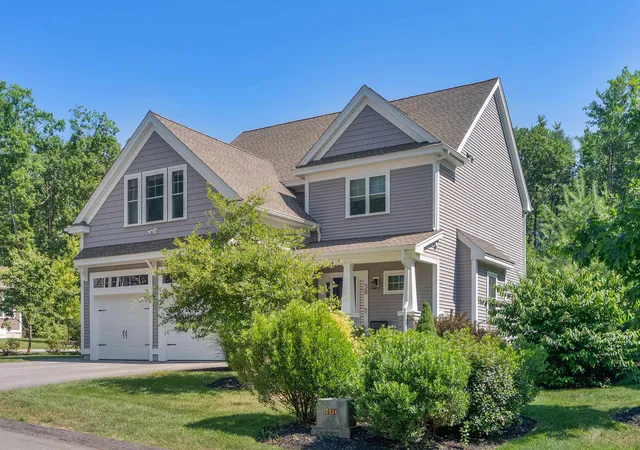
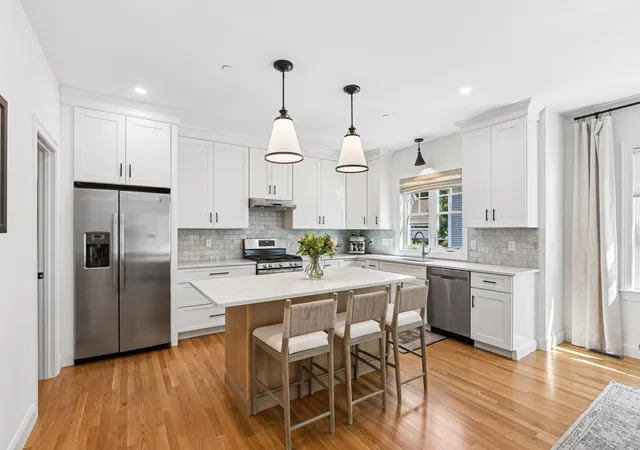
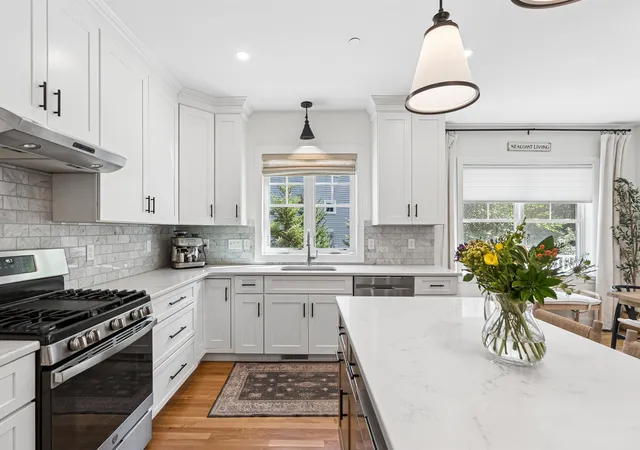
Beautifully appointed, this inviting home combines thoughtful design, quality finishes, and a floor plan designed for ease of living. The main level offers spacious open-concept living, dining, and kitchen areas, creating an easy flow for both everyday life and entertaining. The beautifully designed kitchen features quartz countertops, marble tile backsplash, a large island with seating, stainless steel appliances, and a generous walk-in pantry. A convenient mudroom off the garage provides additional storage and organization.
The main level also features a dedicated office with striking floor-to-ceiling white oak bookcases, a stylish powder room with board-and-batten walls, and floor-to-ceiling board-and-batten detailing at the stairwell landing. These custom touches give the home a distinctive sense of character and craftsmanship.
Upstairs, the primary suite offers a comfortable retreat with two large walk-in closets and a private en-suite bath. Two additional bedrooms provide plentiful space for family, guests, or another home office. A second-floor laundry room adds everyday convenience. The large custom-designed playroom/family room offers a versatile gathering space for play, relaxation, movie nights, or extra guest space. The custom shiplap ceiling adds charm and character. Nest thermostats provide comfort and efficiency, while Hunter Douglas blinds offer privacy and enhance the décor.
The partially finished basement extends the home's versatility with rubberized gym flooring, ideal for exercise, recreation, or play space. From the back, the home opens to a deck with stairs leading to a stone patio, creating an inviting extension of the living space.
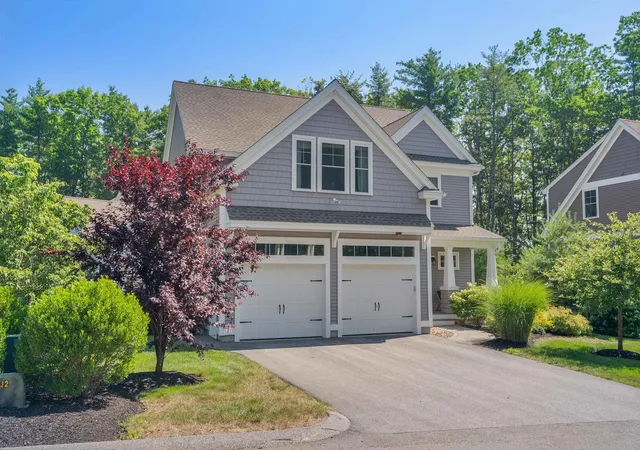
This home is located in a newer Portsmouth neighborhood that abuts conservation land and enjoys a peaceful wooded setting. With custom details, flexible living spaces, and a layout designed for today's lifestyle, this well-designed home combines a polished feel that is genuinely comfortable.
- Houzeo last checked: 12 hours ago
- Listing updated: October 27, 2026 at 2:23 pm
- Source: NEREN/Prime MLS-NH | MLS#: 5110267

Property Details
Status
Pending
Type
Condominium
No. of Stories
-
County
City
Neighborhood
--
Year Built
2021
HOA Fees
-
Finished Area
2,442 sqft
Lot Size
-- sqft lot
Basement Area
- sqft
MLS Name
NEREN/Prime MLS
MLS Number
5110267
MLS Status
(30) Under Contract - Pending
Days on Market
47

Continue Your Journey in App
Find your dream home, receive real-time updates, and many more!
Continue Your Journey in App
Find your dream home, receive real-time updates, and many more!
Location
Facts & Features
Rooms
Bedrooms & bathrooms
Bedrooms: 3
Bathrooms: 3
Interior
Heating
Natural Gas, Forced Air, Zoned
Appliances
Dishwasher, Disposal, Dryer, Microwave, Refrigerator, Washer, Gas Stove, On Demand Water Heater
Exterior Features
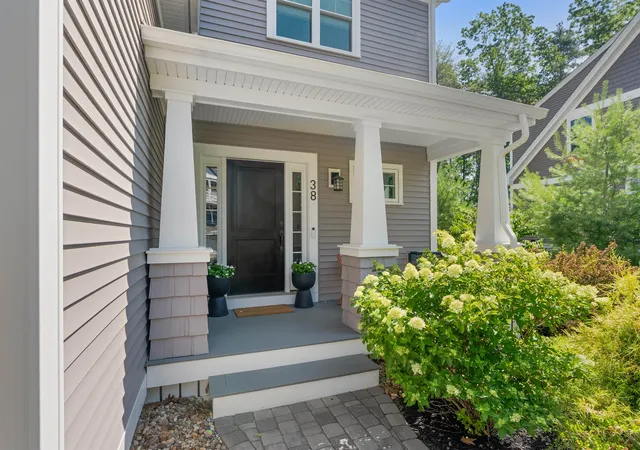
Deck, Patio, Covered Porch
Interior Features
Gas Fireplace, Kitchen Island, Primary Br W/ Ba, Walk In Closet(s), Walk In Pantry, Window Treatment, 2nd Floor Laundry, Smart Thermostat
Cooling
Central Air
Flooring
Ceramic Tile, Carpet, Hardwood
Sewer
Public
Construction
Year Built
Year Built: 2021
Home type
Condominium
Roof
Asphalt Shingle
Property Condition
Existing
Foundation Details
Poured Concrete
Construction Materials
Wood Frame, Shingle Siding, Vinyl Siding
Architectural Style
Cape, Freestanding, Craftsman
Utilities & Energy
Basement
Bulkhead, Concrete, Full, Insulated, Partially Finished, Interior Stairs, Exterior Entry
Water Source
Public
Electric
200+ Amp Service
Association Amenities
Landscaping, Common Acreage, Snow Removal, Trash
Utilities
Gas At Street, Underground Utilities
Other Features
Subdivision Name
Village At Banfield Woods
Lot Features
Landscaped, Street Lights, Trail/near Trail, Wooded, Abuts Conservation, Near Shopping, Neighborhood, Near Public Transit, Near Hospital
Price History
| Date | Event | Price |
|---|---|---|
10/27/2026 Source: | Pending | $1,295,000 $530/sqft |

Nearby Homes



Find Homes by Property Features in Portsmouth, NH


Based on information from PrimeMLS Inc. through Nov 02, 2026, 02:16PM. This display of listings may or may not be the entire Compilation from the PrimeMLS database, and PrimeMLS does not guarantee the accuracy of such information. The listing broker's offer of compensation is made only to other real estate licensees who are participant members of PrimeMLS. This information is deemed reliable, but not guaranteed. The data relating to real estate displayed on this display comes in part from the IDX Program of PrimeMLS. The information being provided is for consumers' personal, non- commercial use and may not be used for any purpose other than to identify prospective properties consumers may be interested in purchasing. Data last updated Nov 02, 2026, 02:16PM. © 2026 PrimeMLS, Inc. All Rights Reserved.
 Advertising Broker: Derek Greene | The Greene Realty Group
