- Overview
- Description
- Property Details
- Location
- HOA Management
- Facts & Features
- Getting Around
- Nearby Homes
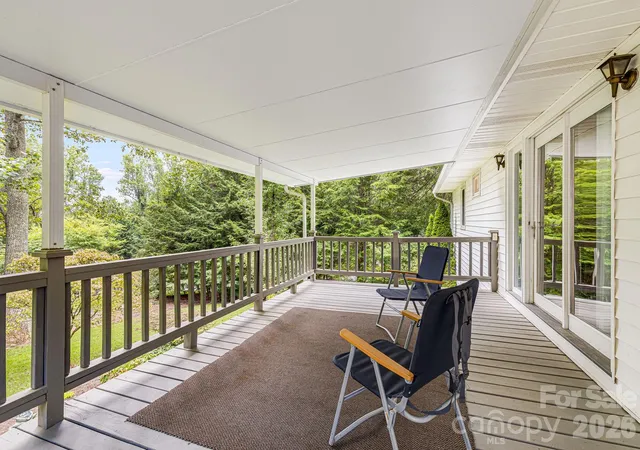

Street View
$699,000
Monthly Est:$3,479
 5 Beds
 3 Baths
3 full baths
 2,992sqft
38 Westridge Dr, Asheville, NC 28803
$699,000
$3,479/moEst:
Get Pre-Approved
Single Family Residence
Built in 1962
$8.33/mo HOA
0.64 acre lot
$234/sq.ft
Description
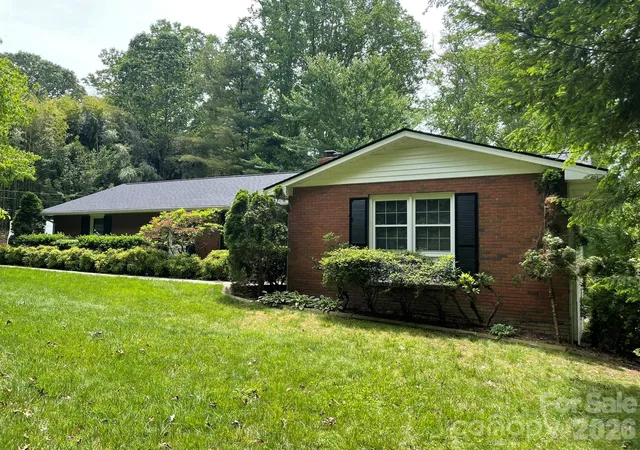
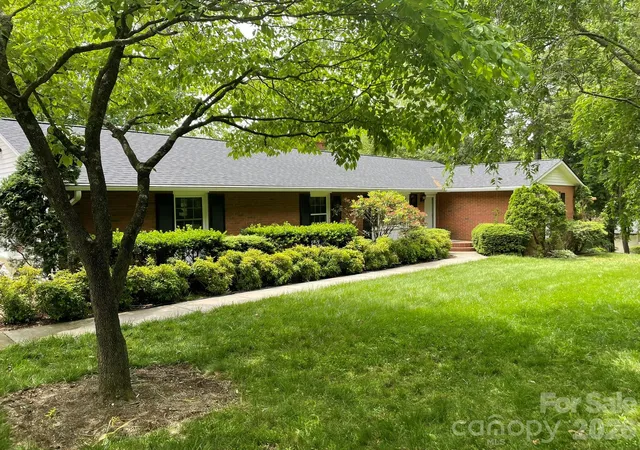
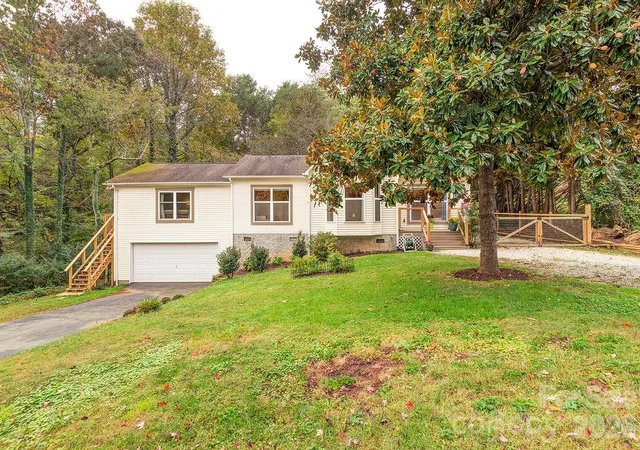
This well-maintained ranch blends timeless charm with modern convenience, offering comfortable, easy living in one of Asheville's most convenient locations. Just minutes from Downtown Asheville, the Blue Ridge Parkway, I-26, and I-40, you'll enjoy quick access to shopping, dining, healthcare, outdoor recreation, and everything Western North Carolina has to offer.
The kitchen features granite countertops, ample cabinetry, a pantry, and newer stainless steel appliances, including the dishwasher and refrigerator. The walkout basement provides exceptional flexibility with two bedrooms, a full bathroom, a bonus room, and a workshop. The recently renovated bathroom includes new tile flooring, a tiled shower, a new bathtub, vanity, sinks, and fixtures.
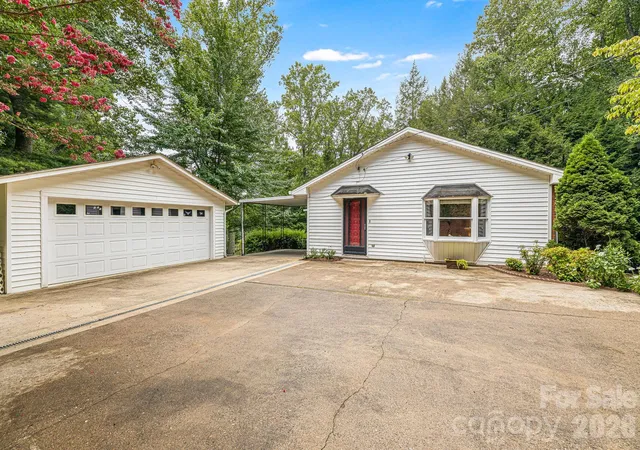
Additional highlights include mature landscaping, tilt-in windows, a detached wired two-car garage, and a turnaround driveway for added convenience. Whether you're looking for a home that's ready to enjoy today or one with room to adapt to your future needs, this property offers outstanding versatility and lasting value.
A new roof was installed in August 2024 prior to Helene, and the home sustained no damage from Hurricane Helene.
Don't miss this opportunity to own a solid, thoughtfully maintained home in a highly desirable Asheville location. Schedule your private showing today!
- Houzeo last checked: 12 minutes ago
- Listing updated: September 26, 2026 at 11:21 am
- Listing Provided by: Corey Jones (828) 337-8663 | Looking Glass Realty AVL LLC (828) 785-1488
- Source: Canopy MLS | MLS#: 4401968

Property Details
Status
Active
Type
Single Family Residence
No. of Stories
-
County
City
Neighborhood
Year Built
1962
HOA Fees
$8.33/mo
Finished Area
2,992 sqft
Lot Size
0.64 acre lot
Basement Area
- sqft
MLS Name
Canopy MLS
MLS Number
4401968
MLS Status
Active
Days on Market
92
Cumulative Days on Market
78

Continue Your Journey in App
Find your dream home, receive real-time updates, and many more!
Download App
Continue Your Journey in App
Find your dream home, receive real-time updates, and many more!
Location
HOA Management
N/A
HOA Fees
$100/ Annually
Disclaimer: Amenities are based on third-party information and may vary; buyers must independently verify all amenities, as information is deemed reliable but not guaranteed.
Facts & Features
Rooms
Bedrooms & bathrooms
Bedrooms: 5
Bathrooms: 3
Interior
Appliances
Dishwasher, Exhaust Hood, Gas Cooktop, Gas Water Heater, Microwave, Refrigerator, Wall Oven, Washer/dryer
Sewer
Public Sewer
Heating
Heat Pump, Natural Gas
Cooling
Ceiling Fan(s), Central Air
Flooring
Carpet, Tile, Wood
Construction
Year Built
Year Built: 1962
Home type
Single Family Residence
Foundation Details
Basement
Architectural Style
Ranch
Construction Materials
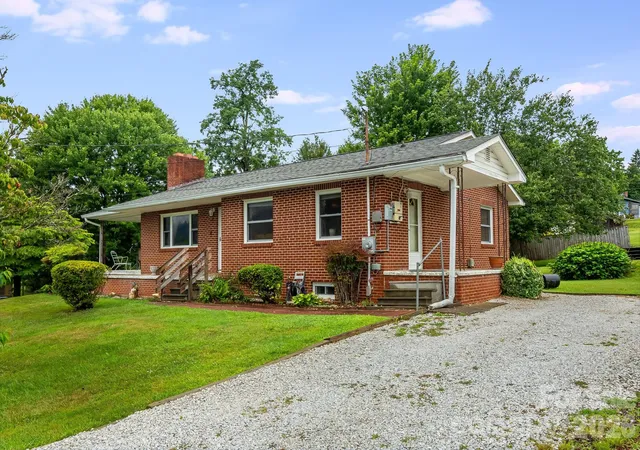
Brick Partial, Vinyl
Utilities & Energy
Utilities
Electricity Connected, Natural Gas
Fireplace Features
Family Room, Gas, Living Room
Parking Features
Driveway, Detached Garage
Water Source
City
Basement
Basement Shop, Bath/stubbed, Exterior Entry, Interior Entry, Partially Finished, Storage Space, Walk Out Access, Walk Up Access
Laundry Features
Inside, Laundry Closet, Main Level
Other Features
Lot Features
Corner Lot, Wooded
Patio And Porch Features
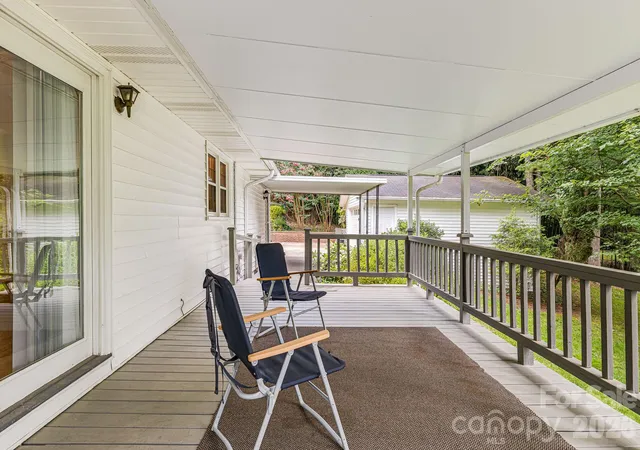
Covered, Porch, Rear Porch
Subdivision Name
Oak Forest
Price History
| Date | Event | Price |
|---|---|---|
07/10/2026 Source: | Listed for Sale | $715,000 +2.29% $239/sqft |
07/10/2026 Source: | Price Decreased | $699,000 -2.24% $234/sqft |
07/08/2026 Source: | Coming Soon | $715,000 +0.70% $239/sqft |
10/24/2025 Source: | Listing Removed | $710,000 +2.16% $237/sqft |
05/30/2025 Source: | Listed for Sale | $695,000 -2.11% $232/sqft |

Show more
Nearby Homes
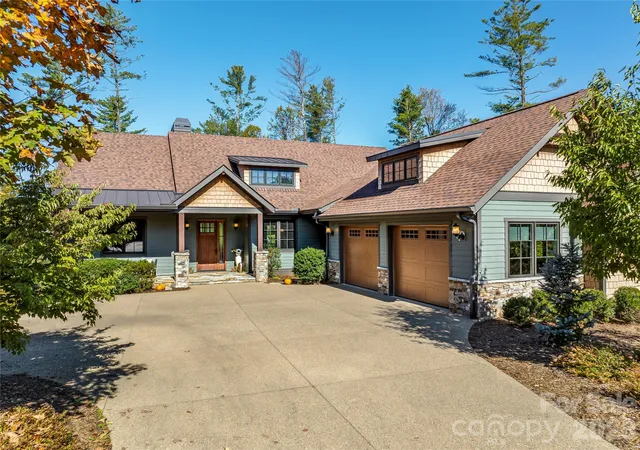
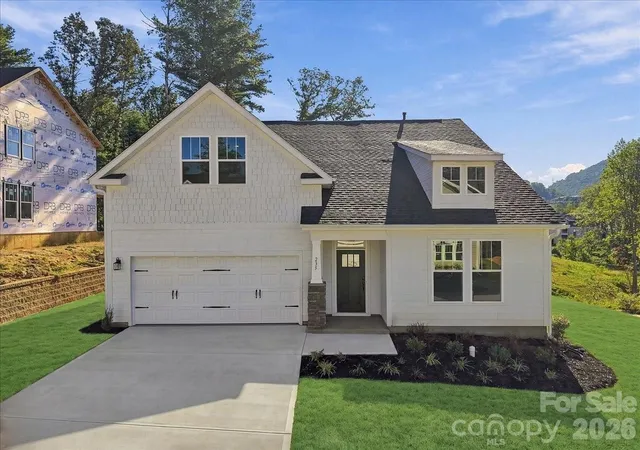
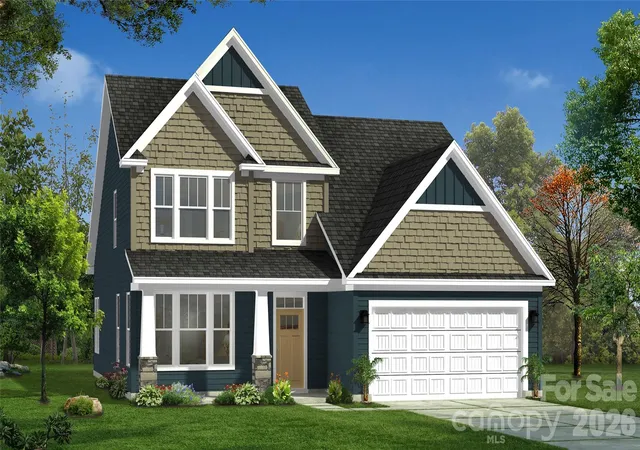
Find Homes by Property Features in Asheville, NC
Nearby New Homes For Sale

Based on information submitted to the MLS GRID from Canopy MLS through Oct 10, 2026, 06:00PM. All data is obtained from various sources and may not have been verified by the broker or MLS GRID. Supplied Open House Information is subject to change without notice. All information should be independently reviewed and verified for accuracy. Properties may or may not be listed by the office/agent presenting the information. IDX information is provided exclusively for consumers’ personal, noncommercial use. It may not be used for any purpose other than to identify prospective properties which the consumers may be interested in purchasing. The data is deemed reliable but is not guaranteed by MLS GRID. The use of the MLS GRID Data may be subject to an end-user license agreement prescribed by the Member Participant’s applicable MLS, if any, and as amended from time to time. ©2026 Canopy MLS. All Rights Reserved.
 Advertising Broker: Nicholas Huscroft | Chosen Realty