- Overview
- Description
- Property Details
- Location
- HOA Management
- Facts & Features
- Getting Around
- Nearby Homes

Street View
$819,900
Monthly Est:$4,081
 4 Beds
 4 Baths
3 full baths + 1 half bath
 3,424sqft
38 Wigwam Dr, Shelton, CT 06484
$819,900
$4,081/moEst:
Get Pre-Approved
Single Family Residence
Built in 1986
$-- HOA
1.14 acres lot
$239/sq.ft
Description
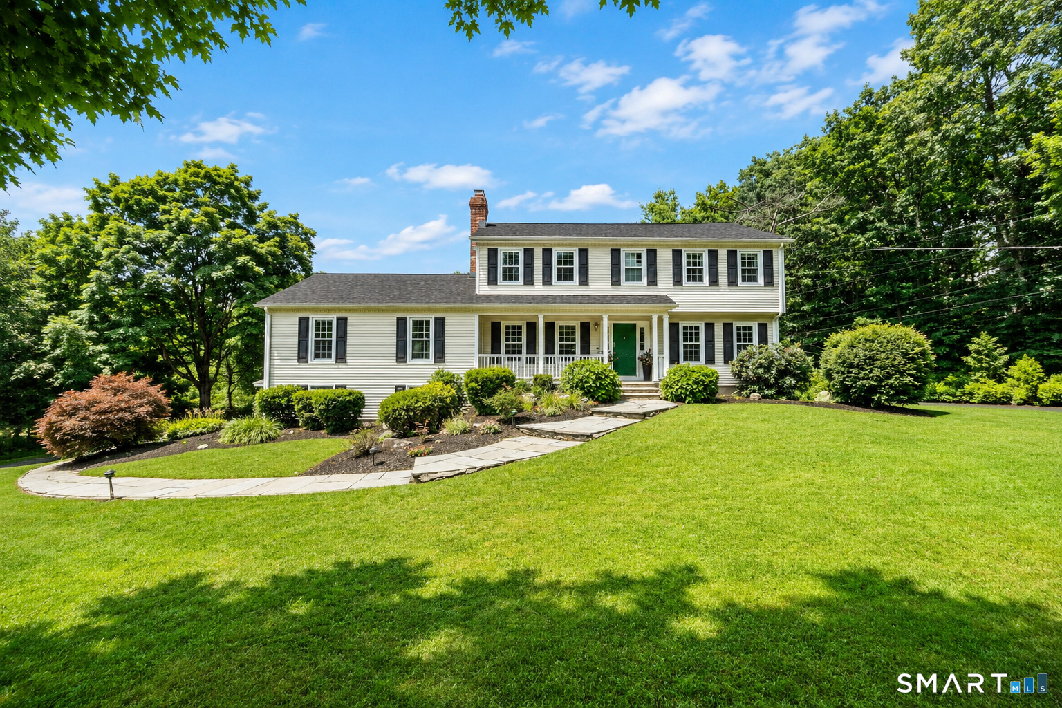
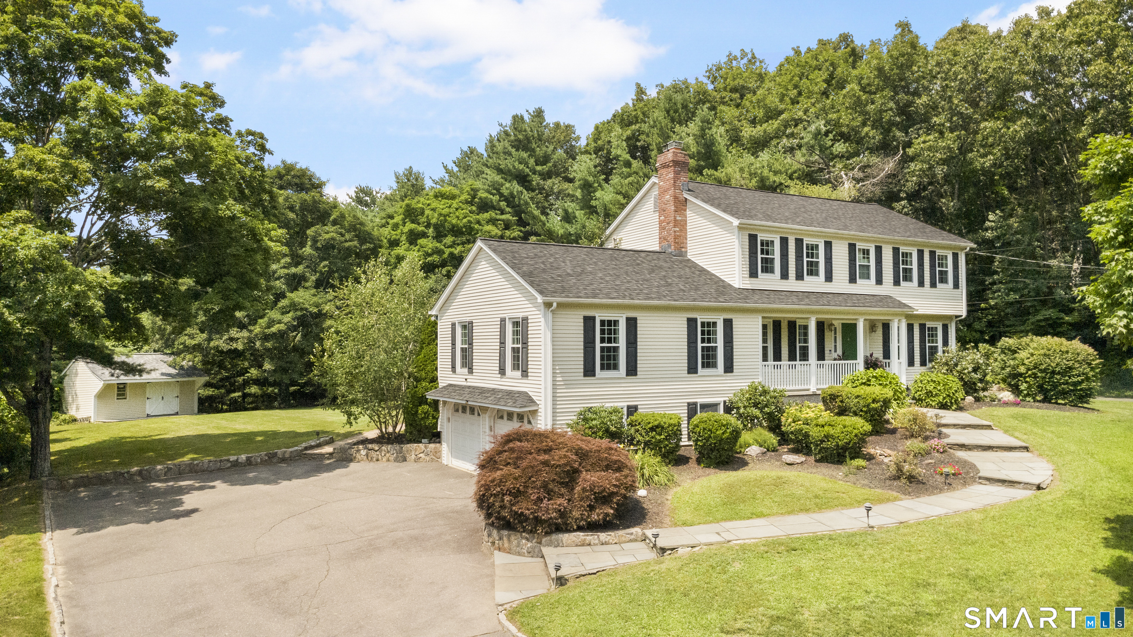
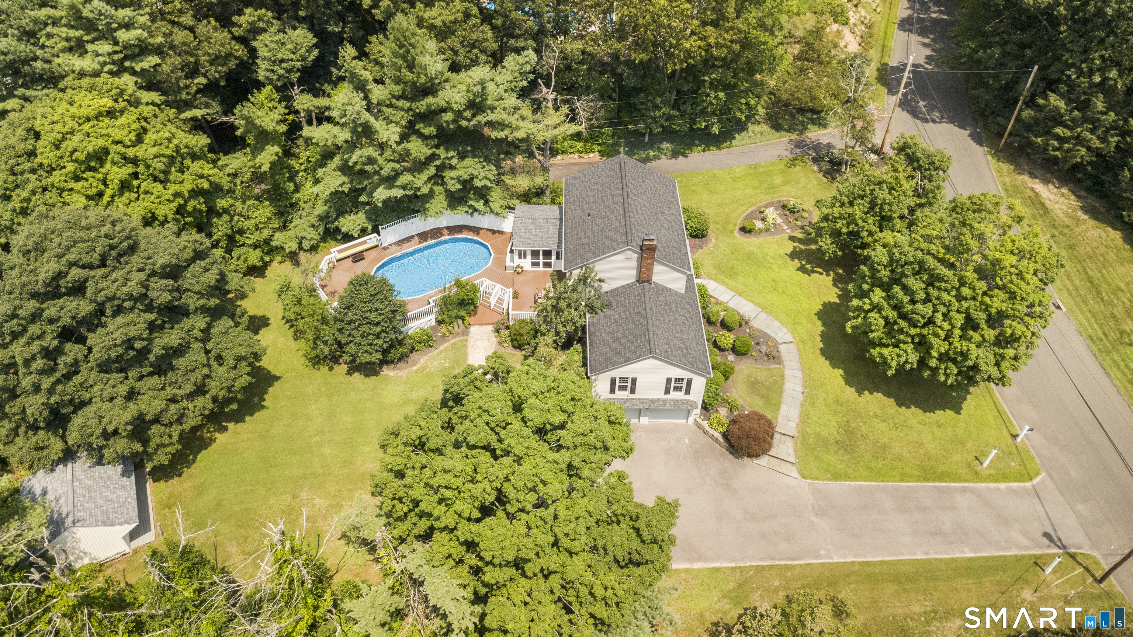
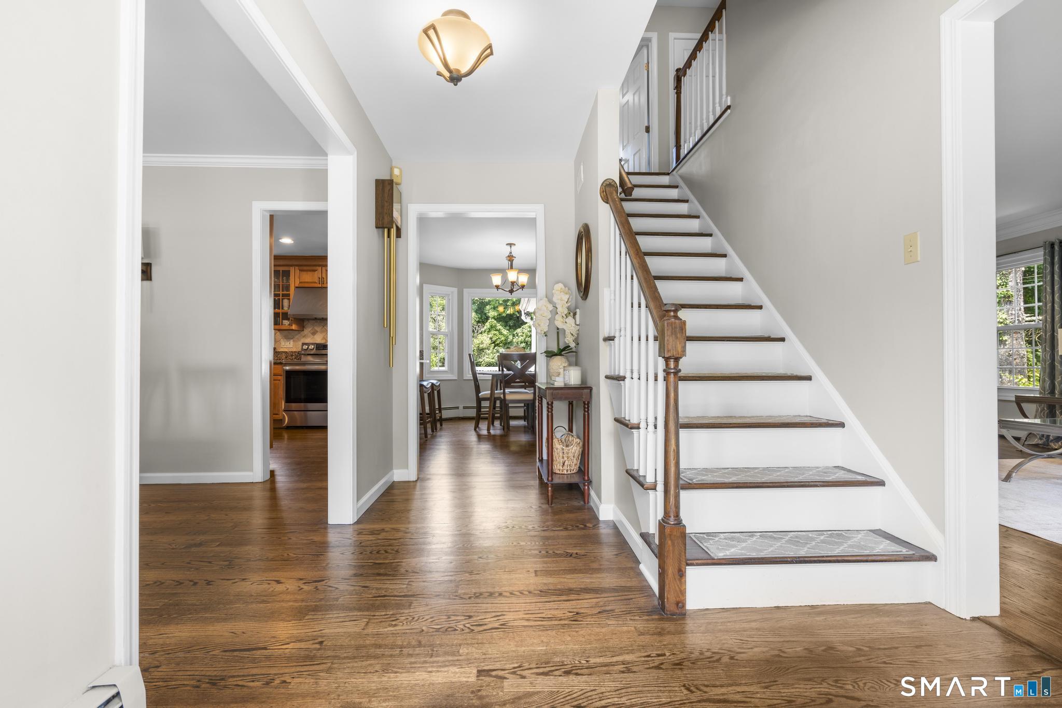
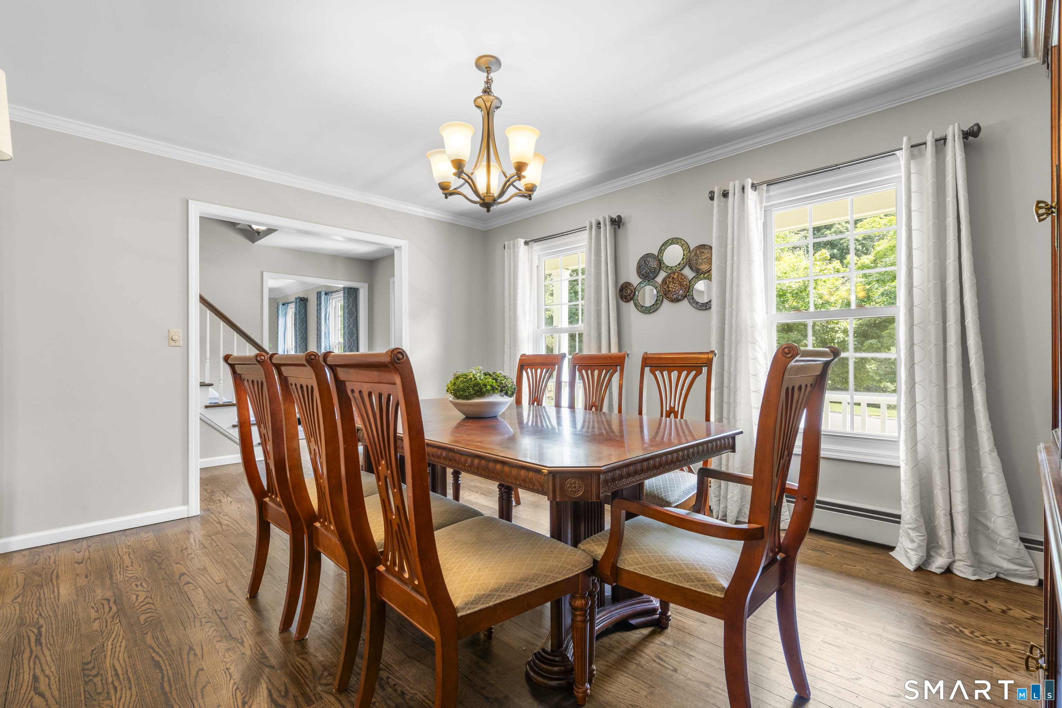
Welcome to 38 Wigwam Drive-a beautifully maintained 8-room Colonial tucked away on a private wooded 1.14-acre lot in one of Huntington's most desirable neighborhoods. Located within the highly sought-after Mohegan Elementary School district, this 4-bedroom, 3.5-bath home features a stunning kitchen with stainless steel appliances, granite counters & custom tiled backsplash. Large formal dining room. Large formal living room. The heart of the home is the family room with vaulted ceilings & a wood-burning fireplace. A sunroom leads to a large Trex deck with an above-ground pool. Main level laundry with a half bath. Hardwood floors on the main level. The primary bedroom has its own private full bath. 3 additional bedrooms & a newer hallway bath finish the 2nd floor. Finished lower level has a full bath and in-law potential. Wet bar. Wet bar hookup in basement. It's a dream backyard with mature plantings and an Asian pear tree. Newer windows (2018), vinyl siding, newer roof (2018), newer central air on the second floor (2022). Take advantage of all the town of Shelton has to offer: excellent schools, restaurants, shopping, walking trails, a dog park, & low tax. Schedule a private showing today & discover the possibilities that 38 Wigwam holds for you!
- Houzeo last checked: 0 minutes ago
- Listing updated: September 4, 2026 at 6:02 pm
- Listing Provided by: Marissa Papa | Preston Gray Real Estate
- Source: SMART MLS-CT | MLS#: 24192985

Property Details
Status
Active Under Contract
Type
Single Family Residence
No. of Stories
-
County
City
Neighborhood
--
Year Built
1986
HOA Fees
-
Finished Area
3,424 sqft
Lot Size
1.14 acres lot
Basement Area
- sqft
MLS Name
SMART MLS
MLS Number
24192985
MLS Status
Under Contract - Continue to Show
Days on Market
68

Continue Your Journey in App
Find your dream home, receive real-time updates, and many more!
Download App
Continue Your Journey in App
Find your dream home, receive real-time updates, and many more!
Location
HOA Management
0
HOA Fees
$-/
Disclaimer: Amenities are based on third-party information and may vary; buyers must independently verify all amenities, as information is deemed reliable but not guaranteed.
Facts & Features
Rooms
Bedrooms & bathrooms
Bedrooms: 4
Bathrooms: 4
Interior
Exterior Features
Porch, Deck, Gutters, Lighting
Appliances
Oven/range, Microwave, Refrigerator, Dishwasher, Washer, Dryer
Sewer
Septic
Cooling
Central Air
Heating
Baseboard, Oil
Construction
Year Built
Year Built: 1986
Home type
Single Family Residence
Architectural Style
Colonial
Foundation Details
Concrete
Roof
Asphalt Shingle
Utilities & Energy
Pool Features
Above Ground Pool
Laundry Features
Main Level
Basement
Full, Partially Finished
Water Source
Public Water Connected
Parking Features
Attached Garage, Paved, Driveway
Other Features
Subdivision Name
Huntington
Lot Features
Level Lot
Price History
| Date | Event | Price |
|---|---|---|
09/04/2026 Source: | Contingent (Active Under Contract) | $819,900 $239/sqft |
08/27/2026 Source: | Price Decreased | $819,900 -3.53% $239/sqft |
08/06/2026 Source: | Listed for Sale | $849,900 $248/sqft |
08/03/2026 Source: | Coming Soon | $849,900 +169.81% $248/sqft |
07/19/1998 Source: #98016590 | Sold | $315,000 $92/sqft |

Nearby Homes
Find Homes by Property Features in Shelton, CT


Based on information provided to and compiled by the SMART MLS, Inc. through Oct 11, 2026, 02:45AM. IDX information is provided exclusively for consumers’ personal, non-commercial use. It may not be used for any purpose other than to identify prospective properties consumers may be interested in purchasing. The data is deemed reliable but is not guaranteed accurate by the MLS. ©2026 SMART MLS, Inc. All Rights Reserved.
 Advertising Broker: Derek Greene | The Greene Realty Group