- Overview
- Description
- Property Details
- Location
- HOA Management
- Facts & Features
- Getting Around
- Nearby Homes




$799,000
Monthly Est:$3,977
 2 Beds
 2 Baths
2 full baths
 1,280sqft
380 8th Avenue N #4, Tierra Verde, FL 33715
$799,000
$3,977/moEst:
Get Pre-Approved
Condominium
Built in 1984
$-- HOA
-- sqft lot
$624/sq.ft
Description
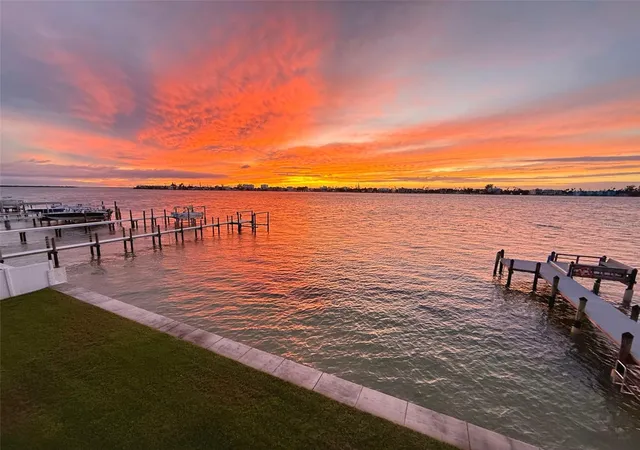
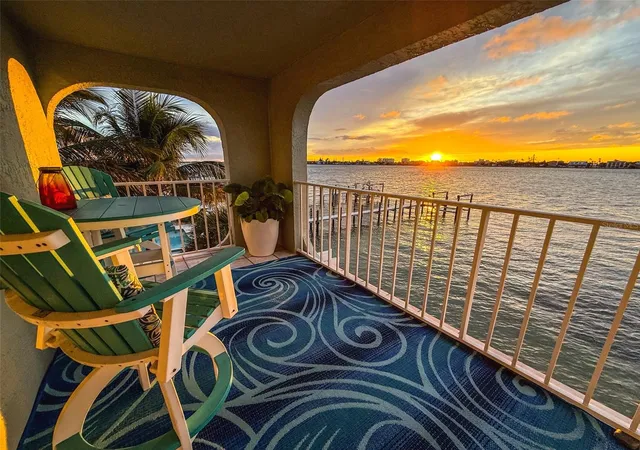
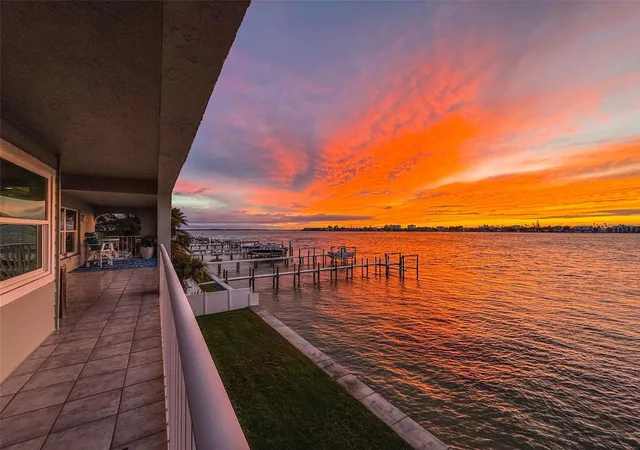
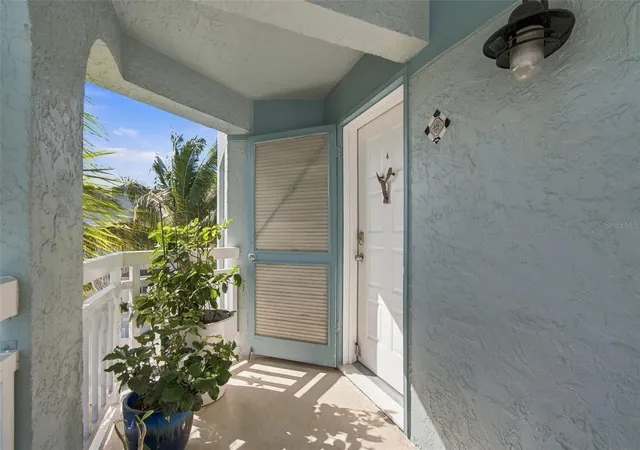
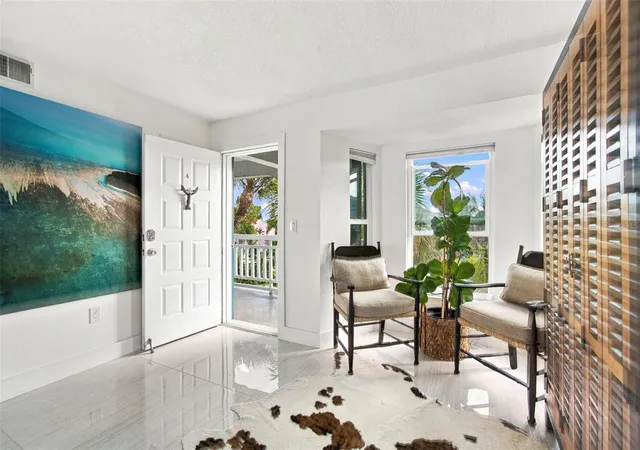
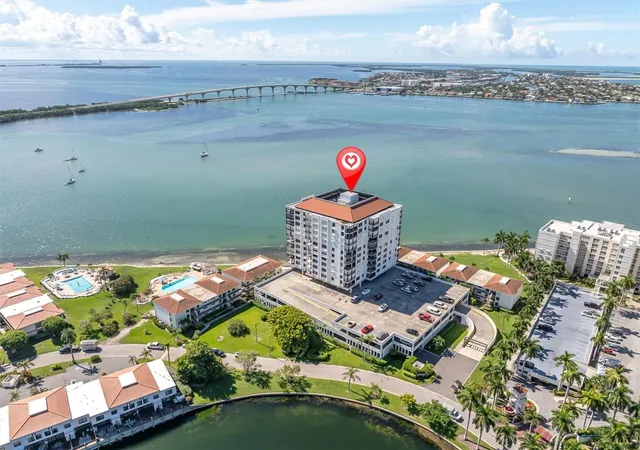
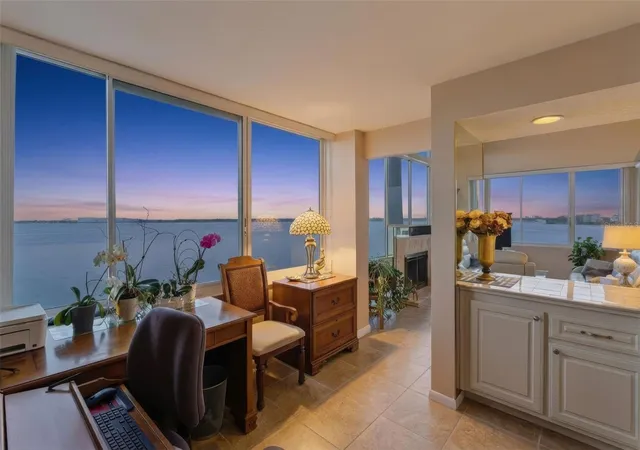
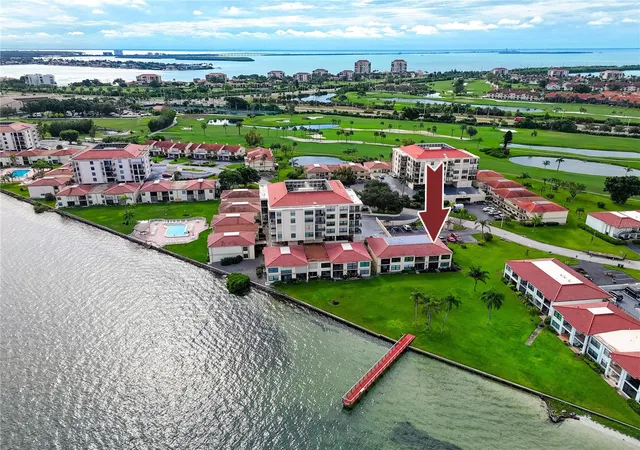
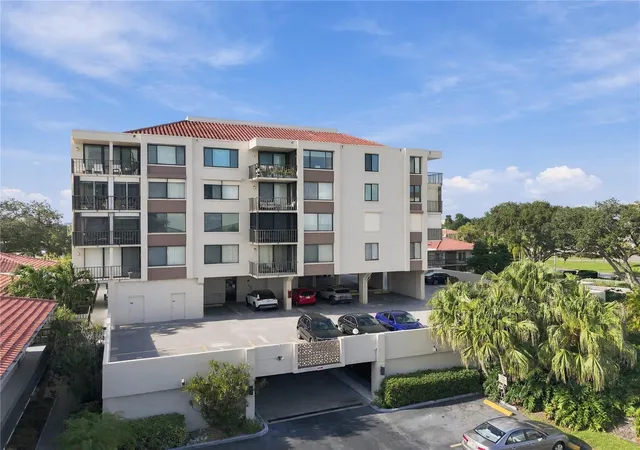
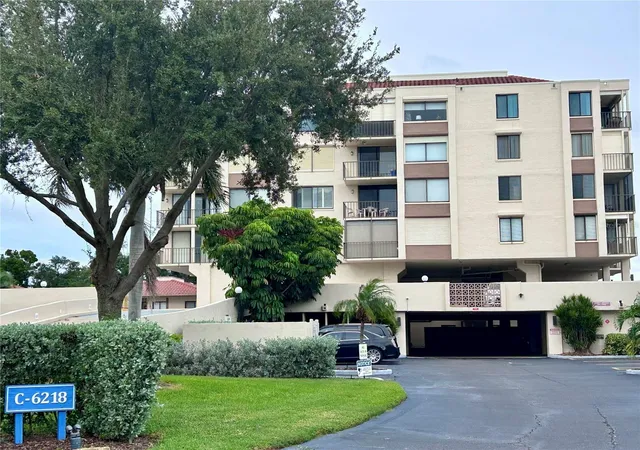
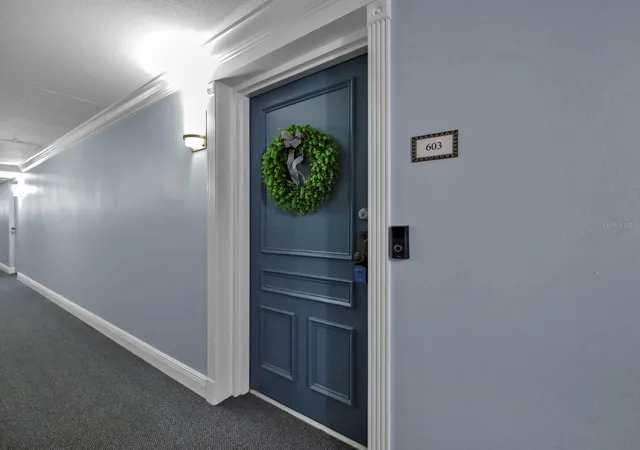
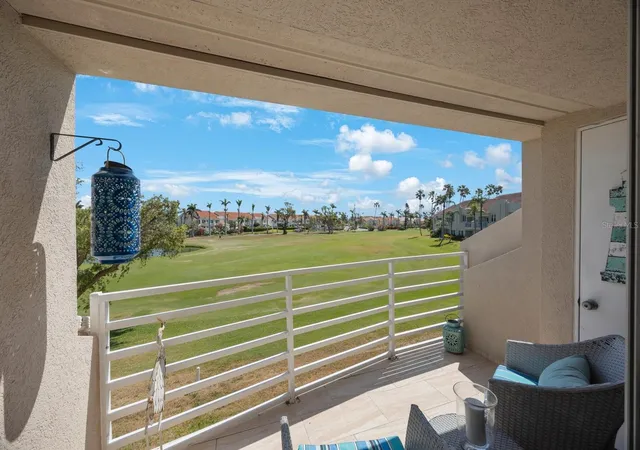
Front-row seats to the best sunset views in Tierra Verde! Welcome to paradise at 380 8th Avenue N, #4, a beautifully updated and completely furnished, move-in-ready waterfront sanctuary. Located within an intimate, low-density hidden gem of a community, this bright corner unit offers elevator access and ultimate privacy with just 3 residences per floor.
The thouroughly renovated 1,280 sq ft interior boasts a coastal contemporary aesthetic with large-format porcelain tile, a wood-burning fireplace, and high-impact windows. French doors open to catch delightful gulf breezes and frame the gorgeous Pass-a-Grille Channel views. The chef’s kitchen pairs sophisticated steel grey solid wood cabinetry with pristine white quartz countertops and a breakfast nook. Enjoy dual private bedroom suites; the primary directly overlooks the water and opens to an expansive 50-ft balcony—and yes, the balcony hammock is included! Includes an in-unit washer/dryer, ground-level 1-car garage, and extra storage.
RESORT AMENITIES: Tropically landscaped pool, new seawall, private fishing pier, and a daytime dock—with marina rental slips and a boat club options just 6 blocks away!
BUYER PEACE OF MIND: Milestone Structural Inspection and SIRS completed, with well- funded reserves. The HOA fee currently includes exterior building and building flood insurance, water, sewer, trash, pest control, cable TV, internet, community pool maintenance, and contributions to the reserve fund.
FLEXIBILITY & LOCATION: Pet-friendly, 1-month min rentals allowed. Just 7 mins to both St. Pete Beach & Fort De Soto, and 15 mins to Downtown St. Pete! Your luxury lock-and-leave lifestyle is ready.
- Houzeo last checked: 5 minutes ago
- Listing updated: November 5, 2026 at 9:36 pm
- Listing Provided by: Blanka Prusova White (727) 480-6126 | COASTAL PROPERTIES GROUP (727) 493-1555
- Source: Stellar MLS-FL as distributed by MLS GRID | MLS#: TB8564069

Property Details
Status
Active
Type
Condominium
No. of Stories
1
County
City
Neighborhood
--
Year Built
1984
HOA Fees
-
Finished Area
1,280 sqft
Lot Size
-- sqft lot
Basement Area
- sqft
MLS Name
Stellar MLS
MLS Number
TB8564069
MLS Status
Active
Days on Market
1

Continue Your Journey in App
Find your dream home, receive real-time updates, and many more!
Continue Your Journey in App
Find your dream home, receive real-time updates, and many more!
Location
HOA Management
Condo Management Plus / Scott Dvorak
HOA Fees
$-/
Amenities
 Amenities and services may be covered by one or multiple associations and service providers.
 Cable TV
 Water
 Trash Pickup
 Maintenance
 Sewer
 Pool
 Common Area Taxes
Escrow Reserves Fund
Disclaimer: Amenities are based on third-party information and may vary; buyers must independently verify all amenities, as information is deemed reliable but not guaranteed.
Facts & Features
Rooms
Bedrooms & bathrooms
Bedrooms: 2
Bathrooms: 2
Living Room
Level: First
Area: 360.00 Square Feet
Dimensions: 15x24
Kitchen
Level: First
Area: 204.00 Square Feet
Dimensions: 12x17
Primary Bedroom
Level: First
Area: 204.00 Square Feet
Dimensions: 12x17
Bedroom 2
Level: First
Area: 144.00 Square Feet
Dimensions: 12x12
Interior
Flooring
Tile
Exterior Features
Balcony, Sidewalk
Interior Features
Ceiling Fans(s), Living Room/dining Room Combo, Open Floorplan, Primary Bedroom Main Floor, Solid Wood Cabinets, Stone Counters, Thermostat, Walk In Closet(s)
Heating
Central, Electric
Cooling
Central Air
Appliances
Dishwasher, Disposal, Dryer, Electric Water Heater, Exhaust Fan, Microwave, Range, Refrigerator, Washer
Sewer
Public Sewer
Construction
Year Built
Year Built: 1984
Home type
Condominium
Construction Materials
Block, Stucco
Roof
Shingle
Foundation Details
Stilt/on Piling
Utilities & Energy
Fireplace Features
Living Room, Wood Burning
Laundry Features
Laundry Closet
Parking Features
Assigned, Garage Door Opener, Guest, On Street
Water Source
Public
Utilities
Bb/hs Internet Available, Cable Available, Electricity Connected, Public, Sewer Connected, Water Connected
Other Features
Subdivision Name
Flamingo Bay Club Condo
Community Features
Deed Restrictions, Pool
Price History
| Date | Event | Price |
|---|---|---|
11/05/2026 Source: | Listed for Sale | $799,000 -11.12% $624/sqft |
07/20/2026 Source: | Listing Removed | $899,000 $702/sqft |
03/19/2026 Source: | Listed for Sale | $899,000 -2.81% $702/sqft |
01/12/2026 Source: | Listing Removed | $925,000 $723/sqft |
11/21/2025 Source: | Price Increased | $925,000 +2.89% $723/sqft |

Show more
Nearby Homes
Find Homes by Property Features in Tierra Verde, FL

Based on information from Stellar MLS® through Nov 06, 2026, 12:30AM as submitted to and distributed by MLS GRID. All data is obtained from various sources and may not have been verified by the broker or MLS GRID. Supplied Open House Information is subject to change without notice. All information should be independently reviewed and verified for accuracy. Properties may or may not be listed by the office/agent presenting the information. IDX information is provided exclusively for consumers’ personal non-commercial use. It may not be used for any purpose other than to identify prospective properties consumers may be interested in purchasing. The data is deemed reliable but is not guaranteed by MLS GRID. The use of the MLS GRID Data may be subject to an end-user license agreement prescribed by the Member Participant’s applicable MLS, if any, and as amended from time to time. © 2026 Stellar MLS. All Rights Reserved.
 Advertising Broker: Fred McGill | Simple Showing, Inc
