- Overview
- Description
- Property Details
- Location
- HOA Management
- Facts & Features
- Getting Around
- Nearby Homes




$349,900
Monthly Est:$1,742
 2 Beds
 2 Baths
2 full baths
 1,175sqft
5220 Brittany Dr S #1408, Saint Petersburg, FL 33715
$349,900
$1,742/moEst:
Get Pre-Approved
Condominium
Built in 1972
$-- HOA
-- sqft lot
$298/sq.ft
Description
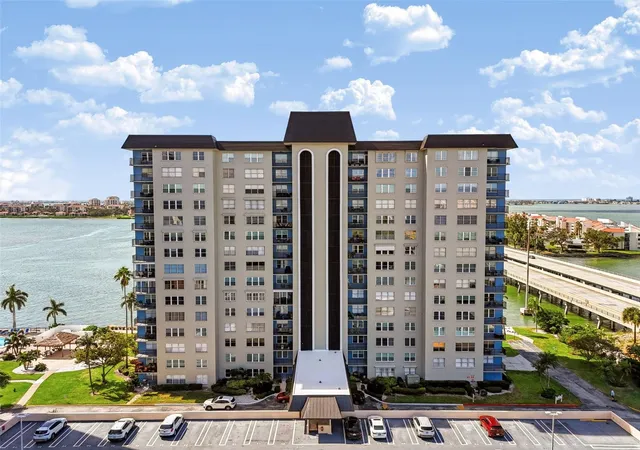
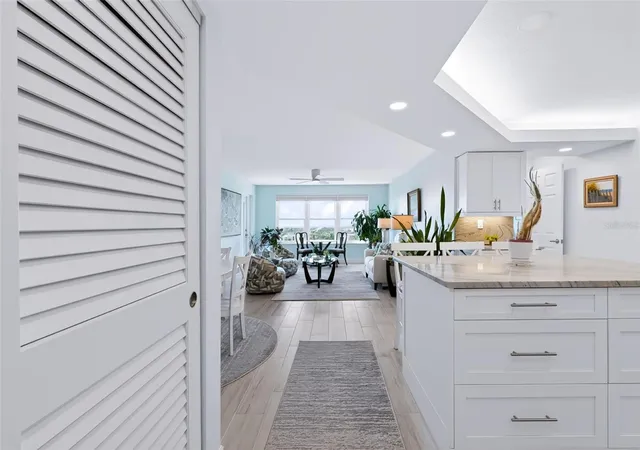
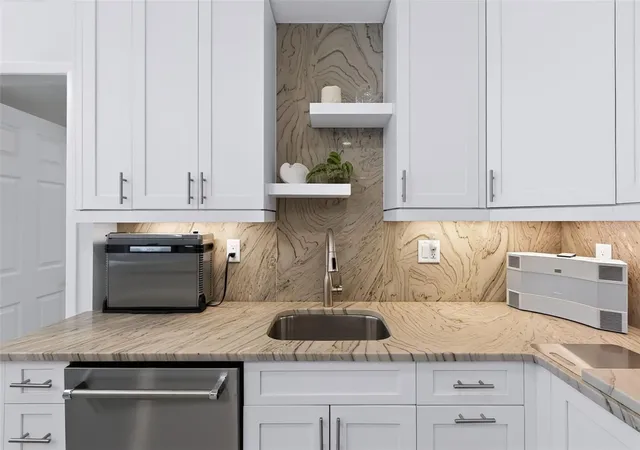
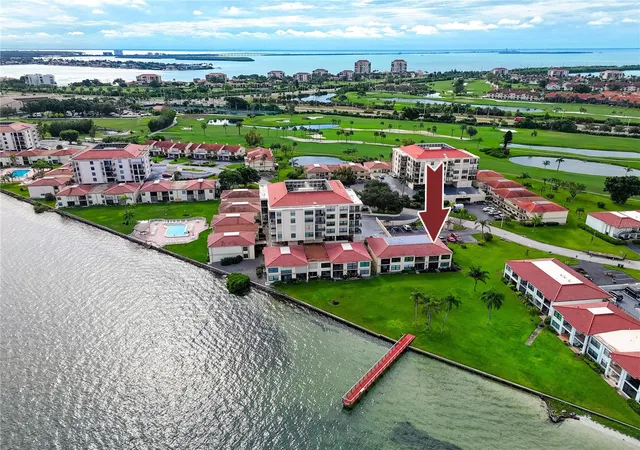
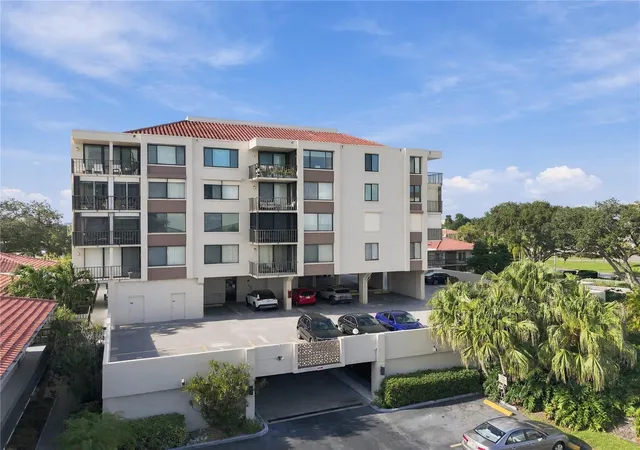
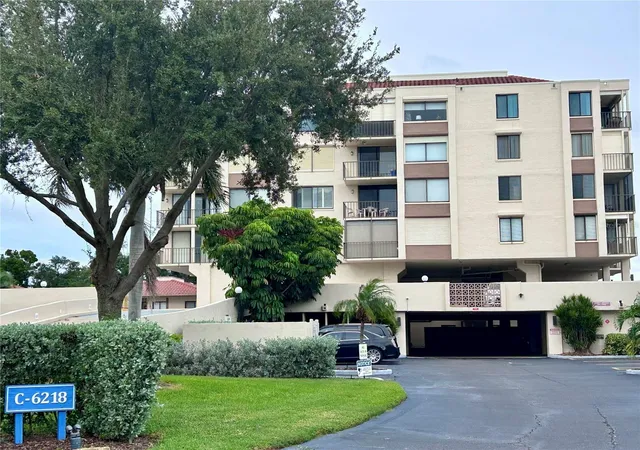
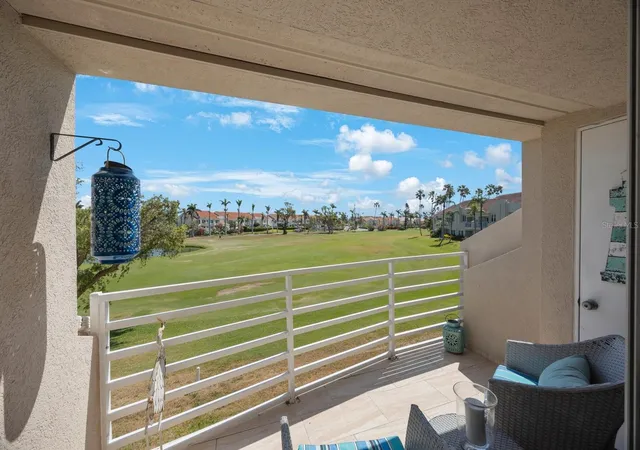
SPECTACULAR 14TH-FLOOR WATERFRONT CONDO WITH BREATHTAKING SUNSET VIEWS! Welcome to one of the most beautifully upgraded residences in the highly desirable Point Brittany 55+ waterfront community! THIS IS NOT YOUR TYPICAL CONDO! Perfectly positioned on the 14th floor, this stunning residence offers sweeping west-facing views of the Gulf of Mexico and Intracoastal Waterway, spectacular sunsets, and an abundance of natural light. THE QUALITY OF THE RENOVATIONS TRULY SETS THIS HOME APART! No expense was spared in selecting beautiful, high-quality materials and finishes throughout.
Highlights include:
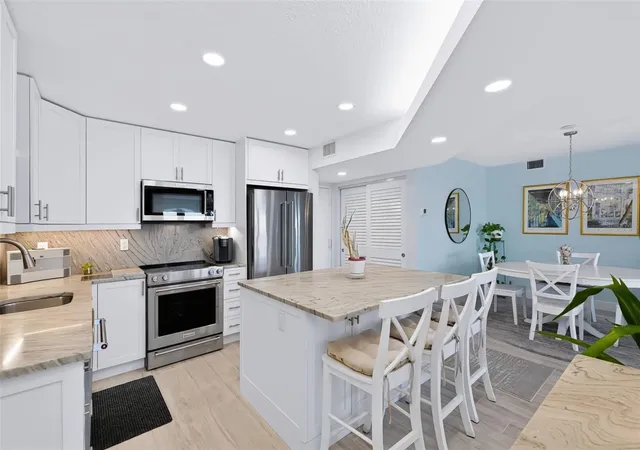
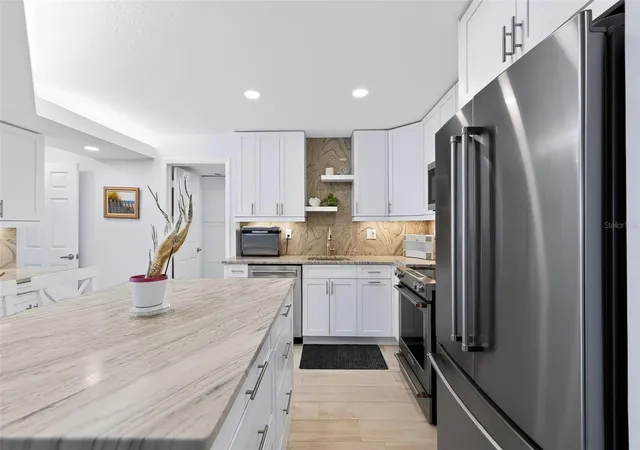
FULLY REMODELED KITCHEN featuring gorgeous custom wood cabinetry and granite countertops.
TWO BEAUTIFULLY REMODELED BATHROOMS with custom wood cabinetry, granite countertops, and premium finishes.
CERAMIC TILE FLOORING throughout the kitchen, dining, and living areas, with newer carpeting in both bedrooms.
CUSTOM PRIMARY BEDROOM CLOSET professionally designed by Closet & Design. PLUS, AN ADDITIONAL STORAGE CLOSET JUST OUTSIDE THE CONDO provides the perfect convenient space for your beach chairs, umbrellas, and all your Florida lifestyle essentials!
MAJOR IMPROVEMENTS including newer watertight windows and balcony door, fresh interior paint, and A/C and water heater replaced in 2019.
BUILDING ROOF REPLACED IN 2025!
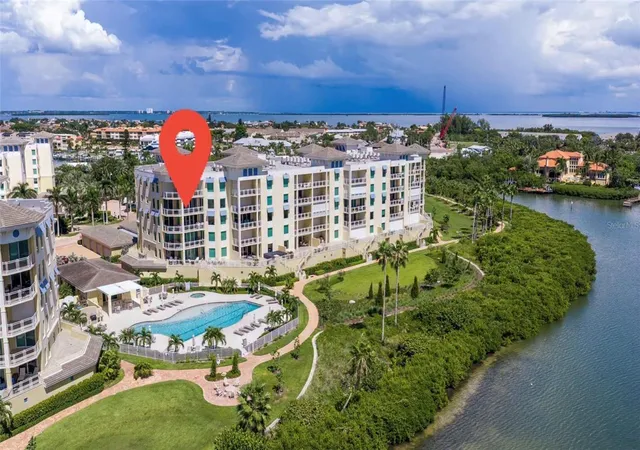
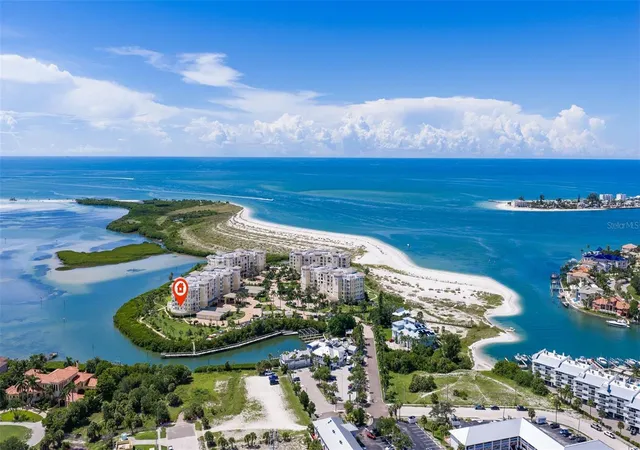
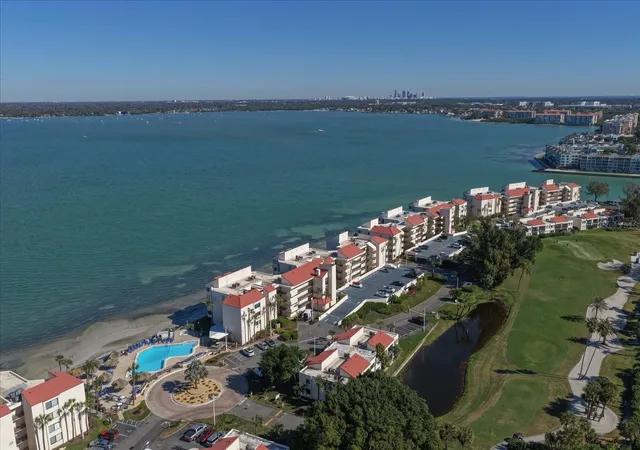
LIVE THE FLORIDA RESORT LIFESTYLE! Point Brittany offers multiple swimming pools, waterfront walking paths, fitness center, tennis and pickleball courts, sauna, hot tub, outdoor fire pit, clubhouse, and an active social calendar. Just minutes from beautiful Gulf beaches, approximately 10 minutes from vibrant downtown St. Petersburg, and roughly 25 minutes from Tampa International Airport!
AN EXCEPTIONAL VALUE THAT'S HARD TO DUPLICATE! Whether you're looking for the perfect winter getaway or a full-time Florida residence, finding this level of craftsmanship, extensive upgrades, breathtaking views, and waterfront amenities at this price point is truly special. MOVE-IN READY AND ABSOLUTELY STUNNING! Schedule your private showing today!
- Houzeo last checked: 4 hours ago
- Listing updated: November 4, 2026 at 11:48 am
- Listing Provided by: Jason Duraj PA (813) 992-7771 | FUTURE HOME REALTY INC (813) 855-4982
- Source: Stellar MLS-FL as distributed by MLS GRID | MLS#: TB8563939

Property Details
Status
Active
Type
Condominium
No. of Stories
1
County
City
Neighborhood
--
Year Built
1972
HOA Fees
-
Finished Area
1,175 sqft
Lot Size
-- sqft lot
Basement Area
- sqft
MLS Name
Stellar MLS
MLS Number
TB8563939
MLS Status
Active
Days on Market
1
Cumulative Days on Market
1

Continue Your Journey in App
Find your dream home, receive real-time updates, and many more!
Continue Your Journey in App
Find your dream home, receive real-time updates, and many more!
Location
HOA Management
GIGI Pelosi
HOA Fees
$-/ Monthly
Amenities
 Amenities and services may be covered by one or multiple associations and service providers.
 Maintenance
 Water
 Sewer
 Tennis
 Pool
 Insurance
 Security Guard
 Trash Pickup
 Escrow Reserves Fund
Management
Disclaimer: Amenities are based on third-party information and may vary; buyers must independently verify all amenities, as information is deemed reliable but not guaranteed.
Facts & Features
Rooms
Bedrooms & bathrooms
Bedrooms: 2
Bathrooms: 2
Kitchen
Level: First
Area: 224.00 Square Feet
Dimensions: 16x14
Living Room
Level: First
Area: 231.00 Square Feet
Dimensions: 16.5x14
Primary Bedroom
Level: First
Area: 203.20 Square Feet
Dimensions: 16x12.7
Bathroom 2
Level: First
Area: 148.59 Square Feet
Dimensions: 12.7x11.7
Interior
Appliances
Electric Water Heater, Range, Refrigerator
Flooring
Carpet, Ceramic Tile, Tile
Interior Features
Ceiling Fans(s), Eat In Kitchen, Elevator, Living Room/dining Room Combo, Solid Surface Counters, Solid Wood Cabinets, Thermostat, Window Treatments
Cooling
Central Air
Window Features
Blinds, Energy Star Qualified Windows
Sewer
Public Sewer
Heating
Central
Exterior Features
Balcony, Sidewalk, Tennis Court(s)
Construction
Year Built
Year Built: 1972
Home type
Condominium
Construction Materials
Block, Cement Siding, Concrete
Architectural Style
Coastal
Roof
Other
Foundation Details
Block, Pillar/post/pier, Slab
Utilities & Energy
Water Source
Public
Parking Features
Common
Association Amenities
Tennis Court(s)
Laundry Features
Common Area, Other
Utilities
Bb/hs Internet Available, Cable Connected, Electricity Connected, Phone Available, Sewer Connected, Water Connected
Pool Features
In Ground
Other Features
Community Features
Deed Restrictions, Fitness Center, Pool, Tennis Court(s), Street Lights
Subdivision Name
Bayway Isles Point Brittany Five
Price History
| Date | Event | Price |
|---|---|---|
11/03/2026 Source: | Listed for Sale | $349,900 -15.69% $298/sqft |
01/06/2025 Source: | Listing Removed | $415,000 +107.50% $353/sqft |
04/18/2017 Source: | Price Decreased | $200,000 -6.98% $170/sqft |
02/17/2017 Source: | Sold | $215,000 $183/sqft |

Nearby Homes
Find Homes by Property Features in Saint Petersburg, FL

Based on information from Stellar MLS® through Nov 04, 2026, 12:45PM as submitted to and distributed by MLS GRID. All data is obtained from various sources and may not have been verified by the broker or MLS GRID. Supplied Open House Information is subject to change without notice. All information should be independently reviewed and verified for accuracy. Properties may or may not be listed by the office/agent presenting the information. IDX information is provided exclusively for consumers’ personal non-commercial use. It may not be used for any purpose other than to identify prospective properties consumers may be interested in purchasing. The data is deemed reliable but is not guaranteed by MLS GRID. The use of the MLS GRID Data may be subject to an end-user license agreement prescribed by the Member Participant’s applicable MLS, if any, and as amended from time to time. © 2026 Stellar MLS. All Rights Reserved.
 Advertising Broker: Fred McGill | Simple Showing, Inc
