- Overview
- Description
- Property Details
- Location
- HOA Management
- Facts & Features
- Getting Around
- Nearby Homes




$410,000
Monthly Est:$2,041
 2 Beds
 2 Baths
2 full baths
 1,082sqft
5541 Puerta Del Sol Blvd S #317, Saint Petersburg, FL 33715
$410,000
$2,041/moEst:
Get Pre-Approved
Condominium
Built in 1978
$-- HOA
-- sqft lot
$379/sq.ft
Description
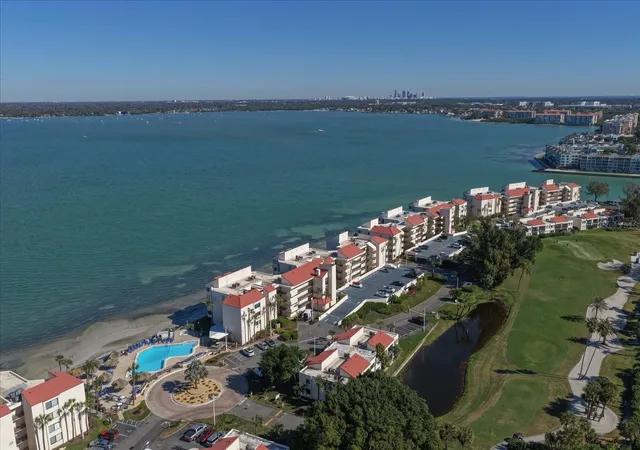
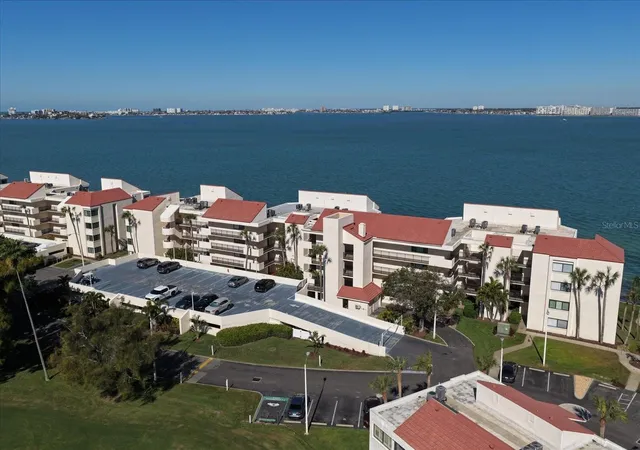
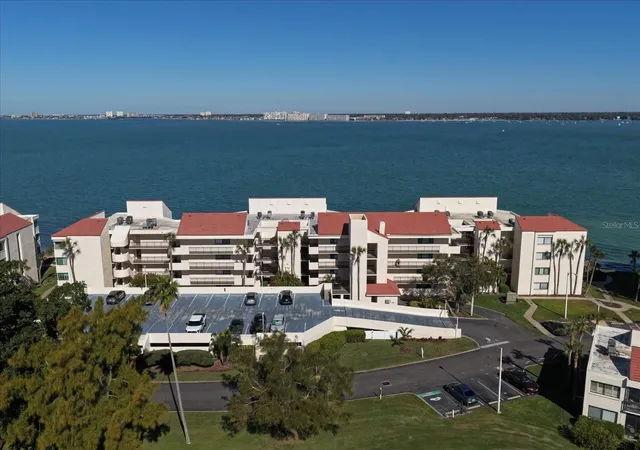
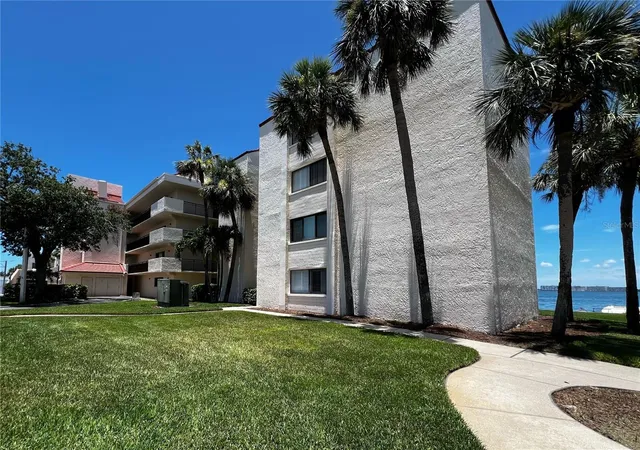
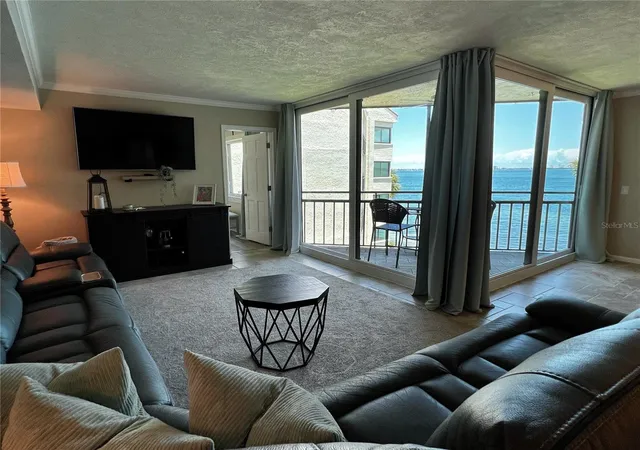
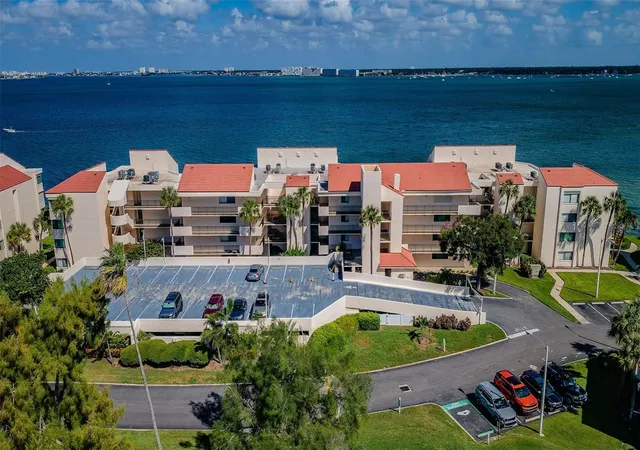
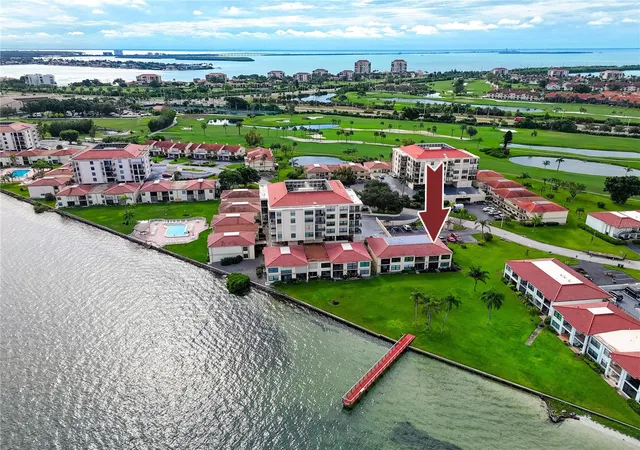
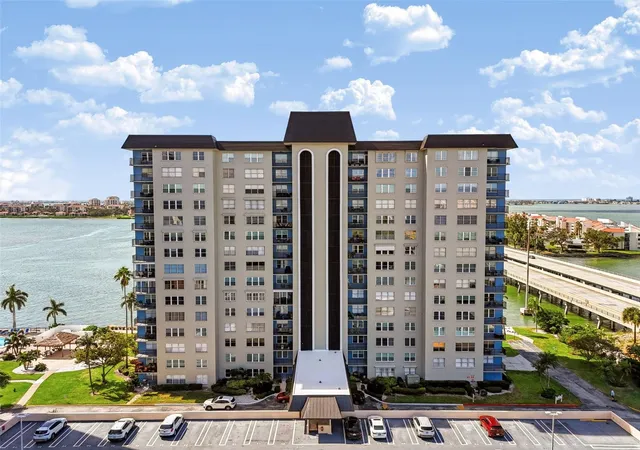
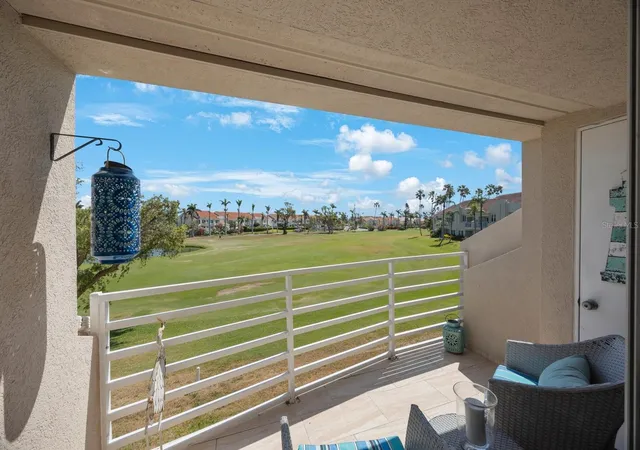
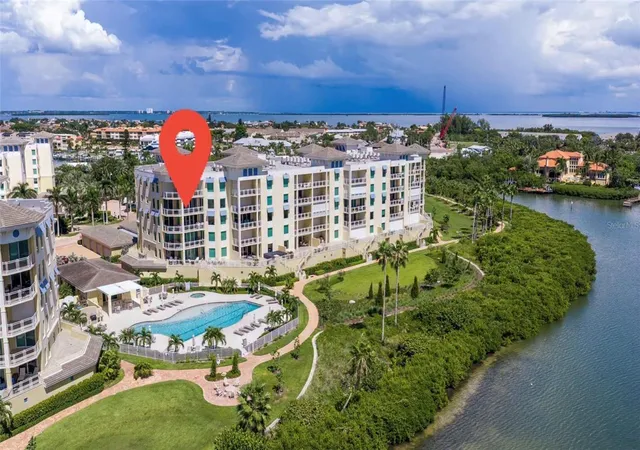
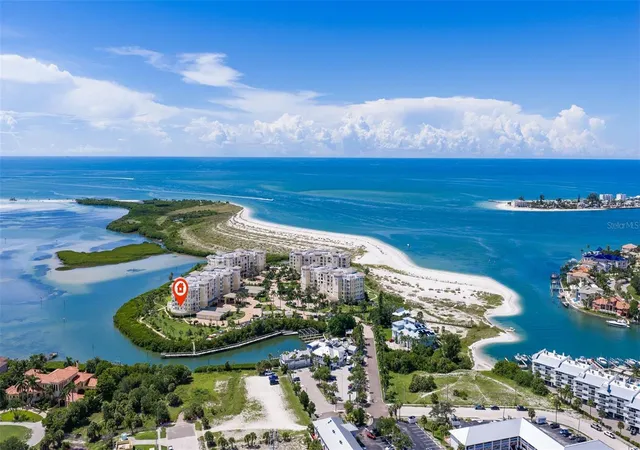
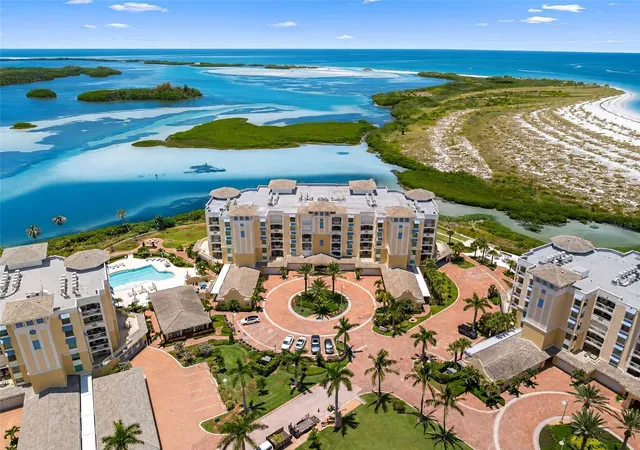
Welcome to La Puerta Del Sol, a peaceful waterfront community nestled on Isla del Sol in sunny St. Petersburg, Florida. This golf course community is perfectly positioned between two vibrant destinations— the sugar-sand beaches of St. Pete Beach and the lively, downtown St. Petersburg. This updated 2 bedroom, 2 bath condo offers effortless coastal living with travertine flooring throughout the living, dining, and kitchen areas, and laminate flooring in both bedrooms. All windows have been updated, and the storm-rated sliding glass doors were replaced in 2022, providing peace of mind and modern style. Upon entry, you’re immediately drawn to a dramatic corner of sliders, flooding the home with natural light and showcasing stunning waterfront views of Boca Ciega Bay. The spacious living and dining areas offer front-row seats to daily dolphin sightings, passing boats, and the sound of the waves. Just off the dining area, the updated kitchen features stainless steel appliances, generous counter space, ample cabinetry, and a convenient laundry closet with a full-size washer and dryer plus additional shelving. The guest bedroom is bright and welcoming with a wall of windows, plantation shutters, and a walk-in closet with a built-in organizer. The adjacent guest bathroom includes a tub/shower combination and a nearby linen closet for added storage. The primary suite is a peaceful retreat, boasting a large picture window with sparkling water views visible from both the bedroom and the ensuite bath. The spa-like bathroom offers a double-sink vanity, walk-in shower, and a spacious walk-in closet with custom organization. Step outside to your private third-floor screened balcony, a bug-free haven perfect for morning coffee or sunset unwinding while enjoying open skies and abundant wildlife—fish, seabirds, dolphins, and even the occasional manatee. Residents enjoy resort-style amenities including a heated bayside pool and hot tub, a waterfront grill area with tiki umbrellas and lounge seating, a clubhouse, and charming gazebos along the water. The location is unbeatable, approximately 10 minutes to downtown St. Pete, home to the St. Pete Pier, world-class museums, parks, dining, and nightlife, or just 6 minutes to St. Pete Beach, where calm Gulf waters and endless white sand await. This condo includes one assigned parking space and an exterior storage closet just down the hallway.
- Houzeo last checked: 4 hours ago
- Listing updated: November 3, 2026 at 12:25 pm
- Listing Provided by: Shawna Elliott (727) 434-0718 | AMOROSE & ASSOCIATES REALTY (727) 441-3974
- Source: Stellar MLS-FL as distributed by MLS GRID | MLS#: TB8563509

This condo is in:
 Golf Course / Putting Green
 Hot Tub / Spa
 Clubhouse
 Recreation Facilities
 Laundry Facilities
 Barbecue Area
 Swimming Pool
 Security
Property Details
Status
Active
Type
Condominium
No. of Stories
4
County
City
Neighborhood
--
Year Built
1978
HOA Fees
-
Finished Area
1,082 sqft
Lot Size
-- sqft lot
Basement Area
- sqft
MLS Name
Stellar MLS
MLS Number
TB8563509
MLS Status
Active
Days on Market
1
Cumulative Days on Market
1

Continue Your Journey in App
Find your dream home, receive real-time updates, and many more!
Continue Your Journey in App
Find your dream home, receive real-time updates, and many more!
Location
HOA Management
Resource Property Management/ Rebecca Klinesmith
HOA Fees
$-/
Amenities
 Amenities and services may be covered by one or multiple associations and service providers.
 Cable TV
 Maintenance
 Water
 Internet
 Pest Control
 Club House
 Sewer
 Pool
 Elevator
 Insurance
 Golf
 Trash Pickup
 Escrow Reserves Fund
Management
Barbecue
Disclaimer: Amenities are based on third-party information and may vary; buyers must independently verify all amenities, as information is deemed reliable but not guaranteed.
Facts & Features
Rooms
Bedrooms & bathrooms
Bedrooms: 2
Bathrooms: 2
Living Room
Level: First
Area: 252.00 Square Feet
Dimensions: 12x21
Kitchen
Level: First
Area: 126.00 Square Feet
Dimensions: 9x14
Primary Bedroom
Level: First
Area: 176.00 Square Feet
Dimensions: 16x11
Bedroom 2
Level: First
Area: 154.00 Square Feet
Dimensions: 11x14
Dining Room
Level: First
Area: 110.00 Square Feet
Dimensions: 10x11
Interior
Flooring
Travertine, Vinyl
Interior Features
Ceiling Fans(s), Solid Wood Cabinets, Stone Counters, Walk In Closet(s)
Sewer
Public Sewer
Exterior Features
Balcony, Lighting, Rain Gutters, Sidewalk, Sprinkler Metered
Appliances
Dishwasher, Dryer, Range, Refrigerator, Washer
Cooling
Central Air
Heating
Central, Electric
Window Features
Double Pane Windows
Construction
Year Built
Year Built: 1978
Home type
Condominium
Foundation Details
Slab
Construction Materials
Block, Stucco
Roof
Built Up, Tile
Utilities & Energy
Laundry Features
Inside, Laundry Closet
Association Amenities
Barbecue, Clubhouse, Elevators, Golf Course, Pool
Utilities
Bb/hs Internet Available, Cable Connected, Electricity Connected, Public, Sewer Connected, Water Connected
Pool Features
In Ground, Gunite, Heated, Lighting, Tile
Water Source
Public
Parking Features
Assigned, Guest
Other Features
Community Features
Association Recreation Owned, Barbecue, Buyer Approval Required, Clubhouse, Deed Restrictions, Golf, Irrigation Reclaimed Water, Pool, Sidewalks, Street Lights
Lot Features
Flood Zone, Near Marina, Near Public Transit, On Golf Course, Sidewalk, Paved
Subdivision Name
La Puerta Del Sol Condo
Patio And Porch Features
Porch, Screened
Price History
| Date | Event | Price |
|---|---|---|
11/02/2026 Source: | Listed for Sale | $410,000 -6.82% $379/sqft |
08/01/2026 Source: | Listing Removed | $440,000 $407/sqft |
06/06/2026 Source: | Price Decreased | $440,000 -2.22% $407/sqft |
04/28/2026 Source: | Price Decreased | $450,000 -5.26% $416/sqft |
03/18/2026 Source: | Price Decreased | $475,000 -3.06% $439/sqft |

Show more
Nearby Homes
Find Homes by Property Features in Saint Petersburg, FL

Based on information from Stellar MLS® through Nov 04, 2026, 12:45PM as submitted to and distributed by MLS GRID. All data is obtained from various sources and may not have been verified by the broker or MLS GRID. Supplied Open House Information is subject to change without notice. All information should be independently reviewed and verified for accuracy. Properties may or may not be listed by the office/agent presenting the information. IDX information is provided exclusively for consumers’ personal non-commercial use. It may not be used for any purpose other than to identify prospective properties consumers may be interested in purchasing. The data is deemed reliable but is not guaranteed by MLS GRID. The use of the MLS GRID Data may be subject to an end-user license agreement prescribed by the Member Participant’s applicable MLS, if any, and as amended from time to time. © 2026 Stellar MLS. All Rights Reserved.
 Advertising Broker: Fred McGill | Simple Showing, Inc
