- Overview
- Description
- Property Details
- Location
- Facts & Features
- Getting Around
- Nearby Homes
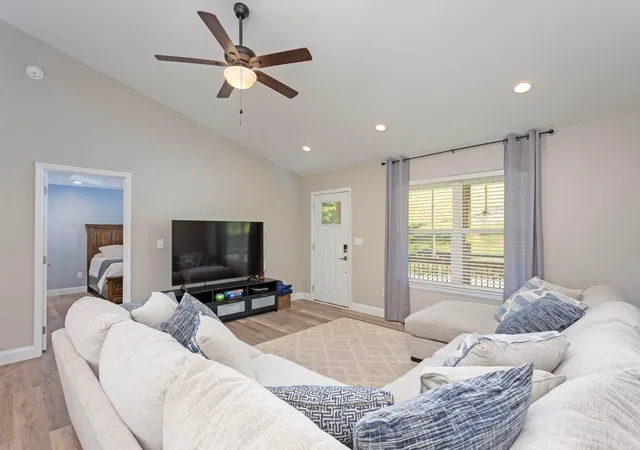

Street View
$294,000
Monthly Est:$1,463
 3 Beds
 2 Baths
2 full baths
 1,350sqft
380 Earl Broady Rd, Evensville, TN 37332
$294,000
$1,463/moEst:
Get Pre-Approved
Single Family Residence
Built in 2024
$-- HOA
0.84 acre lot
$218/sq.ft
Description
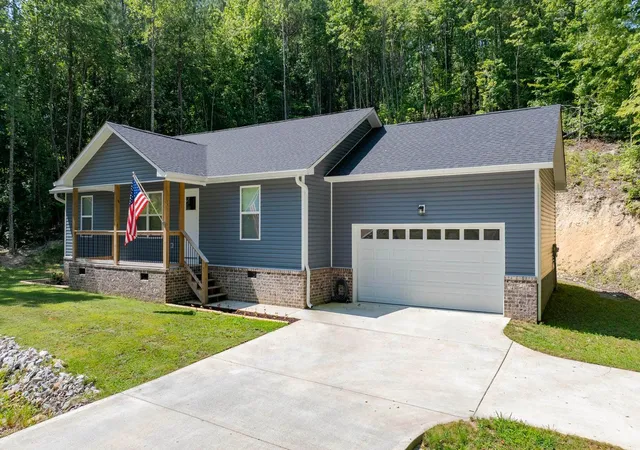
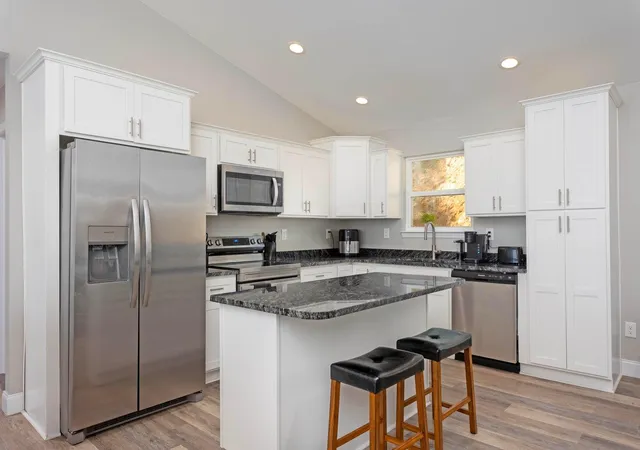
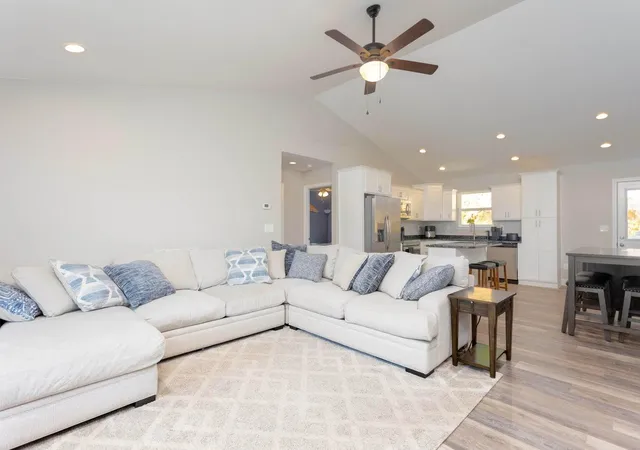
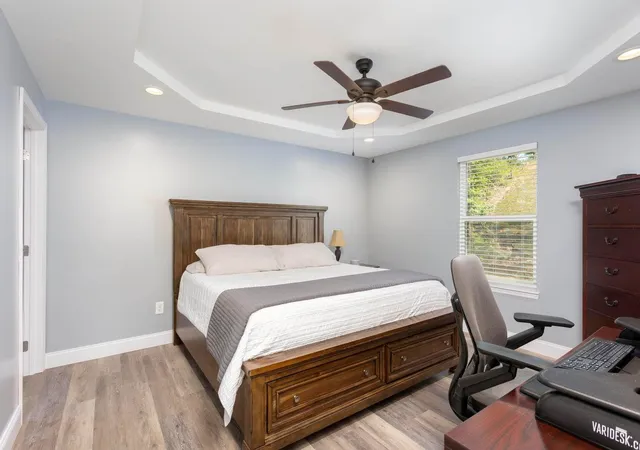
Discover modern comfort in this stunning 3BR/2BA, 2024-built ranch home located at 380 Earl Broady Rd in Evensville. Designed with an inviting open-concept layout, this home features beautiful vaulted ceilings that seamlessly connect the spacious living room to a bright, modern kitchen. The heart of the home boasts crisp white cabinetry, sleek stainless steel appliances, and a functional bar-island perfect for casual dining or entertaining. The thoughtful split-bedroom floor plan ensures privacy, with the primary suite tucked away on one side. The primary bedroom includes an en-suite bath complete with a dual vanity and a luxurious tiled walk-in shower. On the opposite side of the home, you will find two comfortable guest bedrooms and a full guest bath. Additional highlights include a spacious laundry room with a convenient storage closet/pantry, a two-car garage, and a back deck ideal for relaxing and entertaining family and friends. Ideally situated, this home is just minutes from Rhea County High School and offers easy access to local shopping and dining, combining peaceful living with everyday convenience.
- Houzeo last checked: 12 minutes ago
- Listing updated: October 5, 2026 at 6:41 pm
- Listing Provided by: Anneke Wilkey (423) 580-7794 DRE #TN304812 | Coldwell Banker Pryor Realty (423) 775-4044
- Source: Greater Chattanooga AOR MLS-AL | MLS#: 1538235

Property Details
Status
Active
Type
Single Family Residence
No. of Stories
1
County
City
Neighborhood
--
Year Built
2024
HOA Fees
-
Finished Area
1,350 sqft
Lot Size
0.84 acre lot
Basement Area
- sqft
MLS Name
Greater Chattanooga AOR MLS
MLS Number
1538235
MLS Status
Active
Days on Market
95

Continue Your Journey in App
Find your dream home, receive real-time updates, and many more!
Download App
Continue Your Journey in App
Find your dream home, receive real-time updates, and many more!
Location
Facts & Features
Rooms
Bedrooms & bathrooms
Bedrooms: 3
Bathrooms: 2
Interior
Interior Features
Ceiling Fan(s), Eat In Kitchen, Granite Counters, Kitchen Island, Open Floorplan, Split Bedrooms, Walk In Closet(s)
Sewer
Septic Tank
Appliances
Refrigerator, Microwave, Electric Oven, Dishwasher
Exterior Features
Rain Gutters
Cooling
Central Air
Flooring
Luxury Vinyl
Heating
Central
Construction
Year Built
Year Built: 2024
Home type
Single Family Residence
Roof
Shingle
Construction Materials
Vinyl Siding
Foundation Details
Block
Architectural Style
Ranch
Utilities & Energy
Laundry Features
Laundry Room
Parking Features
Driveway, Garage
Water Source
Public
Basement
Crawl Space
Utilities
Electricity Connected, Water Connected
Other Features
Subdivision Name
Eastman Ests
Lot Features
Cleared, Wooded
Patio And Porch Features
Deck, Porch
Community Features
None
Price History
| Date | Event | Price |
|---|---|---|
09/14/2026 Source: | Price Decreased | $294,000 -1.67% $218/sqft |
07/07/2026 Source: | Listed for Sale | $299,000 $221/sqft |


Nearby Homes
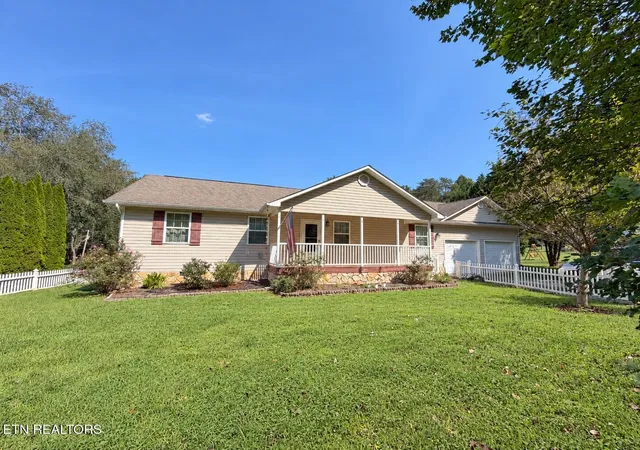
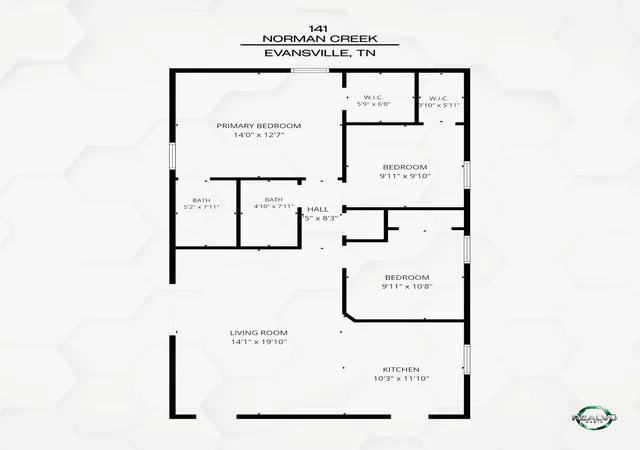


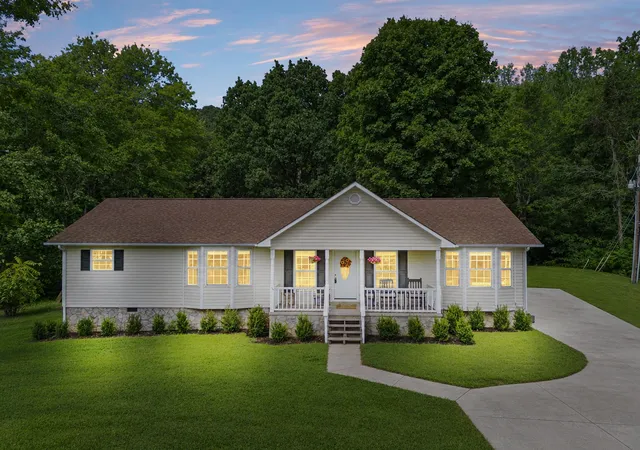


Find Homes by Property Features in Evensville, TN


Based on information from the Greater Chattanooga REALTORS® (or, alternatively, from the MLS of Chattanooga, Inc.) through Oct 11, 2026, 02:00AM. IDX information is provided exclusively for consumers' personal, non-commercial use; it may not be used for any purpose other than to identify prospective properties consumers may be interested in purchasing, and the data is deemed reliable but is not guaranteed accurate by the MLS. © 2026 the Greater Chattanooga REALTORS®. All Rights Reserved. Angela Fowler | Angela Fowler Real Estate, LLC. | (423) 320-4620 | afowler@catt.com Mailing Address: 452 Kailors Cove Cir Ringgold, GA 30736
 Advertising Broker: Angela Fowler | Angela Fowler Real Estate, LLC.