Realty Solution
Powered by 
- 0
- 6
- Overview
- Description
- Property Details
- Location
- HOA Management
- Facts & Features
- Getting Around
- Nearby Homes
 Price Drop: $20K (09/15)
 No HOA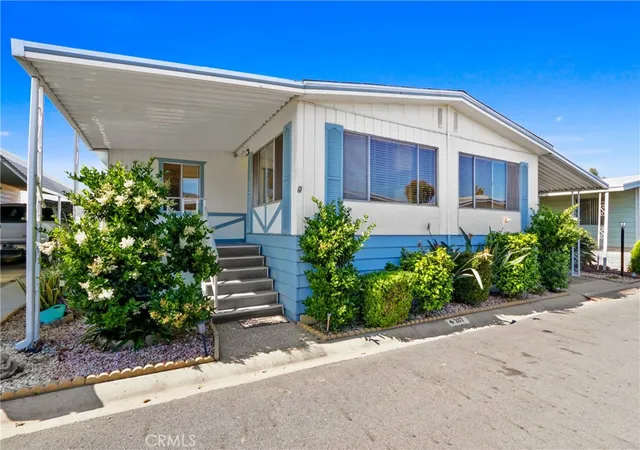

Street View
Listed by: Cindy Ciulla (909) 322-0292 DRE #01265067 | Coldwell Banker Icon (909) 206-0001
$219,000
Monthly Est:$1,090
 2 Beds
 2 Baths
1 full bath
 1,790sqft
3800 Bradford St #307, La Verne, CA 91750
$219,000
$1,090/moEst:
Get Pre-Approved
Manufactured In Park
Built in 1976
$-- HOA
-- sqft lot
$122/sq.ft
Description
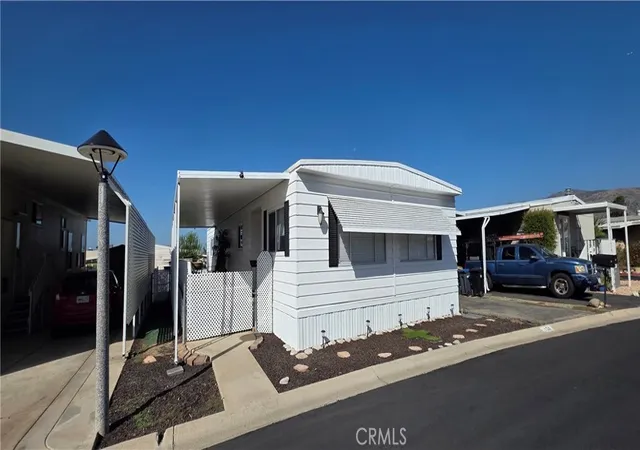
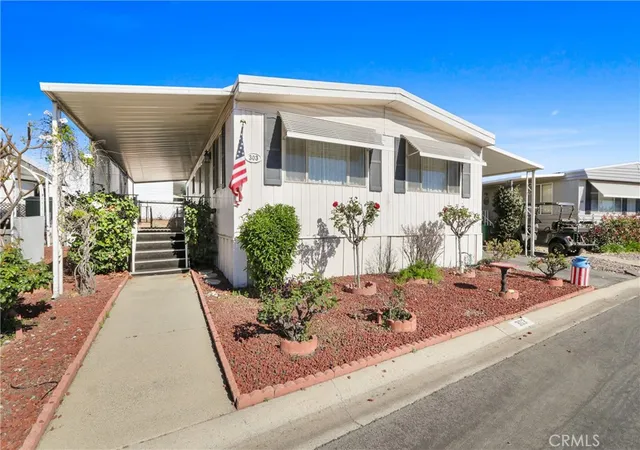
NEW PRICE IMPROVEMENT! **Triple-Wide Beauty in Twin Oaks 55+ Community! **
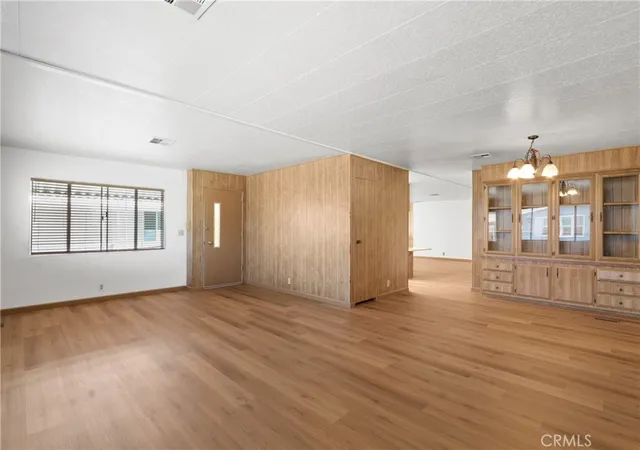
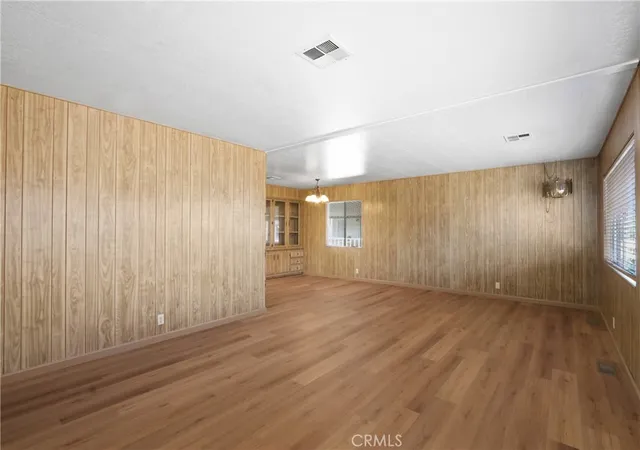
Spacious 2-bedroom, 1.75-bath home offering approximately 1,790 sq. ft. (60x24)+(10x35) of comfortable living space with a large open floor plan. The expansive living and dining areas feature a built-in china cabinet, perfect for entertaining. The separate family room includes a built-in desk area with shelving, plus an additional bonus room ideal for an office, craft room, or potential 3rd bedroom with the addition of a closet.
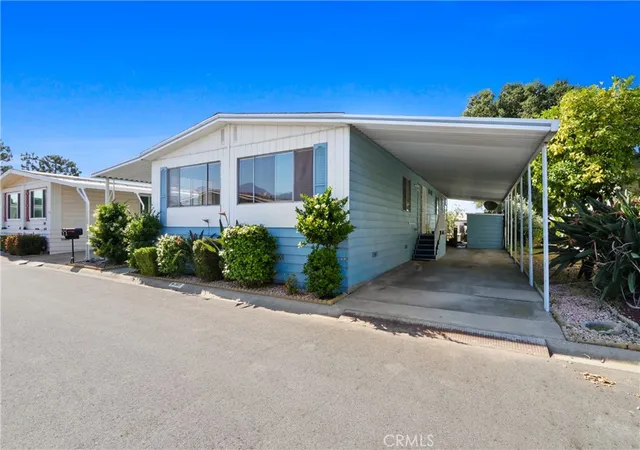
The large primary suite offers a vanity area, separate soaking tub, and walk-in shower. The secondary bedroom features direct access to a bathroom that also connects conveniently to the laundry room. The laundry room provides easy access to the extended carport and storage shed.
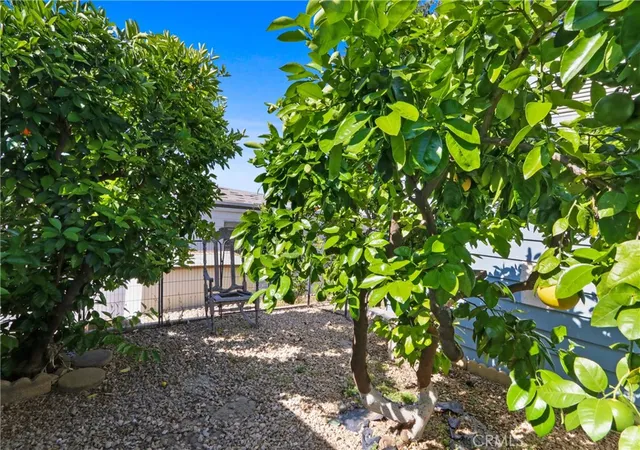
Recent updates include new vinyl flooring, fresh interior paint throughout most of the home, and ceiling fans. Enjoy the backyard space with fruit trees and room for gardening or creating your own private patio retreat.
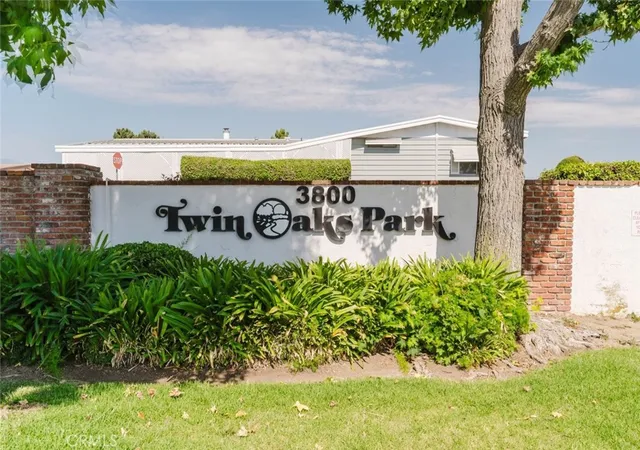
Located in the desirable Twin Oaks community, residents enjoy resort-style amenities including a clubhouse with a full kitchen, card room, fitness center, swimming pool, spa, BBQ area, RV storage, and a variety of planned social activities. Conveniently close to shopping, dining, hospitals, airports, public transportation, and major freeways.
Experience comfort, convenience, and vibrant senior living in this wonderful community. Schedule your private showing today!
(*New space rent is $810.75 per month. - Home is on registration.*)
- Houzeo last checked: 12 hours ago
- Listing updated: September 16, 2026 at 6:27 am
- Source: California Regional MLS-CA | MLS#: CV26101306

Property Details
Status
Active Under Contract
Type
Manufactured Mobile Home
No. of Stories
1
County
City
Neighborhood
--
Year Built
1976
HOA Fees
-
Finished Area
1,790 sqft
Lot Size
-- sqft lot
Basement Area
- sqft
MLS Name
California Regional MLS
MLS Number
CV26101306
MLS Status
ActiveUnderContract
Days on Market
154
Cumulative Days on Market
127

Continue Your Journey in App
Find your dream home, receive real-time updates, and many more!
Download App
Continue Your Journey in App
Find your dream home, receive real-time updates, and many more!
Location
HOA Management
N/A
HOA Fees
$-/
Disclaimer: Amenities are based on third-party information and may vary; buyers must independently verify all amenities, as information is deemed reliable but not guaranteed.
Facts & Features
Rooms
Bedrooms & bathrooms
Bedrooms: 2
Bathrooms: 2
Interior
Exterior Features
Awnings, Rain Gutters
Sewer
Public Sewer
Flooring
Vinyl
Heating
Central, Forced Air, Natural Gas
Interior Features
Built In Features, Ceiling Fans, Laminate Counters, Open Floorplan, Bedroom On Main Level, Main Level Primary, Primary Suite
Appliances
Dishwasher, Electric Cooktop, Disposal, Gas Water Heater, Refrigerator, Range Hood, Vented Exhaust Fan
Cooling
Central Air
Window Features
Blinds
Construction
Year Built
Year Built: 1976
Home type
Manufactured In Park
Construction Materials
Aluminum Siding
Roof
Composition, Shingle
Foundation Details
Pier Jacks
Utilities & Energy
Security Features
Resident Manager
Parking Features
Attached Carport, Concrete, Driveway Level, Driveway
Pool Features
Community, In Ground
Laundry Features
Washer Hookup, Gas Dryer Hookup, Inside, Laundry Room
Utilities
Electricity Connected, Natural Gas Connected, Sewer Connected, Water Connected
Electric
Standard
Water Source
Public
Other Features
Disclosures
Pet Restrictions, Rent Control
Patio And Porch Features
Covered, Front Porch
Lot Features
Back Yard, Close To Clubhouse, Yard
Community Features
Street Lights, Pool
Price History
| Date | Event | Price |
|---|---|---|
09/15/2026 Source: | Contingent (Active Under Contract) | $219,000 $122/sqft |
09/01/2026 Source: | Price Decreased | $219,000 -8.37% $122/sqft |
06/23/2026 Source: | Price Decreased | $239,000 -7.72% $134/sqft |
05/11/2026 Source: | Price Increased | $259,000 +8.37% $145/sqft |
05/11/2026 Source: | Listed for Sale | $239,000 $134/sqft |

Nearby Homes


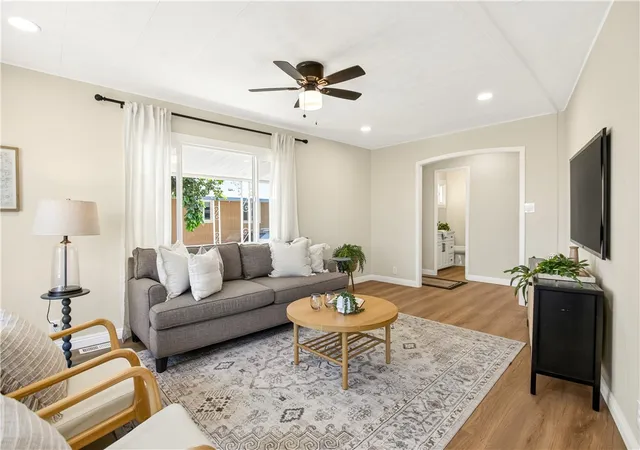
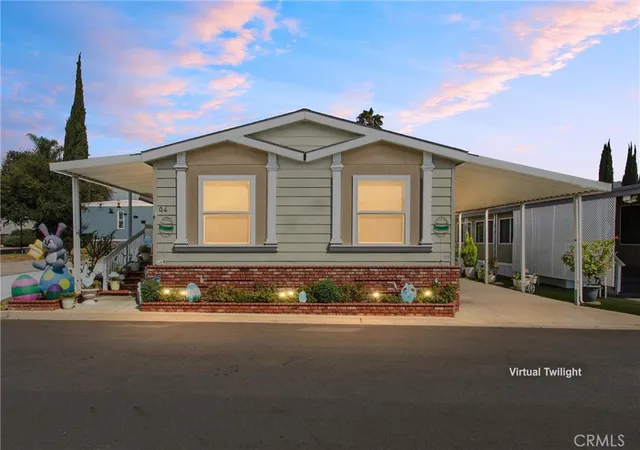
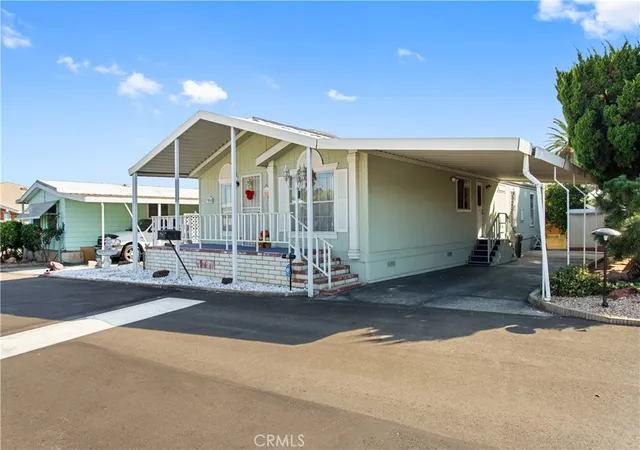
Find Homes by Property Features in La Verne, CA


Based on information from California Regional Multiple Listing Service, Inc. as of Oct 12, 2026, 10:30AM and /or other sources. All data, including all measurements and calculations of area, is obtained from various sources and has not been, and will not be, verified by broker or MLS. All information should be independently reviewed and verified for accuracy. Properties may or may not be listed by the office/agent presenting the information. Information being provided is for consumers’ personal, non-commercial use and may not be used for any purpose other than to identify prospective properties consumers may be interested in purchasing. This website may not include listings or property addresses of sellers who have directed their listing brokers to withhold their listing or their property address from display on the Internet. © 2026 California Regional Multiple Listing Service. All Rights Reserved.
 Advertising Broker: William Johnson DRE #01463271 | William Johnson Brokerage