- Overview
- Description
- Property Details
- Location
- Facts & Features
- Getting Around
- Nearby Homes

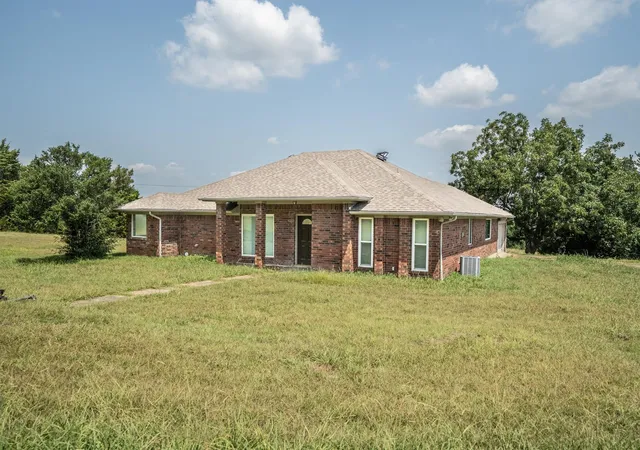


$1,750,000
Monthly Est:$8,710
 2 Beds
 2 Baths
2 full baths
 2,308sqft
3800 County Rd 660, Farmersville, TX 75442
$1,750,000
$8,710/moEst:
Get Pre-Approved
Single Family Residence
Built in 1985
$-- HOA
60 acres lot
$758/sq.ft
Description
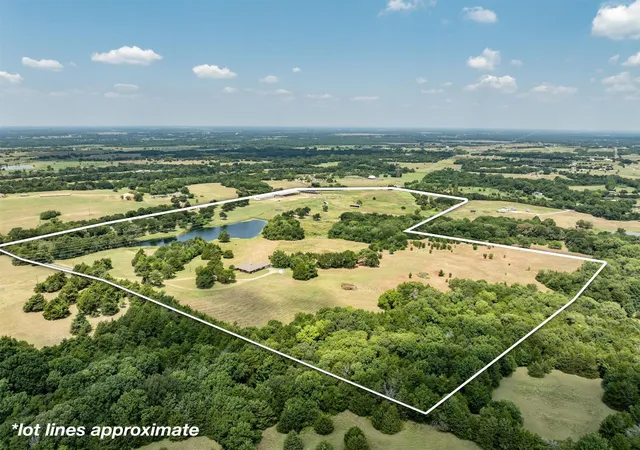
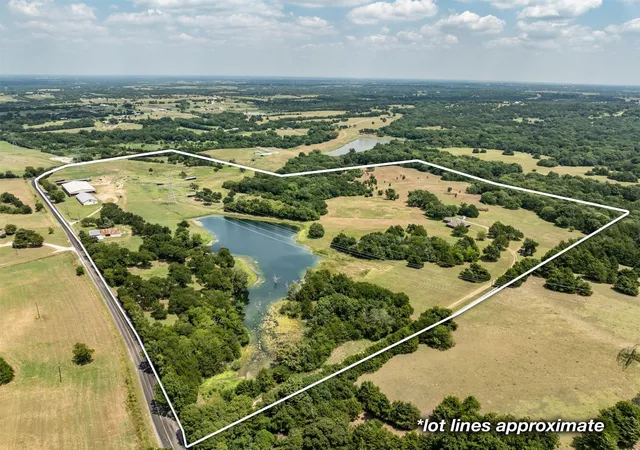
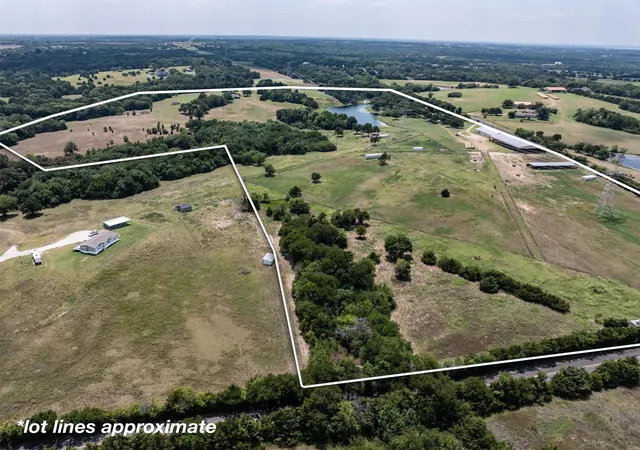
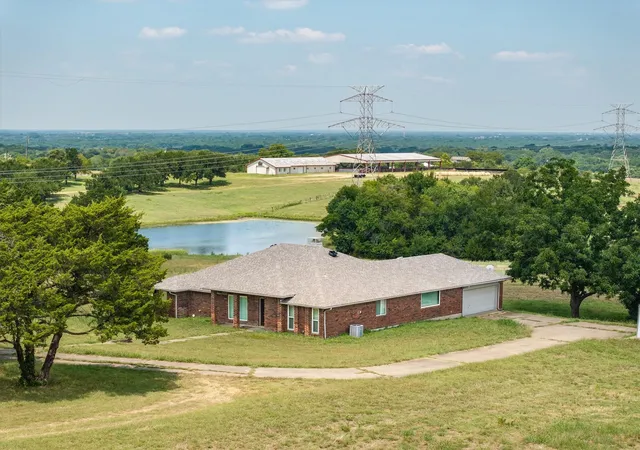
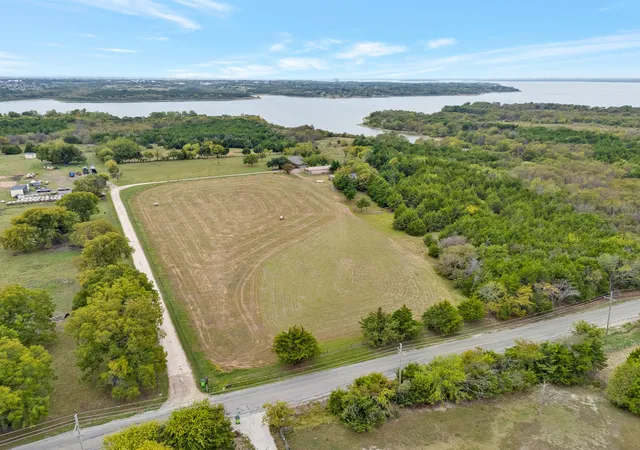
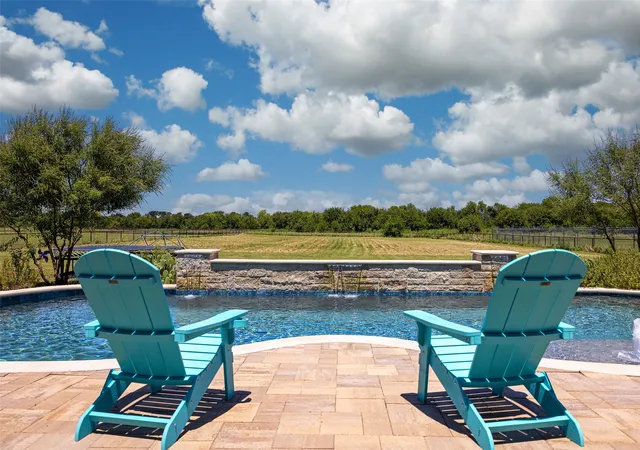
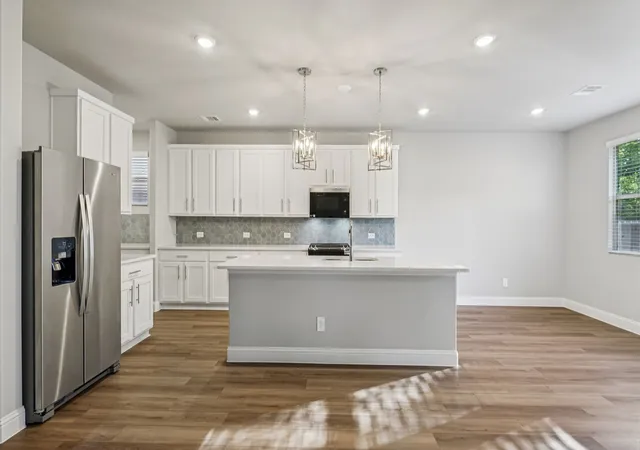
Welcome to your private country retreat! Nestled at the end of a long, secluded driveway, this stunning 2-bedroom, 2-bathroom home sits on 60 fully fenced acres with breathtaking views in every direction. Inside, you’ll find a spacious kitchen with abundant counter space, a sunny eat-in breakfast area, and a large walk-in pantry. The primary suite features a luxurious walk-in shower and an impressive closet. Additional spaces include a dedicated office and a cozy media room—perfect for work or relaxation.
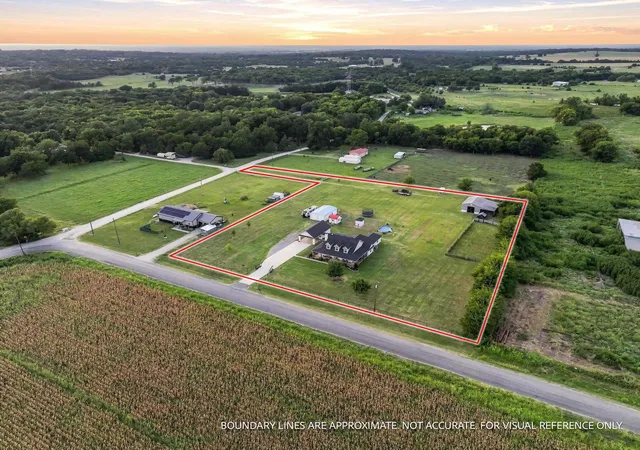
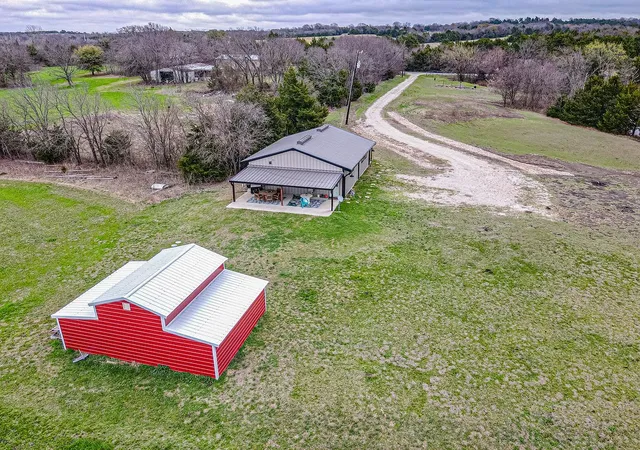
Equestrian lovers will appreciate the beautifully renovated barn complete with horse stalls featuring automatic waterers, a kitchen, and a bathroom. A covered walkway leads to a massive 150x80 covered horse arena, newly updated with fresh sand and aluminum siding. The property boasts five individually fenced pastures, each equipped with Drinking Posts and shelter, providing top-notch care for your animals. There’s also a chicken coop and a stocked pond ideal for peaceful fishing days.
Whether you're an equestrian enthusiast, hobby farmer, or simply seeking serene countryside living, this property offers it all—privacy, functionality, and panoramic views that make every day feel like a getaway.
- Houzeo last checked: 3 hours ago
- Listing updated: August 25, 2026 at 9:20 pm
- Listing Provided by: Randal Shinn , Nicole Callen | Farmersville Real Estate Company (972) 784-6115
- Source: NTREIS MLS-TX | MLS#: 21023928

Property Details
Status
Active
Type
Single Family Residence
No. of Stories
1
County
City
Neighborhood
--
Year Built
1985
HOA Fees
-
Finished Area
2,308 sqft
Lot Size
60 acres lot
Basement Area
- sqft
MLS Name
NTREIS MLS
MLS Number
21023928
MLS Status
Active
Cumulative Days on Market
379

Continue Your Journey in App
Find your dream home, receive real-time updates, and many more!
Continue Your Journey in App
Find your dream home, receive real-time updates, and many more!
Location
Facts & Features
Rooms
Bedrooms & bathrooms
Bedrooms: 2
Bathrooms: 2
BreakfastRoomNook
Level: First
Area: 77.00 Square Feet
Dimensions: 7 x 11
LivingRoom
Level: First
Area: 360.00 Square Feet
Dimensions: 18 x 20
Office
Level: First
Area: 168.00 Square Feet
Dimensions: 12 x 14
MediaRoom
Level: First
Area: 420.00 Square Feet
Dimensions: 21 x 20
UtilityRoom
Level: First
Area: 45.00 Square Feet
Dimensions: 9 x 5
Kitchen
Level: First
Area: 209.00 Square Feet
Dimensions: 11 x 19
FullBath
Level: First
Area: 48.00 Square Feet
Dimensions: 8 x 6
PrimaryBathroom
Level: First
Area: 132.00 Square Feet
Dimensions: 22 x 6
Bedroom
Level: First
Area: 120.00 Square Feet
Dimensions: 10 x 12
PrimaryBedroom
Level: First
Area: 228.00 Square Feet
Dimensions: 12 x 19
Interior
Flooring
Carpet, Simulated Wood
Exterior Features
Rain Gutters
Interior Features
Decorative Designer Lighting Fixtures, Eat In Kitchen, High Speed Internet, Open Floorplan, Walk In Closets, Wired For Sound
Heating
Central, Electric, Fireplaces
Cooling
Central Air, Ceiling Fans, Electric
Appliances
Dishwasher, Electric Oven, Electric Range, Electric Water Heater, Microwave
Sewer
Septic Tank
Construction
Year Built
Year Built: 1985
Home type
Single Family Residence
Construction Materials
Brick
Architectural Style
Traditional, Detached
Foundation Details
Slab
Property Condition
Resale
Roof
Composition
Utilities & Energy
Pool Features
None
Laundry Features
Washer Hookup, Electric Dryer Hookup
Fireplace Features
Family Room, Masonry, Wood Burning
Parking Features
Concrete, Door Single, Garage, Garage Door Opener
Water Source
Community Coop
Utilities
Electricity Available, Septic Available, Water Available
Security Features
Security System, Fire Alarm, Smoke Detectors, Security Service, Wireless
Other Features
Lot Features
Acreage, Agricultural, Hardwood Trees, Pasture, Pond On Lot, Rolling Slope, Many Trees, Few Trees
Vegetation
Grassed, Partially Wooded
Patio And Porch Features
Front Porch, Covered
Subdivision Name
R P Murry Survey
Disclosures
Deed Restriction
Price History
| Date | Event | Price |
|---|---|---|
04/19/2026 Source: | Price Decreased | $1,750,000 -10.26% $758/sqft |
11/14/2025 Source: | Price Decreased | $1,950,000 -7.14% $845/sqft |
08/11/2025 Source: | Price Increased | $2,100,000 +20.00% $910/sqft |
08/11/2025 Source: | Listed for Sale | $1,750,000 $758/sqft |

Nearby Homes
Find Homes by Property Features in Farmersville, TX
Nearby New Homes For Sale

Based on information from the North Texas Real Estate Information Systems, Inc., through Nov 05, 2026, 12:45PM. Information is provided exclusively for consumers’ personal, non-commercial use. It may not be used for any purpose other than to identify prospective properties consumers may be interested in purchasing. Data is deemed reliable but is not guaranteed accurate. This website may not include listings or property addresses of sellers who have directed their listing brokers to withhold their listing or their property address from display on the Internet. ©2026 North Texas Real Estate Information Systems, Inc. All Rights Reserved.
 Advertising Broker: Michelle Brecker | Pathway To Home Realty
