
- Overview
- Description
- Property Details
- Location
- HOA Management
- Facts & Features
- Getting Around
- Nearby Homes
 3D Tour

$624,900
Monthly Est:$3,110
 4 Beds

3 full baths
 2,452sqft
3800 Oliver Ct, Winterville, NC 28590
$624,900
$3,110/moEst:
Single Family Residence
Built in 2023
$147/mo HOA
0.68 acre lot
$255/sq.ft
Description
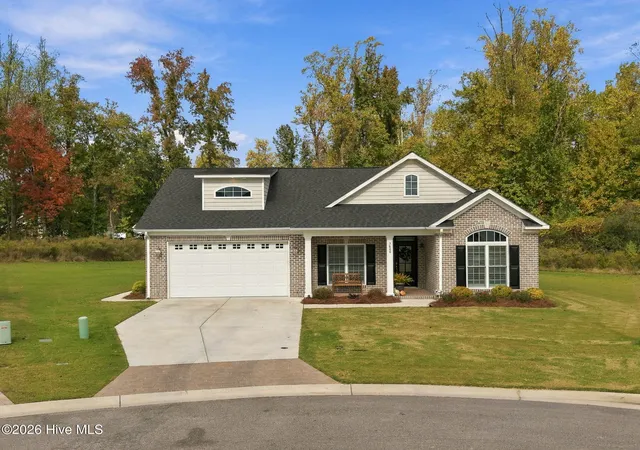
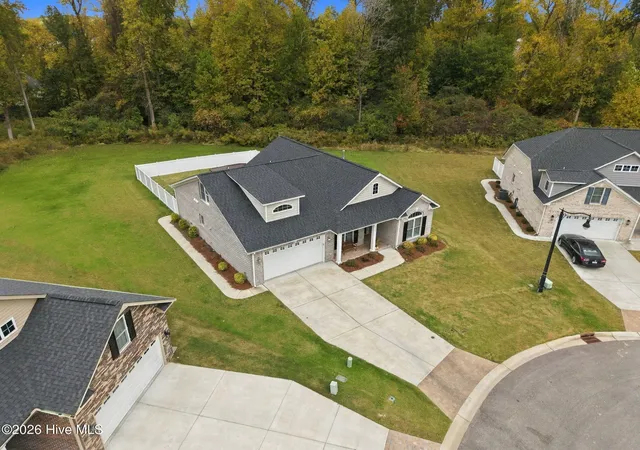
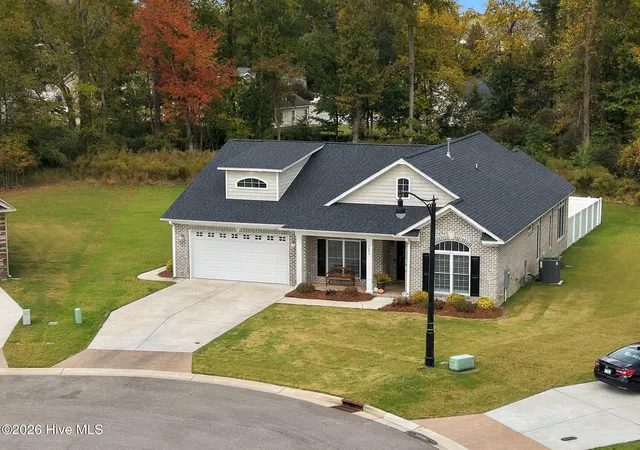
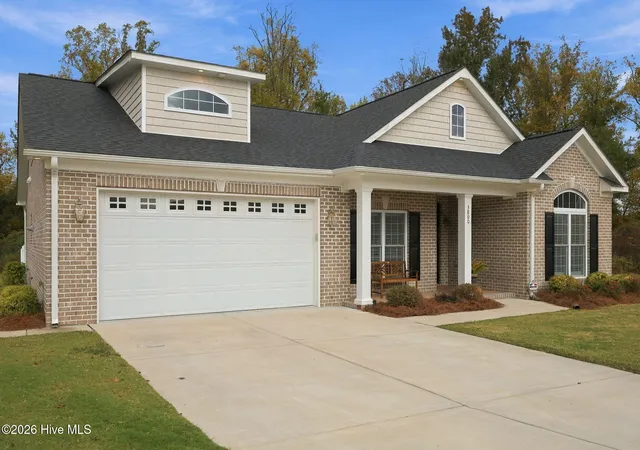
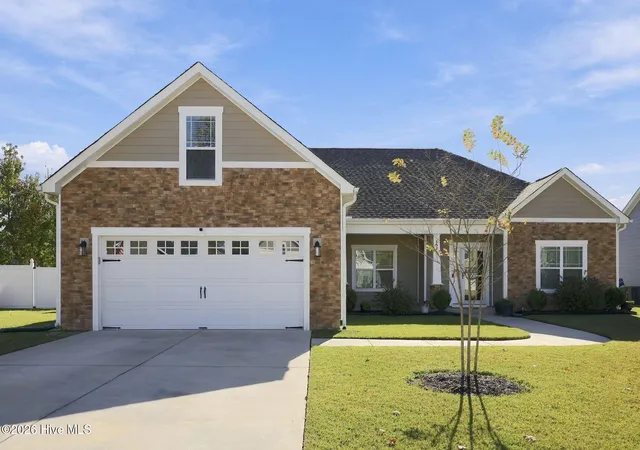
JUST LISTED: Why build when you can move right into a custom-crafted, magazine-worthy showstopper in the highly sought-after, all-brick community of Paramore? Perfectly priced at $624,900 and situated at the bottom of a quiet cul-de-sac street for ultimate privacy, this almost-new home enjoys being the largest lot in the community (.68 acre), beautifully framed by a serene, wooded backdrop. Inside, gorgeous Luxury Vinyl Plank (LVP) flooring runs seamlessly throughout an open layout that delivers instant "wow" factor. The breathtaking great room boasts 11-foot ceilings accented by white exposed beams and stained tongue-and-groove detailing, anchored by a striking two-sided fireplace that beautifully connects the family room to a spacious rear sunroom. The windows are dressed with plantation shutters that set the tone for this beautiful home. The Prestige kitchen plan is stunning with the ornamental exhaust hood-the gas cook top, the roll-out drawers, the massive 7'10" x 4'9" kitchen island and the practical farm house style sink. You will be hosting dinner occasions with pride with the formal dining area, which is lined with windows and elegant transom headers. Overall this 4 bedroom -3 full bath home offers 2,452 sq ft of living space. The main level thoughtfully hosts three bedrooms and two full bathrooms, including a roomy master suite with an unbelievable walk-in closet and a spa-like bathroom featuring a deep soaking tub, a walk-in shower, and double designer vanities. Practicality meets luxury with a full laundry room outfitted with custom cabinetry located right off the garage. The 2 car garage itself features extensive built-ins and is designed to double as an extra indoor hosting and entertaining space. Upstairs, a massive fourth bedroom functions as a private getaway or guest suite with its own dedicated full bathroom. The exceptional living spaces extend to the backyard oasis, where a spacious fenced in yard for pets or play is complimented by a 20' x 20' entertainment patio covered by a 14' x 10' pergola that will give you protection from too much sun or rain.
Don't miss this opportunity for a home for you and your family that has everything!
- Houzeo last checked: 8 minutes ago
- Listing updated: November 7, 2026 at 2:58 pm
- Listing Provided by: Vic Corey (252) 341-4989 DRE #122932 | Vic Corey Real Estate (252) 341-4989
- Source: Hive MLS-NC | MLS#:

Property Details
Status
Active
Type
Single Family Residence
No. of Stories
2
County
City
Neighborhood
--
Year Built
2023
HOA Fees
$147/mo
Finished Area
2,452 sqft
Lot Size
0.68 acre lot
Basement Area
- sqft
MLS Name
Hive MLS
MLS Number
100615011
MLS Status
Active
Days on Market
14
Continue Your Journey in App
Find your dream home, receive real-time updates, and many more!
Location
HOA Management
Paramore Homeowners Association
HOA Fees
$1,764/ Annually
Amenities
 Amenities and services may be covered by one or multiple associations and service providers.
Club House
 Club House
Pool
 Pool
Gym
 Gym
Insurance
 Insurance
Maintenance
 Maintenance
Common Area
 Common Area
Management
 Management
Disclaimer: Amenities are based on third-party information and may vary; buyers must independently verify all amenities, as information is deemed reliable but not guaranteed.
Facts & Features
Rooms
Bedrooms & bathrooms
Bedrooms: 4
Bathrooms: 3
Bedroom 2
Level: First
Area: Square Feet
Dimensions: 14022.00
Kitchen
Level: First
Sunroom
Level: First
Great Room
Level: First
Area: Square Feet
Dimensions: 34176.00
Master Bedroom
Level: First
Area: Square Feet
Dimensions: 1920.00
Bedroom 3
Level: First
Area: Square Feet
Dimensions: 1512.00
Bedroom 4
Level: Second
Area: Square Feet
Dimensions: 31008.00
Dining Room
Level: First
Area: Square Feet
Dimensions: 1620.00
Interior
Appliances
Gas Cooktop, Electric Oven, Built In Microwave, Refrigerator, Disposal, Dishwasher
Heating
Fireplace Insert, Electric, Forced Air, Natural Gas
Flooring
Lvt/lvp
Cooling
Central Air
Exterior Features
Irrigation System, Thermal Doors
Window Features
Thermal Windows
Interior Features
Master Downstairs, Walk In Closet(s), High Ceilings, Solid Surface, Kitchen Island, Ceiling Fan(s), Pantry, Walk In Shower, Gas Log, Walk In Closet(s)
Construction
Year Built
Year Built: 2023
Home type
Single Family Residence
Foundation Details
Raised, Slab
Roof
Architectural Shingle
Construction Materials
Brick, Wood Frame
Property Condition
Completed
Utilities & Energy
Laundry Features
Dryer Hookup, Washer Hookup, Laundry Room
Pool Features
None
Security Features
Security Lights, Security System, Smoke Detector(s)
Water Source
Public
Fireplace Features
Gas Log
Basement
None
Utilities
Sewer Connected, Water Connected
Association Amenities
Clubhouse, Community Pool, Fitness Center, Maintenance Common Areas, Maintenance Grounds, Management, Master Insure
Parking Features
Concrete, Off Street
Other Features
Patio And Porch Features
Patio
Subdivision Name
Paramore
Lot Features
Cul De Sac, Dead End, Level, Cleared
Price History
| Date | Event | Price |
|---|---|---|
11/06/2026 Source: | Listed for Sale | $624,900 +18.06% $255/sqft |
08/14/2024 Source: #100412100 | Price Increased | $529,320 +16.27% $216/sqft |
08/14/2024 Source: #100412100 | Sold | $455,265 $186/sqft |

Find Homes by Property Features in Winterville, NC
Nearby New Homes For Sale

Based on information from the Hive MLS, through Nov 21, 2026, 01:15PM. This website may not include listings or property addresses of sellers who have directed their listing brokers to withhold their listing or their property address from display on the Internet. The data relating to real estate on this web site comes in part from the Internet Data Exchange program of Hive MLS, and is updated as of Nov 21, 2026, 01:15PM. All information is deemed reliable but not guaranteed and should be independently verified. All properties are subject to prior sale, change, or withdrawal. Neither listing broker(s) nor Chosen Realty LLC nor Houzeo shall be responsible for any typographical errors, misinformation, or misprints, and shall be held totally harmless from any damages arising from reliance upon these data. IDX information is provided exclusively for personal, non-commercial use, and may not be used for any purpose other than to identify prospective properties consumers may be interested in purchasing. © 2026 Hive MLS. All Rights Reserved.
 Advertising Broker: Nicholas Huscroft | Chosen Realty