- Overview
- Description
- Property Details
- Location
- Facts & Features
- Getting Around
- Nearby Homes
 New Construction

Street View
$1,099,000
Monthly Est:$5,470
 4 Beds
 4 Baths
3 full baths + 1 half bath
 3,627sqft
3800 Peaceful Crk Trl, Zebulon, NC 27597
$1,099,000
$5,470/moEst:
Get Pre-Approved
Single Family Residence
Built in 2026
$-- HOA
1.25 acres lot
$303/sq.ft
Description
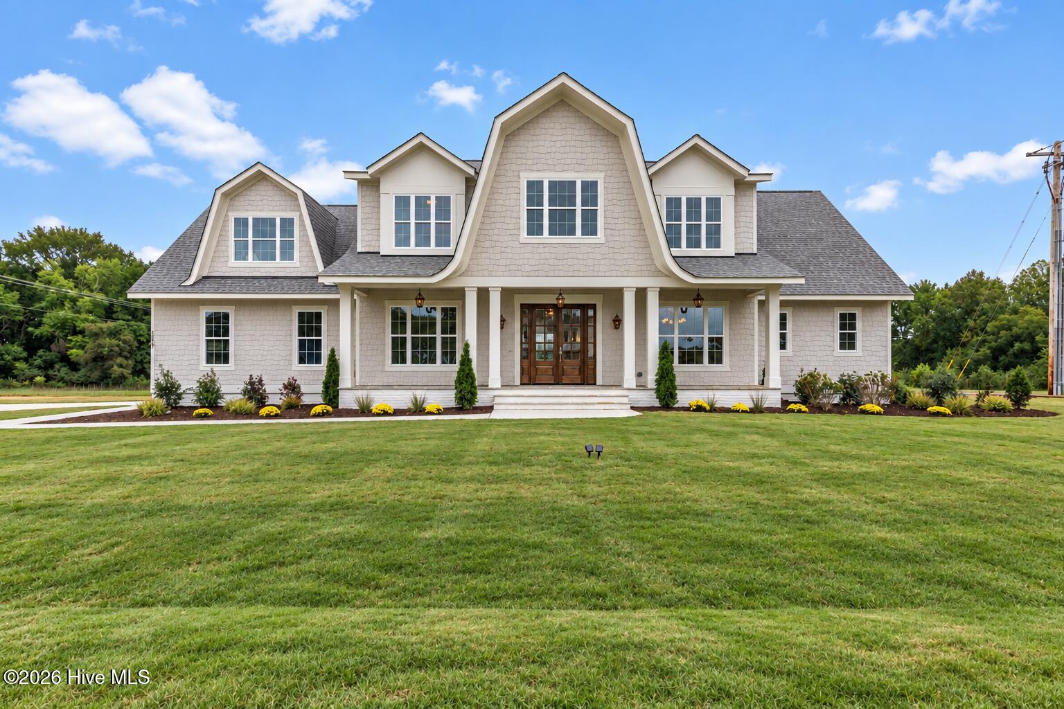
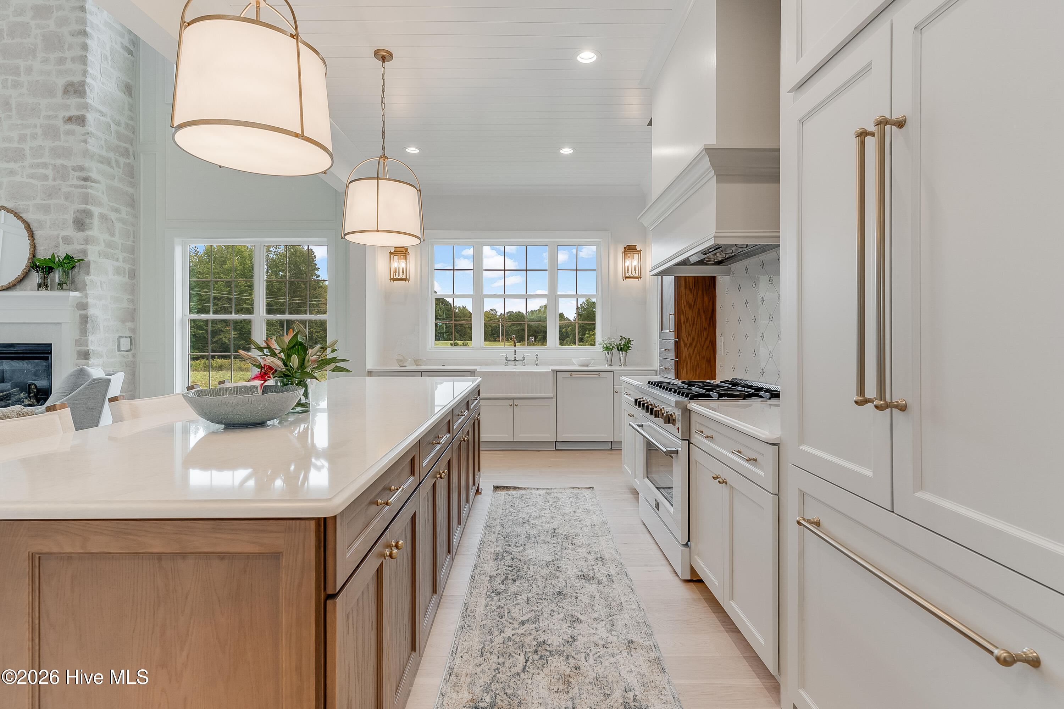
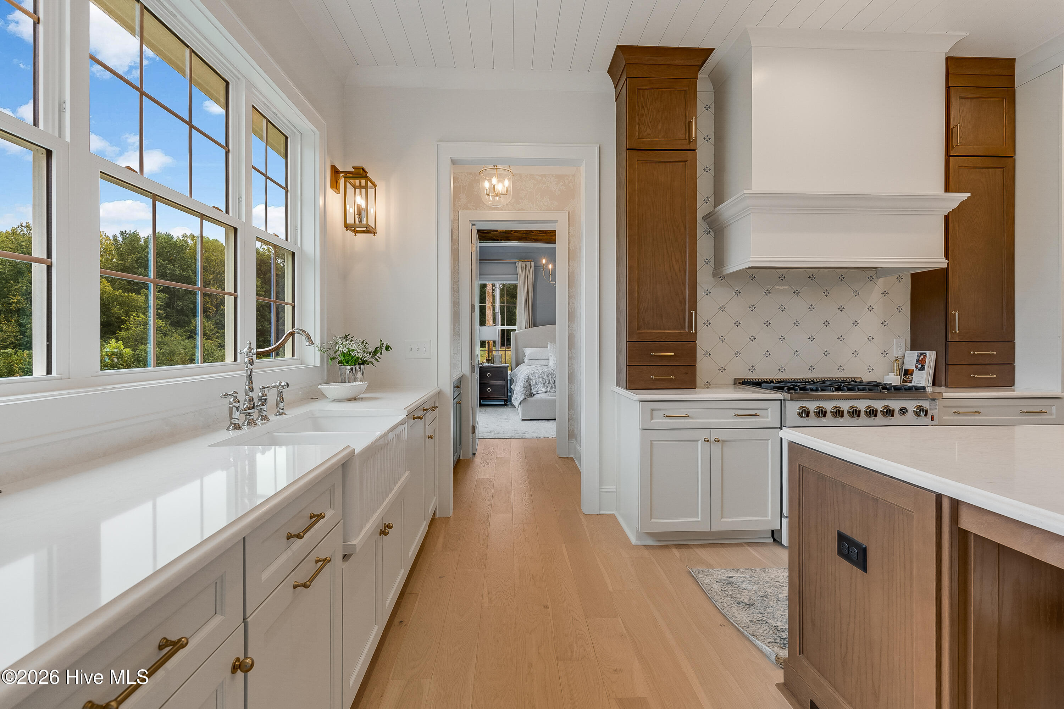
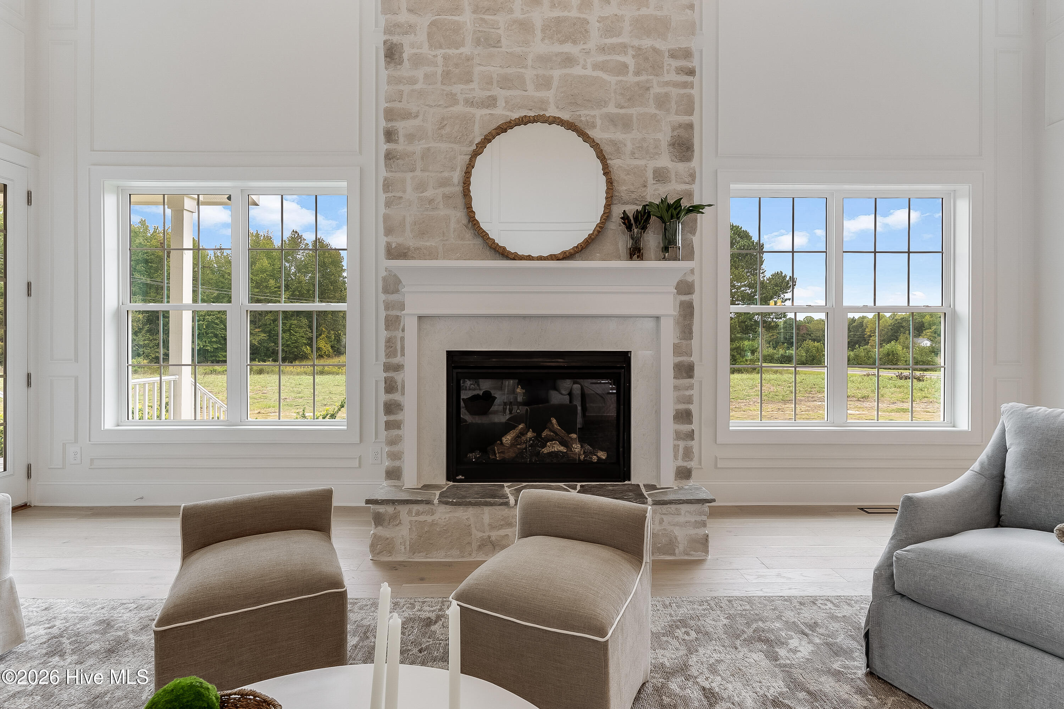
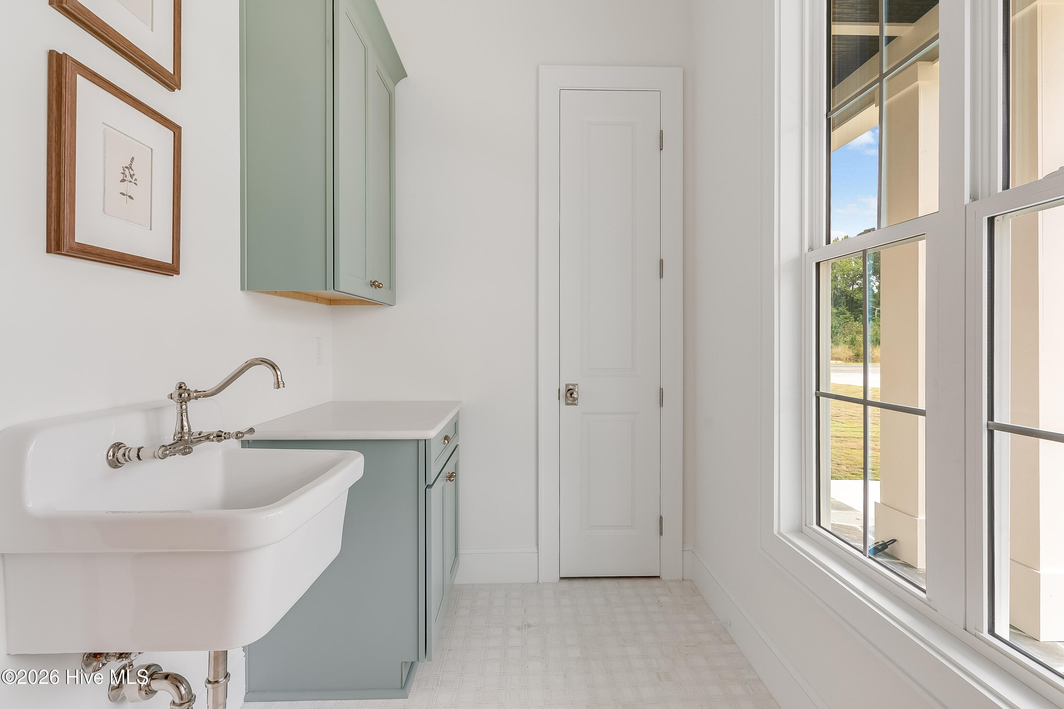
PARADE OF HOMES AWARD WINNER! Welcome to Shepherd's Manor, an extraordinary custom residence by renowned luxury builder East Coast Construction, where timeless architecture, inspired design and exceptional craftsmanship come together in one unforgettable home. Located in Chapel Creek, an intimate estate community known for its collection of distinctive, one-of-a-kind luxury homes, this 3,627 SF residence offers 4 bedrooms, 3.5 baths, a first-floor primary suite, TWO bonus/flex rooms and something increasingly hard to find--a large homesite with NO HOA. From the moment you arrive, this home makes a statement. Sweeping rooflines, dramatic gables, custom architectural details and a gracious covered front porch create remarkable curb appeal. Inside, the difference is in the details. Soaring ceilings, extensive custom millwork, wide-plank hardwoods, designer lighting, curated finishes and beautiful natural light create a home that feels sophisticated yet wonderfully warm and inviting. At the heart of the home is a breathtaking two-story family room anchored by a floor-to-ceiling stone fireplace and surrounded by walls of windows. The adjoining designer kitchen is a showpiece in its own right, with an oversized furniture-style island, custom cabinetry, statement range surround, gorgeous brass accents, large farmhouse sink and an abundance of workspace for cooking and entertaining. Just beyond, the dining room becomes an experience of its own with its hand-painted mural walls, custom millwork and designer lighting. The first-floor primary suite is a true retreat, beautifully appointed with architectural trim and ceiling beams and complemented by a spa-inspired bath with soaking tub, oversized walk-in shower, dual vanities and generous walk-in closet. Thoughtful spaces throughout the main level include a welcoming foyer, dedicated laundry room and a beautifully designed mudroom with custom built-ins. Upstairs, three additional bedrooms, multiple baths and an open overlook to the family room continue the home's airy, custom feel. Two additional bonus/flex spaces provide tremendous versatility--media room, home office, fitness studio, craft room, playroom, homeschool space or whatever best fits your lifestyle. And the craftsmanship doesn't stop at the back door. The covered outdoor living area is highlighted by a stone fireplace, flagstone flooring and a beautiful wood-accented ceiling, creating a space designed to be enjoyed throughout the seasons. All of this is tucked into peaceful Chapel Creek, conveniently positioned between Wake Forest and Zebulon and approximately 3 miles from Hwy 64, offering an easy connection to Raleigh, shopping, dining and everyday conveniences without sacrificing the privacy and serenity of estate living. Award-winning. Custom built. No HOA. First-floor primary. Exceptional outdoor living. Shepherd's Manor isn't simply another new construction home, it is the kind of home that reminds you why custom matters. Distinctive, refined and unlike anything else currently on the market.
- Houzeo last checked: 3 minutes ago
- Listing updated: October 19, 2026 at 6:58 am
- Listing Provided by: Amy Winstead (919) 889-1736 DRE #295217 | Lot & Home, INC (919) 889-1736
- Source: Hive MLS-NC | MLS#: 100609546

Property Details
Status
Active
Type
Single Family Residence
No. of Stories
2
County
City
Neighborhood
--
Year Built
2026
HOA Fees
-
Finished Area
3,627 sqft
Lot Size
1.25 acres lot
Basement Area
- sqft
MLS Name
Hive MLS
MLS Number
100609546
MLS Status
Active
Days on Market
10

Continue Your Journey in App
Find your dream home, receive real-time updates, and many more!
Download App
Continue Your Journey in App
Find your dream home, receive real-time updates, and many more!
Location
Facts & Features
Rooms
Bedrooms & bathrooms
Bedrooms: 4
Bathrooms: 4
Bonus Room
Level: Second
Area: Square Feet
Dimensions: 326.00
Bedroom 4
Level: Second
Area: Square Feet
Dimensions: 146.90
Other
Level: First
Area: Square Feet
Dimensions: 195.60
Living Room
Level: First
Area: Square Feet
Dimensions: 379.20
Other
Level: First
Area: Square Feet
Dimensions: 108.00
Other
Level: First
Area: Square Feet
Dimensions: 542.89
Kitchen
Level: First
Area: Square Feet
Dimensions: 229.69
Master Bedroom
Level: First
Area: Square Feet
Dimensions: 225.00
Dining Room
Level: First
Area: Square Feet
Dimensions: 175.50
Bedroom 2
Level: Second
Area: Square Feet
Dimensions: 152.40
Bedroom 3
Level: Second
Area: Square Feet
Dimensions: 143.00
Interior
Heating
Electric, Forced Air
Cooling
Central Air
Interior Features
Master Downstairs, Walk In Closet(s), High Ceilings, Entrance Foyer, Mud Room, Bookcases, Kitchen Island, Ceiling Fan(s), Pantry, Walk In Shower, Built In Features, Dry Bar, Walk In Closet(s)
Construction
Year Built
Year Built: 2026
Home type
Single Family Residence
Construction Materials
Stone, Fiber Cement, Wood Frame
Roof
Shingle
Foundation Details
Crawl Space
Utilities & Energy
Utilities
Underground Utilities
Parking Features
Attached, Concrete, Garage
Other Features
Patio And Porch Features
Covered, Patio, Porch, Front Porch, Rear Porch
Subdivision Name
Other
Price History
| Date | Event | Price |
|---|---|---|
10/10/2026 Source: | Price Decreased | $1,099,000 -0.09% $303/sqft |
06/11/2026 Source: | Price Increased | $1,100,000 +10.00% $303/sqft |
02/16/2026 Source: | Price Decreased | $1,000,000 -9.09% $276/sqft |
02/16/2026 Source: | Listed for Sale | $1,100,000 $303/sqft |

Getting Around 3800 Peaceful Crk Trl
Bike Score®

Somewhat Bikeable
24/100
Walk Score®

Car-Dependent
8/100
Data provided by Redfin
Nearby Homes





Find Homes by Property Features in Zebulon, NC
Nearby New Homes For Sale

Based on information from the Hive MLS, through Oct 21, 2026, 12:45AM. This website may not include listings or property addresses of sellers who have directed their listing brokers to withhold their listing or their property address from display on the Internet. The data relating to real estate on this web site comes in part from the Internet Data Exchange program of Hive MLS, and is updated as of Oct 21, 2026, 12:45AM. All information is deemed reliable but not guaranteed and should be independently verified. All properties are subject to prior sale, change, or withdrawal. Neither listing broker(s) nor Chosen Realty LLC nor Houzeo shall be responsible for any typographical errors, misinformation, or misprints, and shall be held totally harmless from any damages arising from reliance upon these data. IDX information is provided exclusively for personal, non-commercial use, and may not be used for any purpose other than to identify prospective properties consumers may be interested in purchasing. © 2026 Hive MLS. All Rights Reserved.
 Advertising Broker: Nicholas Huscroft | Chosen Realty
