- Overview
- Description
- Property Details
- Location
- HOA Management
- Facts & Features
- Getting Around
- Nearby Homes

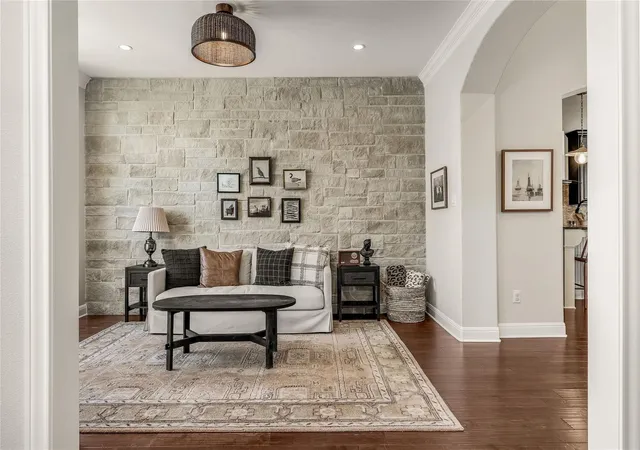


$799,000
Monthly Est:$3,977
 4 Beds
 3 Baths
2 full baths + 1 half bath
 2,990sqft
3801 Boone Dr, Lago Vista, TX 78645
$799,000
$3,977/moEst:
Get Pre-Approved
Single Family Residence
Built in 2015
$20/mo HOA
10,454.4 sqft lot
$267/sq.ft
Description
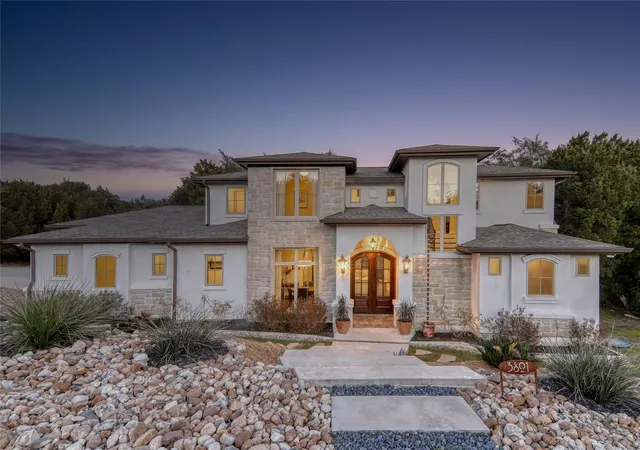
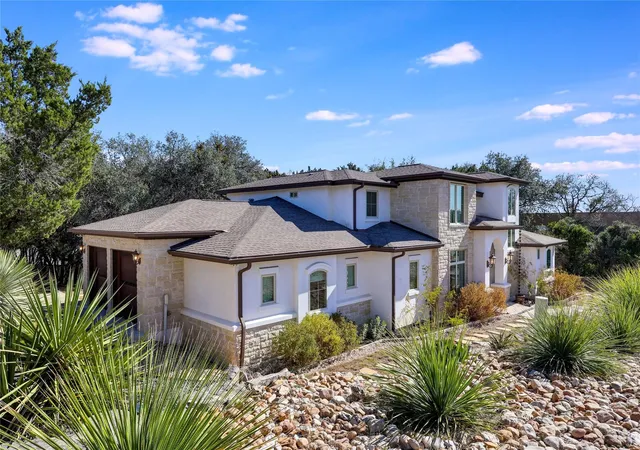
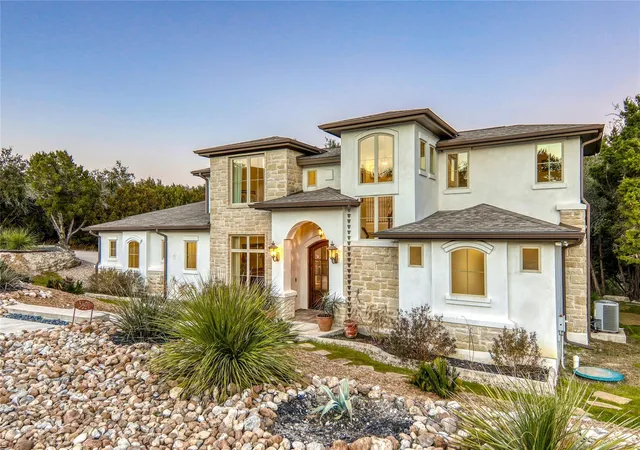
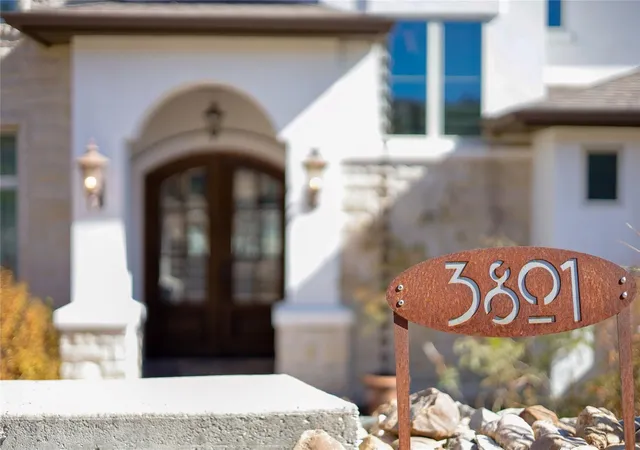
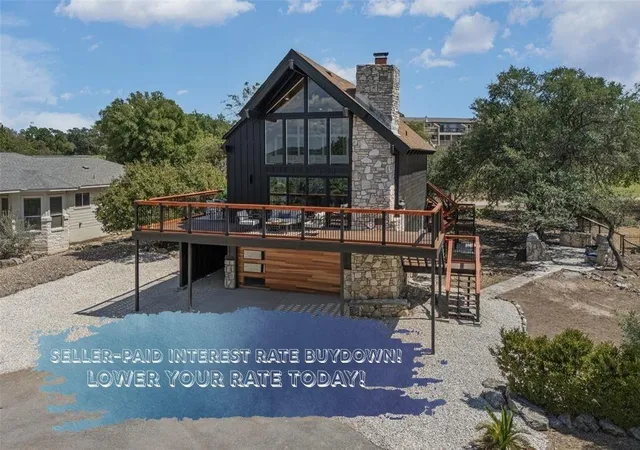
"TIMELESS APPEAL" An Amazing Home Worth Seeing! "1 MILE FROM CODY PARK", one of the top parks in Lago Vista! Swim, Boat and Picnic everyday! Featuring timeless Hill Country architecture and impeccable craftsmanship, this corner-lot custom residence is a serene oasis, offering resort-style tranquility with clean lines, elegant proportions, & a thoughtfully curated floor plan designed for memorable celebrations, private escape, and effortless luxury. A beautiful arched doorway & welcoming foyer set the tone for the design-focused character found throughout. An open ceiling design with a substantial wood beam anchors the main living space, and large sliding glass doors open to the outdoor living area for easy indoor–outdoor flow. The backyard & patio frame a view of the Texas Hill Country! At the heart of the home is the gourmet kitchen with an oversized island, soft-close drawers, glass-front upper cabinets, abundant storage, & a dedicated coffee bar. Open to the living and dining areas, the layout supports everyday routines and big gatherings! The main living space also features a striking stone fireplace surround, prepped for completion with firebox, flue, rain cap, and insulation still to be installed. The spacious primary suite is located on the first floor and provides a private retreat, an oversized ensuite bath with a soaking tub, and a generous walk-in closet. Also on the main level, a flex room offers versatility for a home office, gym, nursery, or additional living space. A custom wood staircase and ornate handrail complement the home’s solid design. Heading upstairs, an open living/versatile area, currently a den area, could be adapted to fit your needs! Down the hall, two secondary bedrooms share a Jack and Jill bathroom, ideal for family or guests! Lago Vista lifestyle with access to nine waterfront parks, 4 boat ramps, golf course, tennis & pickleball courts, playgrounds, a fishing well, & a general aviation airport...True Lake Living!
- Houzeo last checked: 12 hours ago
- Listing updated: September 8, 2026 at 5:07 pm
- Listing Provided by: Debbie Jennings (512) 796-0187 | Compass RE Texas, LLC (512) 575-3644
- Source: Unlock MLS-TX | MLS#: 3559346

Property Details
Status
Active
Type
Single Family Residence
No. of Stories
-
County
City
Neighborhood
--
Year Built
2015
HOA Fees
$20/mo
Finished Area
2,990 sqft
Lot Size
10,454.4 sqft lot
Basement Area
- sqft
MLS Name
Unlock MLS
MLS Number
3559346
MLS Status
Active
Days on Market
243

Continue Your Journey in App
Find your dream home, receive real-time updates, and many more!
Download App
Continue Your Journey in App
Find your dream home, receive real-time updates, and many more!
Location
HOA Management
LVPOA
HOA Fees
$240/ Annually
Amenities
 Amenities and services may be covered by one or multiple associations and service providers.
 Common Area Maintenance
Disclaimer: Amenities are based on third-party information and may vary; buyers must independently verify all amenities, as information is deemed reliable but not guaranteed.
Facts & Features
Rooms
Bedrooms & bathrooms
Bedrooms: 4
Bathrooms: 3
Primary Bedroom
Level: Main
Primary Bathroom
Level: Main
Kitchen
Level: Main
Interior
Flooring
Carpet, Tile, Wood
Heating
Central
Sewer
Public Sewer
Exterior Features
Private Entrance, Private Yard
Appliances
Cooktop, Dishwasher, Disposal, Electric Cooktop, Microwave, Oven, Rnghd, Refrigerator, Stainless Steel Appliance(s)
Window Features
Double Pane Windows, Window Treatments
Cooling
Ceiling Fan(s), Central Air
Interior Features
Bookcases, Breakfast Bar, Built In Features, Ceiling Fan(s), Beamed Ceilings, Ceiling High, Tray Ceiling(s), Granite Counters, Stone Counters, Crown Molding, Double Vanity, Entrance Foyer, Interior Steps, Kitchen Island, Multiple Dining Areas, Multiple Living Areas, Natural Woodwork, Open Floorplan, Pantry, Primary Bedroom On Main, Recessed Lighting, Soaking Tub, Storage, Walk In Closet(s)
Construction
Year Built
Year Built: 2015
Home type
Single Family Residence
Roof
Composition, Shingle
Property Condition
Resale
Foundation Details
Slab
Construction Materials
Stone, Stucco
Utilities & Energy
Parking Features
Attached, Door Multi, Garage Door Opener, Garage Faces Side
Fireplace Features
Living Room, Masonry, Raised Hearth, Stone
Utilities
Electricity Connected, High Speed Internet, Natural Gas Not Available, Sewer Connected, Underground Utilities
Water Source
Public
Pool Features
None
Other Features
Community Features
Airport/runway, Clubhouse, Common Grounds, Fishing, Fitness Center, General Aircraft Airport, Golf, Lake, Library, Pet Amenities, Picnic Area, Playground, Pool, Sport Court(s)/facility, Tennis Court(s), Trail(s)
Subdivision Name
Highland Lake Estates
Disclosures
Seller Disclosure
Patio And Porch Features
Patio, Rear Porch
Lot Features
Back Yard, Corner Lot, Front Yard, Landscaped, Near Golf Course, Private, Public Maintained Road, Trees Moderate
Price History
| Date | Event | Price |
|---|---|---|
04/30/2026 Source: | Price Decreased | $799,000 -4.08% $267/sqft |
03/12/2026 Source: | Listed for Sale | $833,000 -4.80% $279/sqft |
04/01/2022 Source: | Sold | $875,000 +4398.71% $293/sqft |
08/02/2013 Source: | Price Decreased | $19,450 -21.89% $7/sqft |
07/23/2010 Source: | Listing Removed | $24,900 $8/sqft |

Nearby Homes



Find Homes by Property Features in Lago Vista, TX
Nearby New Homes For Sale

Based on information submitted to the MLS GRID from Unlock MLS through Oct 07, 2026, 06:00AM. All information provided is deemed reliable but is not guaranteed and should be independently verified. Unlock MLS and its affiliates provide the MLS and all content therein “AS IS” and without any warranty, express or implied. All data is obtained from various sources and may not have been verified by broker or MLS GRID. Supplied Open House Information is subject to change without notice. All information should be independently reviewed and verified for accuracy. Properties may or may not be listed by the office/agent presenting the information. The information being provided is for consumers’ personal, non-commercial use. It may not be used for any purpose other than to identify prospective properties consumers may be interested in purchasing. © 2026 Unlock MLS. All Rights Reserved.
 Advertising Broker: Michelle Brecker | Pathway To Home Realty