- Overview
- Description
- Property Details
- Location
- HOA Management
- Facts & Features
- Getting Around
- Nearby Homes


Street View
$924,900
Monthly Est:$4,604
 4 Beds
 4 Baths
3 full baths + 1 half bath
 4,306sqft
3801 Hickory Manor Dr, Apex, NC 27539
$924,900
$4,604/moEst:
Get Pre-Approved
Single Family Residence
Built in 2016
$120/mo HOA
0.69 acre lot
$215/sq.ft
Description
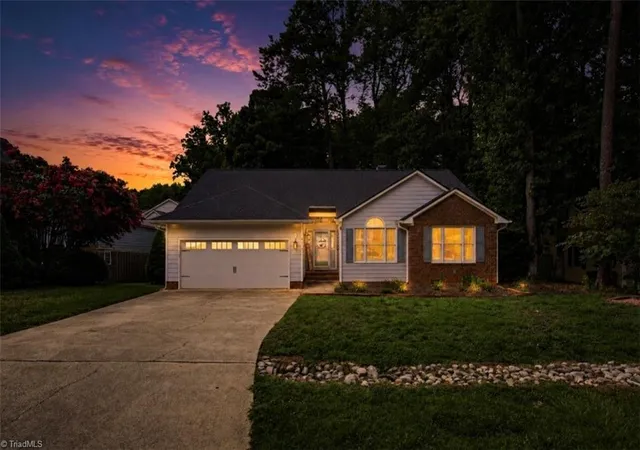
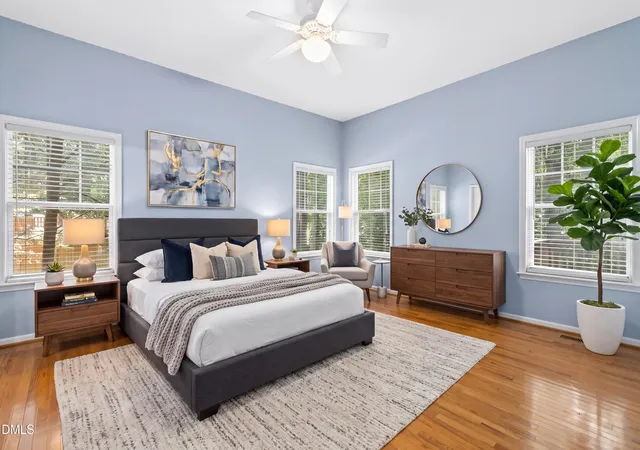
Freshly priced. A home designed for a well-lived life, combining privacy, convenience and exceptional everyday livability. Located in the heart of the neighborhood and tucked away from busy roads and neighborhood infrastructure, this estate-sized homesite offers the best of both worlds: a peaceful setting with convenient access to NC-540, Raleigh, Cary, Holly Springs, Kraft Family YMCA, Hilltop Needmore Town Park & Recreation Center, shopping, dining and medical amenities. The elevated front yard creates strong curb appeal, while the large, curved lot, mature privacy landscaping and flat backyard provide room to enjoy now and expand outdoor living over time. The brick, iron and siding exterior is complemented by a side-entry three-car garage with additional room for guest parking, sports practice, hobbies or storage. The backyard deck creates an established outdoor gathering space, with plenty of sunny yard for grass, gardens and future amenities. Inside, the greatest asset is the floor plan. Finishes can be changed over time, but a well-designed, livable floor plan cannot be recreated. Generous rooms, excellent storage and flexible spaces make this home exceptionally adaptable. The welcoming foyer includes a large under-stair storage area, while the oversized dining room provides room for large gatherings and can flex for games or other uses. A butler's pantry and two generously sized pantries make entertaining and everyday organization easier. The spacious kitchen and great room provide the breathing room that large households need, with a four-seat island, generous breakfast area and backyard views from the kitchen sink. The main-level office can serve as a second workspace, homeschool or homework room, gaming room, gym, meditation room or guest space. Upstairs, a large light-filled loft offers another living or gathering area. Three secondary bedrooms each feature walk-in closets, with two sharing a Jack-and-Jill bath and the third having convenient access to an additional full bath. The spacious laundry room offers room for storage or additional household functions, complemented by dedicated linen storage. The owner's suite provides room for oversized furniture, a sitting area or desk, while the spacious bath features separate vanities, soaking tub, shower and an exceptionally large walk-in closet. Positioned favorably against the most comparable recent sale in the heart of the neighborhood, this home offers a compelling opportunity to own a large, private homesite with a highly functional floor plan. Accessibility, privacy and livability come together here to create a home designed not just to look good, but to work beautifully for everyday life.
- Houzeo last checked: 12 hours ago
- Listing updated: October 6, 2026 at 4:12 pm
- Listing Provided by: Jennifer Bennington (919) 605-7569 | Fathom Realty NC, LLC (888) 455-6040
- Source: Doorify MLS-NC | MLS#: 10181844

Property Details
Status
Active
Type
Single Family Residence
No. of Stories
2
County
City
Neighborhood
--
Year Built
2016
HOA Fees
$120/mo
Finished Area
4,306 sqft
Lot Size
0.69 acre lot
Basement Area
- sqft
MLS Name
Doorify MLS
MLS Number
10181844
MLS Status
Active

Continue Your Journey in App
Find your dream home, receive real-time updates, and many more!
Download App
Continue Your Journey in App
Find your dream home, receive real-time updates, and many more!
Location
HOA Management
Blaney Farms HOA
HOA Fees
$360/ Quarterly
Amenities
 Amenities and services may be covered by one or multiple associations and service providers.
 Maintenance
Disclaimer: Amenities are based on third-party information and may vary; buyers must independently verify all amenities, as information is deemed reliable but not guaranteed.
Facts & Features
Rooms
Bedrooms & bathrooms
Bedrooms: 4
Bathrooms: 4
Interior
Appliances
Cooktop, Dishwasher, Free Standing Refrigerator, Microwave, Wall Oven, Washer/dryer
Interior Features
Bathtub/shower Combination, Breakfast Bar, Built In Features, Butler's Pantry, Double Vanity, Eat In Kitchen, Entrance Foyer, Granite Counters, High Ceilings, Kitchen Island, Open Floorplan, Pantry, Separate Shower, Soaking Tub, Stone Counters, Walk In Closet(s), Walk In Shower, See Remarks
Heating
None
Sewer
Septic Tank
Exterior Features
Garden, Private Yard, Smart Camera(s)/recording
Flooring
Carpet, Ceramic Tile, Wood
Cooling
Central Air
Construction
Year Built
Year Built: 2016
Home type
Single Family Residence
Architectural Style
Transitional
Construction Materials
Brick Veneer, Fiber Cement
Roof
Shingle
Utilities & Energy
Fireplace Features
Great Room
Water Source
Community Water, Private
Parking Features
Direct Access, Driveway, Electric Vehicle Charging Station(s), Enclosed, Garage Faces Side
Laundry Features
Upper Level
Other Features
Disclosures
Seller Disclosure
Subdivision Name
Blaney Farms
Lot Features
Back Yard, Level, Many Trees, Sloped Up, Views
Patio And Porch Features
Deck
Price History
| Date | Event | Price |
|---|---|---|
07/23/2026 Source: | Listed for Sale | $924,900 -2.13% $215/sqft |
07/23/2026 Source: | Price Increased | $945,000 +8.62% $219/sqft |
07/08/2022 Source: | Price Increased | $870,000 +9.09% $202/sqft |
07/08/2022 Source: | Price Increased | $797,500 +68.00% $185/sqft |
06/09/2016 Source: | Sold | $474,710 $110/sqft |

Nearby Homes





Find Homes by Property Features in Apex, NC
Nearby New Homes For Sale


Based on information from the Doorify MLS (Triangle MLS, Inc.) through Oct 07, 2026, 06:00AM. All information provided is deemed reliable but is not guaranteed and should be independently verified. Some IDX listings have been excluded from this IDX display. Brokers make an effort to deliver accurate information, but buyers should independently verify any information on which they will rely in a transaction. The listing broker shall not be responsible for any typographical errors, misinformation, or misprints, and they shall be held totally harmless from any damages arising from reliance upon this data. This data is provided exclusively for consumers’ personal, non-commercial use. Listings marked with an icon are provided courtesy of the Doorify MLS, Inc. of North Carolina, Internet Data Exchange Database. Closed (sold) listings may have been listed and/or sold by a real estate firm other than the firm(s) featured on this website. Closed data is not available until the sale of the property is recorded in the MLS. Home sale data is not an appraisal, CMA, competitive or comparative market analysis, or home valuation of any property. © 2026 Doorify MLS, Inc. of North Carolina. All rights reserved. Non-MLS properties are not included. Properties sold were listed/sold by various MLS participating offices. © 2026 Doorify MLS, Inc. of North Carolina. All Rights Reserved.
 Advertising Broker: Nicholas Huscroft | Chosen Realty