Andover RE
Powered by 
- 10
- Overview
- Description
- Property Details
- Location
- Facts & Features
- Getting Around
- Nearby Homes

Street View
$945,000
Monthly Est:$4,704
 4 Beds
 2 Baths
2 full baths
 3,136sqft
3801 Holw Corners Rd, Dryden, MI 48428
$945,000
$4,704/moEst:
Get Pre-Approved
Single Family Residence
Built in 1885
$-- HOA
19.13 acres lot
$301/sq.ft
Description
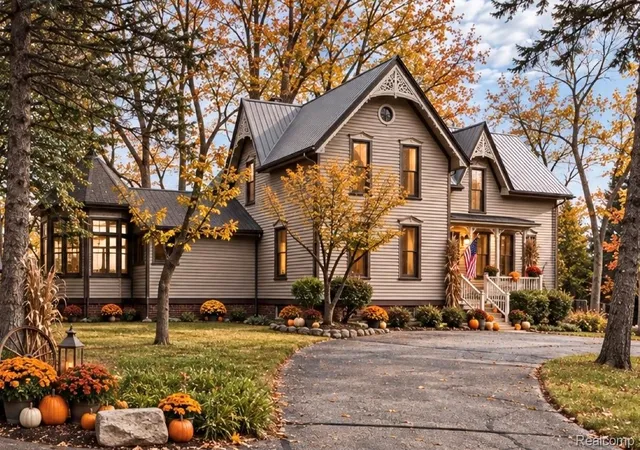
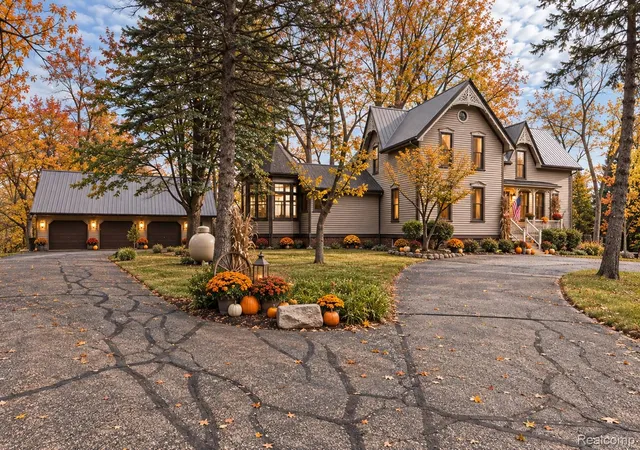
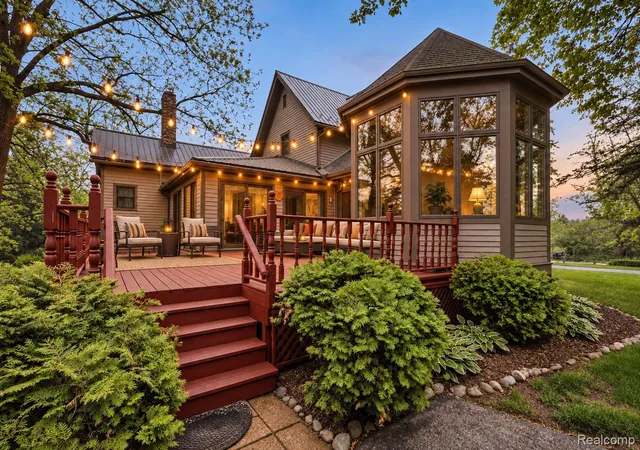
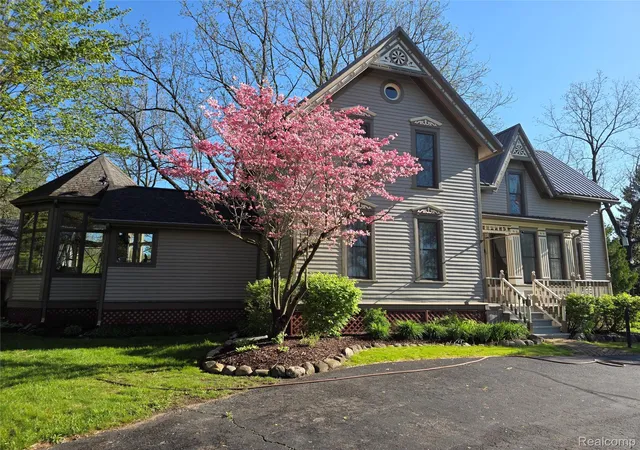
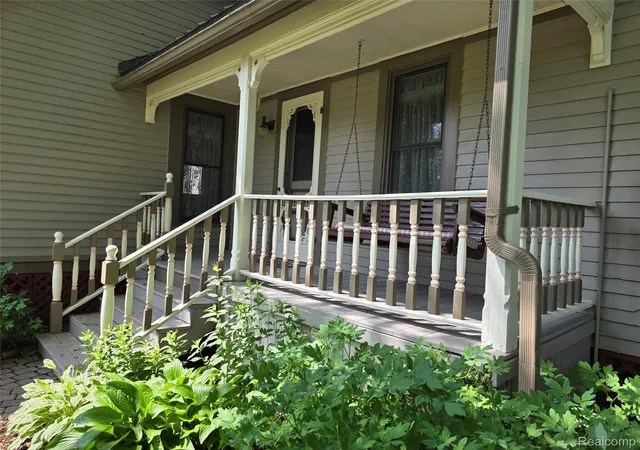
This exquisite Folk Victorian home from 1875 is a rare gem, featuring remarkable restoration that preserved its authentic charm. Set on nearly 20 acres of the original 80 acre Empey family estate, the property boasts mature trees, a scenic 1-acre pond with gazebo, and 14 acres of woods for riding, hiking or hunting, and watching the occasional rider or horse drawn carriage trot by. A circle driveway leads you to the porch with a stunning leaded glass door to enter the parlor with high ceilings, tall moldings and beautiful wood floors. Rooms span off into a spacious bedroom, full bath, library/office, laundry room and charming hearth room in the historic hunt theme with pegged floors and a full brick fireplace with insert. Previously a patio was enclosed for a large family room with doorwalls to a deck, stone pavers and a raised hot tub. A beautifully remodeled, custom kitchen has granite counters and island, stainless steel appliances and plenty of cherry cabinets. An octogonal, eye-catching dining room was added with a cone ceiling and huge windows for unique entertaining The parlor staircase leads to three more bedrooms, a primary suite with sitting area, large walk-in closet, attic access for more storage and a designer bath with a large glass shower. The sizeable basement is deep, cool and dry for storage with 1 of 2 updated electrical boxes. Metal roof, whole house attic, ceiling fans and well-maintained plus a home warranty adds to peace of mind. Outbuildings include a 3-car, carriage-style garage with a full loft for storage and two charming historical barns with water and electric. Metamora offers Music in the Park, Country Days/Hot Air Balloon Festival, Parades, Halloween Candy Drop, activities at the Historical Society and wonderful memories to be made at the White Horse Inn. Visit the General Store for wine tastings or shopping and watch for seasonal parades and horse drawn carriage events. A wonderful opportunity to live in quiet and beauty!
- Houzeo last checked: 12 hours ago
- Listing updated: September 30, 2026 at 6:19 pm
- Listing Provided by: Carole Porretta (248) 310-4242 | Coventry Realty LLC (810) 678-2288
- Source: Realcomp MLS-MI | MLS#: 20261078432

- Originating MLS: Realcomp II Ltd
Property Details
Status
Active
Type
Single Family Residence
No. of Stories
-
County
City
Neighborhood
--
Year Built
1885
HOA Fees
-
Finished Area
3,136 sqft
Lot Size
19.13 acres lot
Basement Area
- sqft
MLS Name
Realcomp MLS
MLS Number
20261078432
MLS Status
Active
Days on Market
35
Cumulative Days on Market
185

Continue Your Journey in App
Find your dream home, receive real-time updates, and many more!
Continue Your Journey in App
Find your dream home, receive real-time updates, and many more!
Location
Facts & Features
Rooms
Bedrooms & bathrooms
Bedrooms: 4
Bathrooms: 2
Interior
Appliances
Dishwasher, Dryer, Electric Cooktop, Free Standing Electric Oven, Free Standing Electric Range, Free Standing Refrigerator, Ice Maker, Microwave, Stainless Steel Appliances, Vented Exhaust Fan, Washer, Wine Refrigerator, Water Softener Owned
Sewer
Septic Tank
Cooling
Attic Fan, Ceiling Fans
Heating
Forced Air, Propane
Interior Features
Programmable Thermostat
Exterior Features
Gutter Guard System, Lighting
Window Features
Egress Windows
Construction
Year Built
Year Built: 1885
Home type
Single Family Residence
Roof
Asphalt, Metal
Foundation Details
Basement, Poured, Stone
Architectural Style
Farmhouse, Queen Anne, Victorian
Construction Materials
Cedar, Stone
Utilities & Energy
Electric
Volts220, Circuit Breakers, Utility Smart Meter
Pool Features
None
Fireplace Features
Library
Security Features
Carbon Monoxide Detectors, Smoke Detectors
Basement
Partial, Unfinished, Walk Up Access
Water Source
Well
Utilities
Above Ground Utilities, Cable Available
Laundry Features
Electric Dryer Hookup, Laundry Room, Washer Hookup
Parking Features
Threeand Half Car Garage, Circular Driveway, Detached, Driveway, Electricityin Garage, Garage Faces Front, Garage Door Opener, Oversized, Parking Pad
Other Features
Disclosures
Taxes Homestead Exempt
Lot Features
Hilly Ravine, Level, Water View, Native Plants, South West Shading, Split Possible, Wooded
Patio And Porch Features
Covered, Deck, Patio, Porch
Price History
| Date | Event | Price |
|---|---|---|
09/29/2026 Source: | Listed for Sale | $945,000 -10.00% $301/sqft |
07/07/2026 Source: | Listing Removed | $1,050,000 +5.53% $335/sqft |
03/26/2026 Source: | Off Market | $995,000 $317/sqft |
03/26/2026 Source: | Listed for Sale | $995,000 -4.33% $317/sqft |
08/25/2025 Source: | Price Decreased | $1,040,000 -0.95% $332/sqft |


Show more
Nearby Homes
Find Homes by Property Features in Dryden, MI
Nearby New Homes For Sale


Based on information from the Board/Association of REALTORS® (alternatively, from the Realcomp II Ltd. MLS) through Nov 02, 2026, 02:15PM. All information provided is deemed reliable, but is not guaranteed to be accurate and should be independently verified. IDX provided courtesy of Realcomp II Ltd. via Andover Real Estate & Houzeo, Copyright 2026 Realcomp II Ltd. Shareholders Any use of search facilities of data on the site, other than by a consumer looking to purchase real estate, is prohibited. IDX information is provided exclusively for consumers' personal, noncommercial use and may not be used for any purpose other than to identify prospective properties consumers may be interested in purchasing. The accuracy of all information, regardless of source, is not guaranteed or warranted. All information should be independently verified. Listing Information presented by local MLS brokerage: Andover Real Estate, local REALTOR®- Scott Rubin - (248)206-3666 . Any use of search facilities of data on the site, other than by a consumer looking to purchase real estate, is prohibited. © 2024 Realcomp II Ltd. MLS. All Rights Reserved.
 Advertising Broker: Andover Real Estate | Andover Real Estate
