- Overview
- Description
- Property Details
- Location
- HOA Management
- Facts & Features
- Getting Around
- Nearby Homes


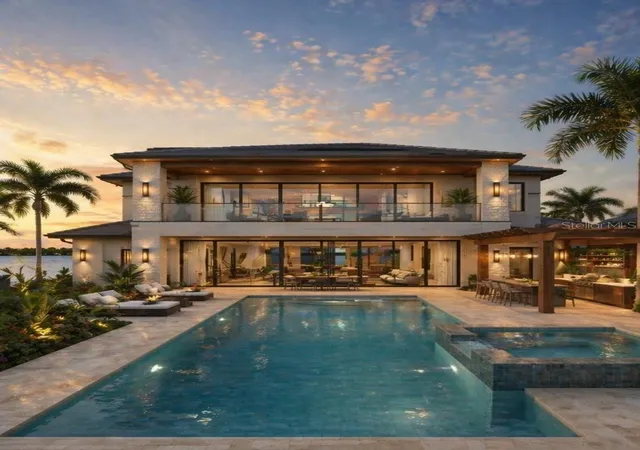


$1,795,000
Monthly Est:$8,934
 4 Beds
 5 Baths
3 full baths + 2 half baths
 2,665sqft
3802 Marigold Belle Cir, Clermont, FL 34711
$1,795,000
$8,934/moEst:
Get Pre-Approved
Single Family Residence
Built in 2027
$130/mo HOA
27,675 sqft lot
$674/sq.ft
Description
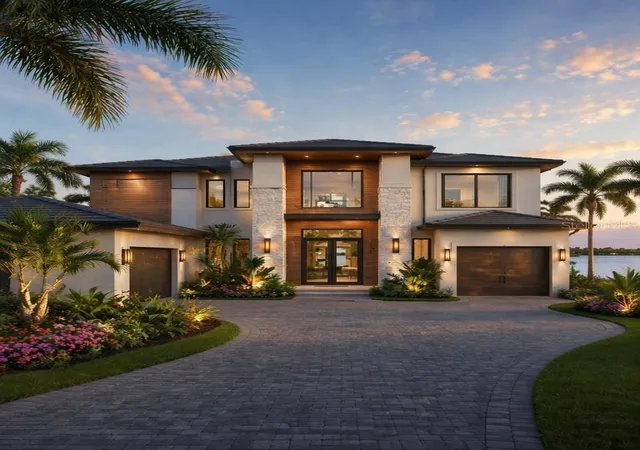
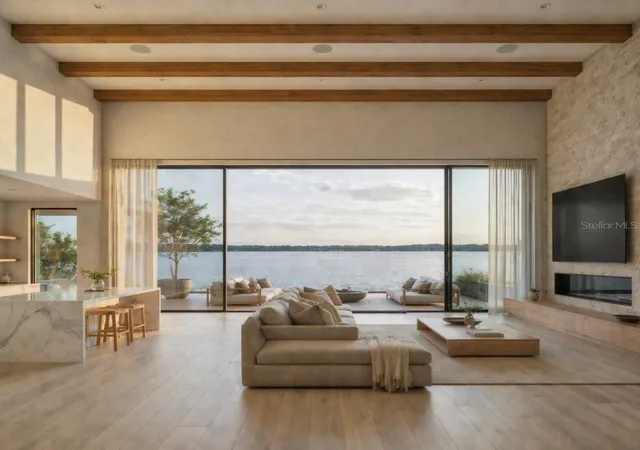
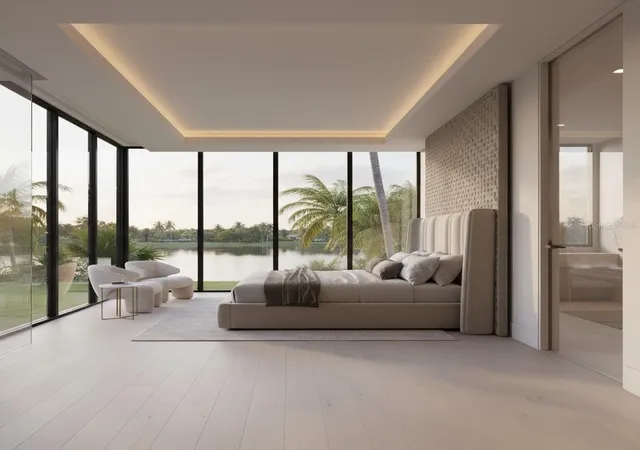
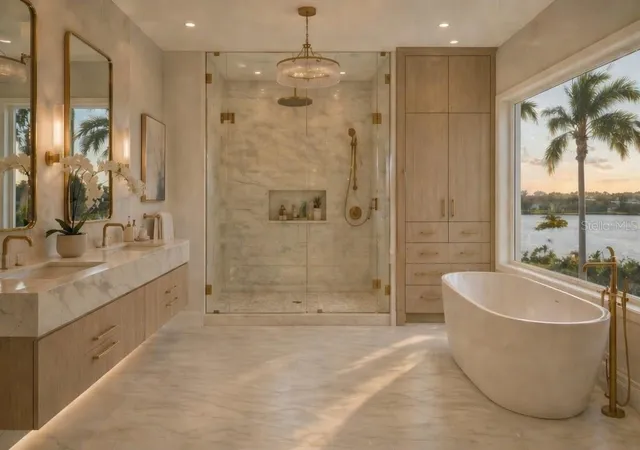
Pre-Construction. To be built. Presented by Synergy Custom Builders, one of Orlando’s emerging and award-winning premier luxury home builders, this is a rare opportunity to create a custom lakefront estate on the shores of Johns Lake.
Buyers will collaborate closely with Synergy’s talented design and construction team to personalize every detail—from architectural layout to curated finishes—ensuring a home that reflects both vision and lifestyle. Each residence is thoughtfully crafted to strike a seamless balance between elegance and comfort, with interiors designed not only to impress but to serve as a true sanctuary for everyday living. From premium materials to intelligently optimized spaces, every element is tailored for both beauty and function.
Situated on an exceptional, cleared homesite with breathtaking lake views, much of the preliminary groundwork has already been completed—offering added value and a streamlined path to construction. Pricing will vary based on final home size, finishes, and selected amenities.
Located within the desirable Waterbrooke community, residents enjoy access to resort-style amenities including a pool, fitness center, playgrounds, and scenic walking trails. Ideally positioned in the rapidly growing city of Clermont, the property offers convenient access to major highways, shopping, and top-rated schools.
Discover the possibilities of bringing your dream lakefront home to life—schedule your private consultation today.
- Houzeo last checked: 8 minutes ago
- Listing updated: June 25, 2026 at 12:21 pm
- Listing Provided by: Erin Wanner (407) 595-5055 | STOCKWORTH REALTY GROUP LLC (407) 909-5900
- Source: Stellar MLS-FL as distributed by MLS GRID | MLS#: O6402454

Property Details
Status
Active
Type
Single Family Residence
No. of Stories
-
County
City
Neighborhood
--
Year Built
2027
HOA Fees
$130/mo
Finished Area
2,665 sqft
Lot Size
27,675 sqft lot
Basement Area
- sqft
MLS Name
Stellar MLS
MLS Number
O6402454
MLS Status
Active
Days on Market
190
Cumulative Days on Market
60

Continue Your Journey in App
Find your dream home, receive real-time updates, and many more!
Continue Your Journey in App
Find your dream home, receive real-time updates, and many more!
Location
HOA Management
Tamra Nunez
HOA Fees
$130/ Monthly
Amenities
 Amenities and services may be covered by one or multiple associations and service providers.
 Gym
 Pool
 Club House
 Park Playground
 Management
Disclaimer: Amenities are based on third-party information and may vary; buyers must independently verify all amenities, as information is deemed reliable but not guaranteed.
Facts & Features
Rooms
Bedrooms & bathrooms
Bedrooms: 4
Bathrooms: 5
Living Room
Level: First
Area: 480.00 Square Feet
Dimensions: 20x24
Primary Bedroom
Level: First
Area: 272.00 Square Feet
Dimensions: 17x16
Office
Level: First
Area: 154.00 Square Feet
Dimensions: 11x14
Dining Room
Level: First
Area: 156.00 Square Feet
Dimensions: 12x13
Bedroom 2
Level: Second
Area: 169.00 Square Feet
Dimensions: 13x13
Bedroom 3
Level: Second
Area: 238.00 Square Feet
Dimensions: 17x14
Bedroom 4
Level: Second
Area: 204.00 Square Feet
Dimensions: 17x12
Loft
Level: Second
Area: 336.00 Square Feet
Dimensions: 14x24
Kitchen
Level: First
Area: 330.00 Square Feet
Dimensions: 15x22
Interior
Flooring
Other, Wood
Cooling
Central Air
Exterior Features
Balcony, French Doors
Sewer
Public Sewer
Interior Features
Kitchen/family Room Combo, Open Floorplan, Primary Bedroom Main Floor, Walk In Closet(s)
Heating
Central
Appliances
Built In Oven, Dishwasher, Disposal, Refrigerator
Construction
Year Built
Year Built: 2027
Home type
Single Family Residence
Architectural Style
Contemporary, Custom
Foundation Details
Slab
Property Condition
Pre Construction
Construction Materials
Block, Stucco
Roof
Shingle
Utilities & Energy
Pool Features
Gunite, In Ground
Association Amenities
Clubhouse, Fitness Center, Playground, Pool
Water Source
Public
Laundry Features
Laundry Room
Utilities
Electricity Available, Sewer Available, Underground Utilities, Water Available
Other Features
Community Features
Deed Restrictions, Fitness Center, Pool, Sidewalks
Lot Features
Cleared, Corner Lot, Level, Paved
Subdivision Name
Waterbrooke
Vegetation
Wooded
Price History
| Date | Event | Price |
|---|---|---|
09/04/2026 Source: #MFRO6388742 | Price Decreased | $679,000 -14.59% $0/sqft |
06/25/2026 Source: | Price Decreased | $795,000 -60.15% $0/sqft |
04/27/2026 Source: | Price Increased | $1,995,000 +11.14% $0/sqft |
04/27/2026 Source: | Price Increased | $1,795,000 +99.67% $0/sqft |
03/10/2026 Source: | Listed for Sale | $899,000 $0/sqft |

Nearby Homes








Find Homes by Property Features in Clermont, FL
Nearby New Homes For Sale

Based on information from Stellar MLS® through Nov 04, 2026, 01:30AM as submitted to and distributed by MLS GRID. All data is obtained from various sources and may not have been verified by the broker or MLS GRID. Supplied Open House Information is subject to change without notice. All information should be independently reviewed and verified for accuracy. Properties may or may not be listed by the office/agent presenting the information. IDX information is provided exclusively for consumers’ personal non-commercial use. It may not be used for any purpose other than to identify prospective properties consumers may be interested in purchasing. The data is deemed reliable but is not guaranteed by MLS GRID. The use of the MLS GRID Data may be subject to an end-user license agreement prescribed by the Member Participant’s applicable MLS, if any, and as amended from time to time. © 2026 Stellar MLS. All Rights Reserved.
 Advertising Broker: Fred McGill | Simple Showing, Inc
