- Overview
- Description
- Property Details
- Location
- Facts & Features
- Getting Around
- Nearby Homes


$1,395,000
Monthly Est:$6,943
 5 Beds
 4 Baths
4 full baths
 3,392sqft
3803 Estel Rd, Fairfax, VA 22031
$1,395,000
$6,943/moEst:
Get Pre-Approved
Single Family Residence
Built in 2022
$-- HOA
30,096 sqft lot
$411/sq.ft
Description
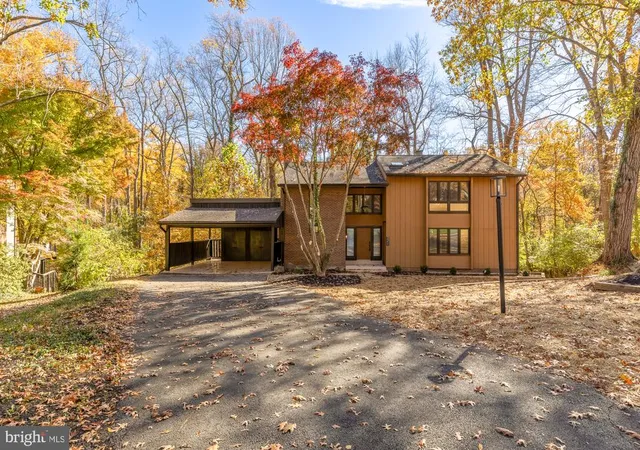
Fully rebuilt and expanded in 2022, this exceptional custom residence is set on a private 0.69-acre lot with no HOA and showcases rare features including a 14-car driveway and resort-style outdoor kitchen, an offering seldom found at this price point.
Blending the feel of newer construction with mature landscaping, privacy, and extensive post-build upgrades, the home delivers a level of space, functionality, and outdoor living that stands apart from typical Fairfax offerings.
With over 3,300 square feet, 5 bedrooms, and 4 full baths, the layout is designed for flexibility, including a true main-level suite plus an additional bedroom and full bath, ideal for guests, multi-generational living, or a dedicated office setup.
The main living space is designed for both comfort and entertaining, featuring a chef’s kitchen with a professional 48” gas range that opens seamlessly to the breakfast area and spacious Great Room with a brick wood-burning fireplace. A vaulted morning room fills the space with natural light and adds architectural character rarely found in newer homes.
Upstairs, the primary suite offers a spa-like bath with an oversized shower, while two additional bedrooms share a Jack-and-Jill bath. Hardwood flooring extends throughout the main level, upper hall, and primary suite, complemented by new carpet and fresh paint in the secondary bedrooms.
Since completion, the owners have further elevated the home with custom designer paint, upgraded lighting, and a fully outfitted home gym in the garage. A Tesla charger adds modern convenience for EV owners.
The outdoor experience is where this home truly distinguishes itself, thoughtfully designed for both entertaining and everyday enjoyment. A covered outdoor kitchen, expansive flagstone patio, and extensive hardscaping are complemented by a 450 sq ft gazebo with solar lighting, a fire pit area with pergola and smokeless fire pit, and multiple gathering spaces throughout the property. Over 30 evergreen trees and blooming cherry blossom trees create a private, park-like setting, enhanced by low-maintenance rock landscaping.
For recreation and versatility, the property includes a trampoline, zip line, volleyball net, and jungle gym, along with dedicated storage via a 12x8 shed, bicycle shed, and organized firewood area, features rarely found in combination at this price point.
The expansive lot also offers future potential for a guest house, pool, or additional outdoor amenities, providing long-term flexibility and value.
A rare and highly valuable feature is the expanded driveway accommodating up to 14 vehicles, offering flexibility that is nearly impossible to find in newer construction.
Additional features include 9’ ceilings on both levels, a mudroom, three-zone HVAC, Trex front porch, and a cellar for additional storage.
Located just minutes from daily conveniences, the home is also within a 5-minute walk to Ashby Pond Conservatory and park and Daniels Run Park with trails and creeks, offering a unique blend of privacy and access to nature.
Homes offering this combination of newer construction, usable land, no HOA, and exceptional parking capacity are rarely available, making this a compelling opportunity for buyers seeking both value and lifestyle at this price point.
- Houzeo last checked: 8 minutes ago
- Listing updated: May 26, 2026 at 7:03 pm
- Listing Provided by: Jacob Albert Barney (703) 403-9780 , To-Tam Le (703) 223-6730 | Redfin Corporation (703) 665-6665
- Source: Bright MLS-NJ | MLS#: VAFC2008032

Property Details
Status
Active
Type
Single Family Residence
No. of Stories
-
County
City
Neighborhood
--
Year Built
2022
HOA Fees
-
Finished Area
3,392 sqft
Lot Size
30,096 sqft lot
Basement Area
- sqft
MLS Name
Bright MLS
MLS Number
VAFC2008032
MLS Status
ACTIVE-BRIGHT
Days on Market
48

Continue Your Journey in App
Find your dream home, receive real-time updates, and many more!
Continue Your Journey in App
Find your dream home, receive real-time updates, and many more!
Location
Facts & Features
Rooms
Bedrooms & bathrooms
Bedrooms: 5
Bathrooms: 4
Interior
Sewer
Public Sewer
Heating
Heat Pump(s)
Exterior Features
Extensive Hardscape, Exterior Lighting, Other
Cooling
Central A/c
Interior Features
Carpet, Dining Area, Entry Level Bedroom, Family Room Off Kitchen, Primary Bath(s), Wood Floors, Air Filter System
Appliances
Built In Microwave, Dryer, Washer, Dishwasher, Disposal, Stove
Flooring
Carpet, Hardwood
Construction
Year Built
Year Built: 2022
Home type
Single Family Residence
Architectural Style
Colonial
Construction Materials
Brick Veneer, Vinyl Siding
Foundation Details
Permanent, Other
Roof
Architectural Shingle
Utilities & Energy
Water Source
Public
Fireplace Features
Gas/propane
Other Features
Subdivision Name
Little River Hills
Lot Features
Premium, Private, Rear Yard, Trees/wooded
Patio And Porch Features
Patio
Price History
| Date | Event | Price |
|---|---|---|
04/23/2026 Source: | Off Market | $7,300 -99.50% $2/sqft |
04/09/2026 Source: | Listed for Sale | $1,450,000 -3.33% $427/sqft |
04/09/2026 Source: | Price Increased | $1,500,000 +7.53% $442/sqft |
04/09/2026 Source: | Price Increased | $1,395,000 +13.82% $411/sqft |
07/13/2022 Source: | Price Increased | $1,225,650 +100.93% $361/sqft |

Show more
Nearby Homes


Find Homes by Property Features in Fairfax, VA
Nearby New Homes For Sale


Based on information from Bright MLS through Nov 07, 2026, 04:45AM. Listing information is from various brokers who participate in the Bright MLS IDX program and not all listings may be visible on the site. The property information being provided on or through the website is for the personal, non-commercial use of consumers and such information may not be used for any purpose other than to identify prospective properties consumers may be interested in purchasing. Some properties which appear for sale on the website may no longer be available because they are for instance, under contract, sold or are no longer being offered for sale. Property information displayed is deemed reliable but is not guaranteed. IDX information is provided exclusively for personal, non-commercial use, and may not be used for any purpose other than to identify prospective properties consumers may be interested in purchasing. Information is deemed reliable but not guaranteed. © 2026 Bright MLS, Inc. All Rights Reserved. Click here for more information
 Advertising Broker: Joe Hawkins | Hawkins Real Estate Services
