- 0
- 7
- Overview
- Description
- Property Details
- Location
- Facts & Features
- Getting Around
- Nearby Homes



$325,000
Monthly Est:$1,618
 4 Beds
 3 Baths
2 full baths + 1 half bath
 2,653sqft
3804 N Old Bruceville Rd, Vincennes, IN 47591
$325,000
$1,618/moEst:
Get Pre-Approved
Manufactured On Land
Built in 1949
$-- HOA
2.05 acres lot
$123/sq.ft
Description
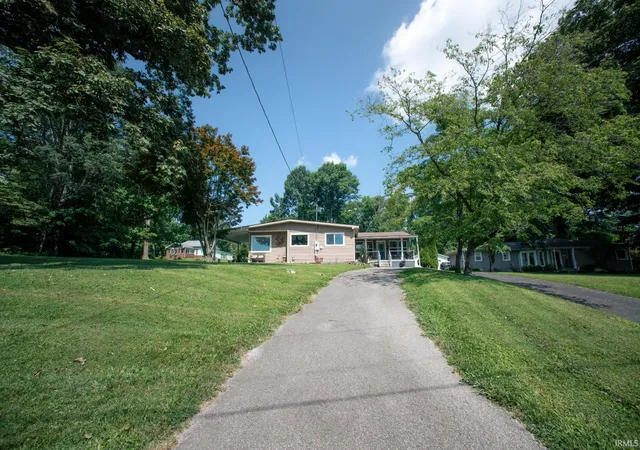
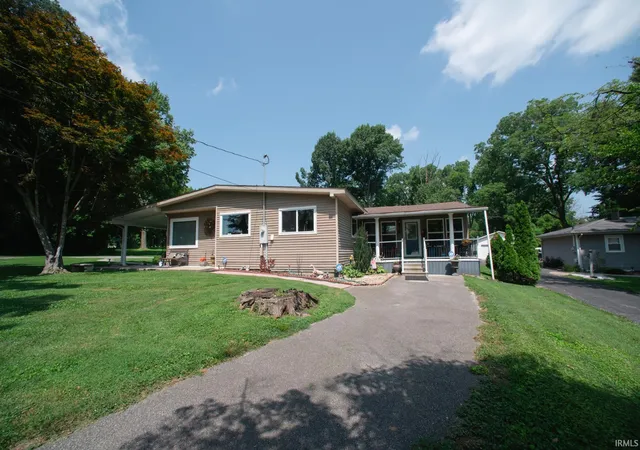
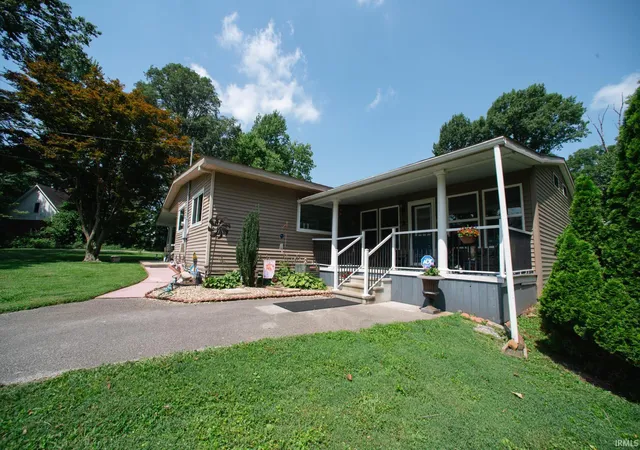
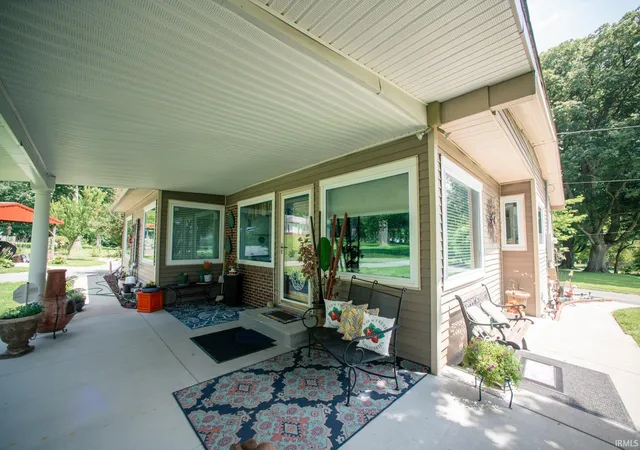
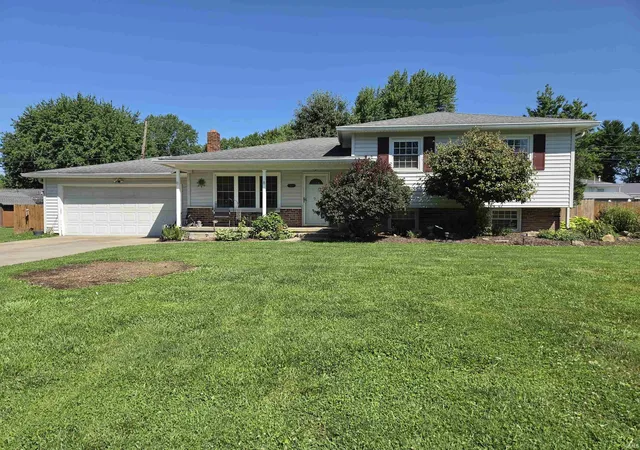
Welcome home to this spacious and inviting property situated on a beautiful 2-acre lot. This home features a newly remodeled custom kitchen, featuring solid-surface countertops, ample cabinetry, and plenty of workspace for cooking and entertaining. The generous dining room and expansive family room provide the perfect setting for gatherings with family and friends.
The private owner's suite offers a beautifully updated en-suite bathroom, creating a comfortable retreat. Three additional bedrooms and a full bath provide plenty of space for family or guests, while the cozy living room with a fireplace is ideal for relaxing year-round.
A large utility room with a convenient...
- Houzeo last checked: 3 minutes ago (September 23, 2026 at 4:17 pm)
- Listing updated: July 7, 2026 at 8:02 pm
- Listing Provided by: Richard Chattin (812) 291-0670 | F.C. TUCKER EMGE
- Source: Indiana Regional MLS-IN | MLS#: 202626918

Property Details
Status
Active
Type
Manufactured Mobile Home
No. of Stories
-
County
--
City
Neighborhood
--
Year Built
1949
HOA Fees
-
Finished Area
2,653 sqft
Lot Size
2.05 acres lot
Basement Area
- sqft
MLS Name
Indiana Regional MLS
MLS Number
202626918
MLS Status
Active
Days on Market
77

Continue Your Journey in App
Find your dream home, receive real-time updates, and many more!
Download App
Continue Your Journey in App
Find your dream home, receive real-time updates, and many more!
Facts & Features
Rooms
Bedrooms & bathrooms
Bedrooms: 4
Bathrooms: 3
Interior
Heating
Natural Gas, Forced Air
Interior Features
Ceiling Fan(s), Vaulted Ceiling(s), Countertops Solid Surf, Detector Smoke, Disposal, Dryer Hook Up Electric, Eat In Kitchen, Fire Pit, Garage Door Opener, Landscaped, Patio Covered, Porch Covered, Range/oven Hook Up Elec, Split Br Floor Plan, Storm Doors, Stand Up Shower, Tub/shower Combination, Main Level Bedroom Suite, Main Floor Laundry, Custom Cabinetry
Appliances
Dishwasher, Microwave, Electric Cooktop, Exhaust Fan, Oven Built In, Electric Oven, Electric Water Heater
Flooring
Carpet, Laminate
Window Features
Double Pane Windows, Insulated Doors, Storm Doors
Cooling
Central Air
Sewer
Public Sewer
Construction
Year Built
Year Built: 1949
Home type
Manufactured On Land
Roof
Asphalt
Construction Materials
Vinyl Siding
Architectural Style
Ranch
Utilities & Energy
Fireplace Features
Family Room
Water Source
Public
Parking Features
Gravel
Basement
Crawl Space
Other Features
Lot Features
Level, Partially Wooded
Subdivision Name
None
Nearby Homes




Find Homes by Property Features in Vincennes, IN


IDX information is provided exclusively for consumer's personal, non-commercial use and may not be used for any purpose other than to identify prospective properties that consumers may be interested in purchasing. Data is deemed reliable but is not guaranteed accurate by the MLS.
 Advertising Broker: Jonah Hartsburg | Hoosier Hub Realty


