- Overview
- Description
- Property Details
- Location
- Facts & Features
- Getting Around
- Nearby Homes
 No HOA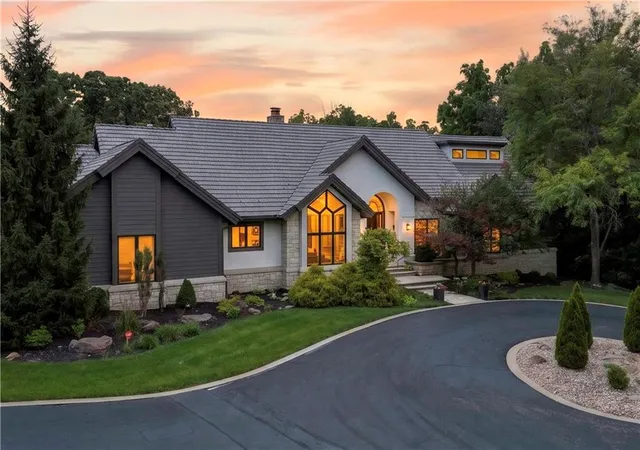
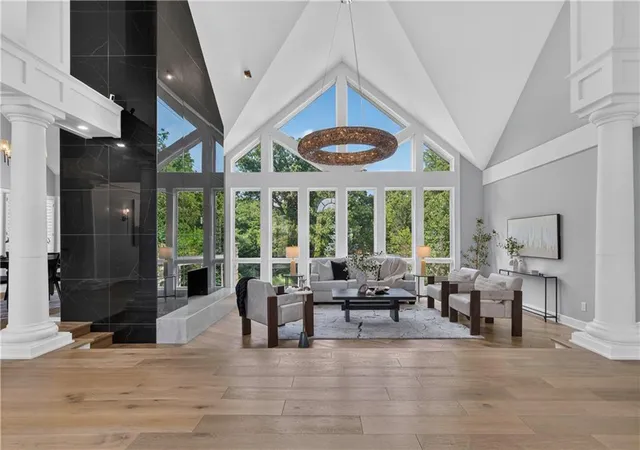

Street View
$1,995,000
Monthly Est:$9,930
 4 Beds
 5 Baths
3 full baths + 2 half baths
 6,124sqft
3805 W 123Rd St, Leawood, KS 66209
$1,995,000
$9,930/moEst:
Get Pre-Approved
Single Family Residence
Built in 1994
$-- HOA
1.39 acres lot
$326/sq.ft
Description
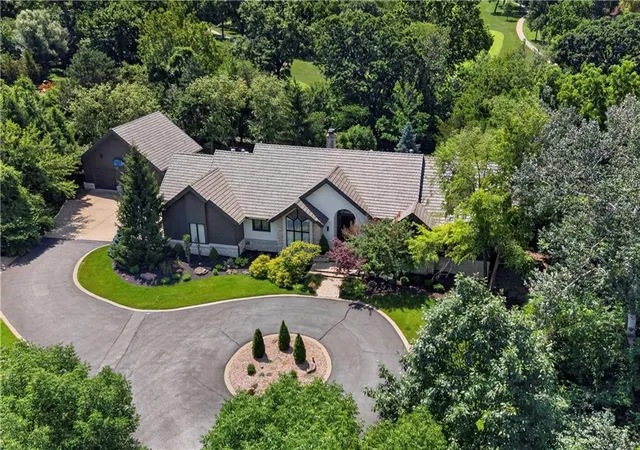
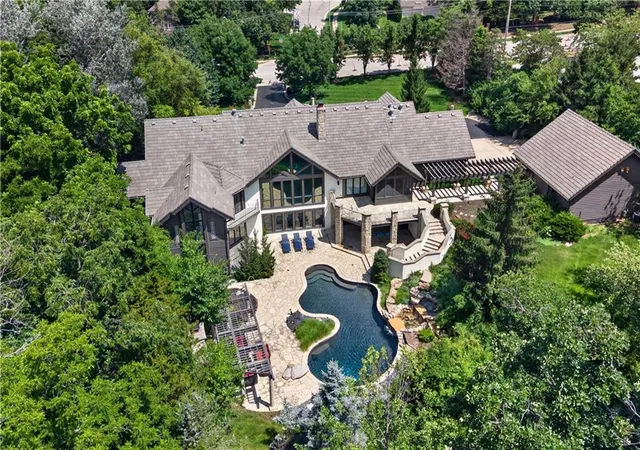
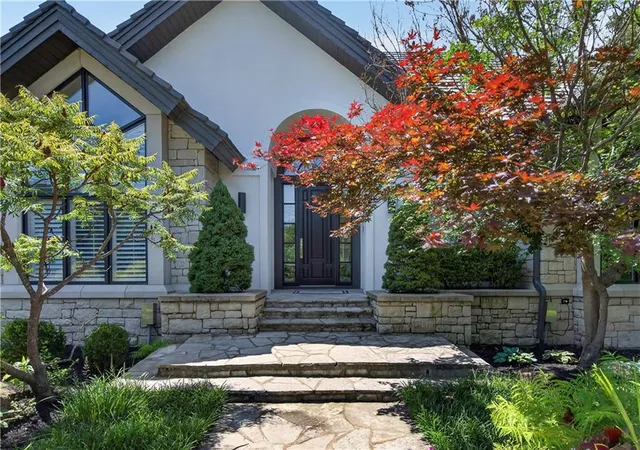
AN EXCEPTIONAL RETREAT OF SOPHISTICATION AND STYLE! Gracefully positioned on a breathtaking 1.39-acre golf course setting in the heart of Leawood, where timeless elegance meets unparalleled privacy. Soaring ceilings and floor-to-ceiling windows create a dramatic first impression showcasing spectacular views of the lush surroundings. Designed for both entertaining and everyday living, impressive great room flows seamlessly into a hearth room/breakfast area, connected by a stunning see-through fireplace. Gourmet kitchen is a true showpiece, featuring custom solid alder cabinetry, striking marble countertops, stainless-steel appliances and oversized island designed as the heart of the home—perfect for gathering family and guests alike. Retreat to the luxurious primary suite a private sanctuary with fireplace, custom built-ins and a spa-inspired bath adorned with exquisite Italian porcelain tile, dual vanities, soaking tub and a designer walk-in shower featuring an LED-lit rain head and multiple body sprays. Access to the exercise room and exceptional custom walk-in closet complete this remarkable retreat. Dedicated office, second bedroom with private en-suite, convenient laundry and guest bath completes the main. Walk-out lower level is an entertainer's dream, featuring a family room, wet bar, game area, two additional bedrooms, exercise room and convenient pool-access bath designed for seamless indoor-outdoor living. Exceptional private outdoor living spaces include a sparkling in-ground pool, cascading waterfall, fireplace, multiple decks and expansive patios—creating the ultimate setting for relaxation and entertaining. For the car enthusiast an attached three-car garage plus a rare detached two-car garage, provides exceptional storage and flexibility. Ideally located in the heart of Leawood, just moments from premier golf, upscale shopping, fine dining and top-rated amenities, this estate delivers. WELCOME HOME TO LUXURY WITHOUT COMPROMISE!
- Houzeo last checked: 10 hours ago
- Listing updated: September 24, 2026 at 7:22 pm
- Listing Provided by: Bryan Huff (913) 907-0760 | Keller Williams Realty Partners Inc. (913) 906-5400
- Source: Heartland MLS-KS | MLS#: 2637940

Property Details
Status
Pending
Type
Single Family Residence
No. of Stories
-
County
City
Neighborhood
--
Year Built
1994
HOA Fees
-
Finished Area
6,124 sqft
Lot Size
1.39 acres lot
Basement Area
- sqft
MLS Name
Heartland MLS
MLS Number
2637940
MLS Status
Pending
Days on Market
49

Continue Your Journey in App
Find your dream home, receive real-time updates, and many more!
Download App
Continue Your Journey in App
Find your dream home, receive real-time updates, and many more!
Location
Facts & Features
Rooms
Bedrooms & bathrooms
Bedrooms: 4
Bathrooms: 5
Great Room
Level: Main
Area: Square Feet
Dimensions: 336.00
Hearth Room
Level: Main
Area: Square Feet
Dimensions: 198.00
Kitchen
Level: Main
Area: Square Feet
Dimensions: 352.00
Dining Room
Level: Main
Area: Square Feet
Dimensions: 180.00
Primary Bedroom
Level: Main
Area: Square Feet
Dimensions: 380.00
Primary Bathroom
Level: Main
Area: Square Feet
Dimensions: 476.00
Office
Level: Main
Area: Square Feet
Dimensions: 195.00
Bedroom 2
Level: Main
Area: Square Feet
Dimensions: 176.00
Bathroom 2
Level: Main
Area: Square Feet
Dimensions: 110.00
Family Room
Level: Lower
Area: Square Feet
Dimensions: 357.00
Recreation Room
Level: Lower
Area: Square Feet
Dimensions: 441.00
Game Room
Level: Lower
Area: Square Feet
Dimensions: 285.00
Exercise Room
Level: Lower
Area: Square Feet
Dimensions: 255.00
Bedroom 3
Level: Lower
Area: Square Feet
Dimensions: 224.00
Bedroom 4
Level: Lower
Area: Square Feet
Dimensions: 77.00
Bathroom 3
Level: Lower
Area: Square Feet
Dimensions: 225.00
Interior
Flooring
Carpet, Tile, Wood
Sewer
Public Sewer
Appliances
Dishwasher, Disposal, Exhaust Fan, Microwave, Gas Range, Stainless Steel Appliance(s), Under Cabinet Appliance(s)
Interior Features
Bidet, Ceiling Fan(s), Kitchen Island, Vaulted Ceiling(s), Walk In Closet(s), Wet Bar
Heating
Natural Gas
Cooling
Electric
Construction
Year Built
Year Built: 1994
Home type
Single Family Residence
Architectural Style
Traditional
Roof
Tile
Construction Materials
Frame, Stone Veneer, Stucco
Utilities & Energy
Pool Features
In Ground
Fireplace Features
Family Room, Great Room, Hearth Room, Primary Bedroom, See Through
Association Amenities
Pool
Parking Features
Attached, Detached
Water Source
Public
Laundry Features
Main Level, Off The Kitchen
Basement
Finished, Walk Out Access
Other Features
Subdivision Name
Other
Patio And Porch Features
Deck, Patio, Covered Patio, Screened
Lot Features
City Lot, Estate Lot, Sprinkler In Ground, Many Trees
Price History
| Date | Event | Price |
|---|---|---|
09/24/2026 Source: | Pending | $1,995,000 $326/sqft |

Getting Around 3805 W 123Rd St
Bike Score®

Somewhat Bikeable
28/100
Walk Score®

Car-Dependent
29/100
Data provided by Redfin
Nearby Homes
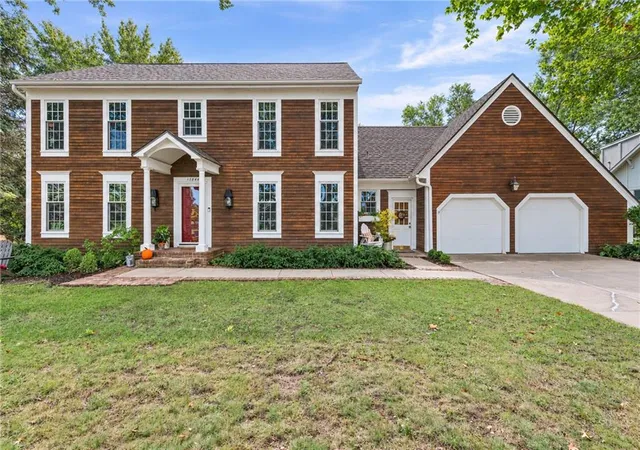
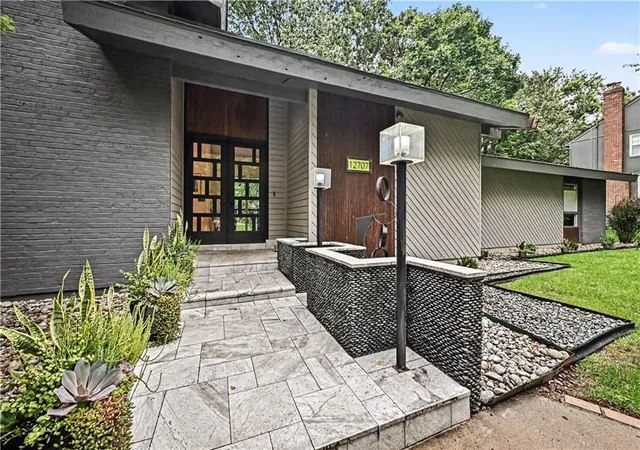
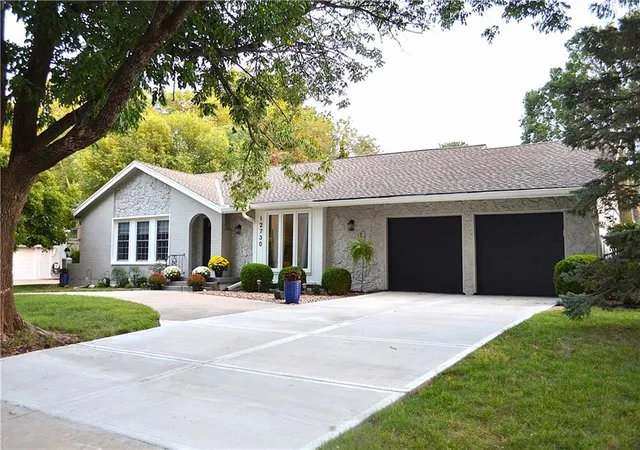
Find Homes by Property Features in Leawood, KS


Based on information from the Kansas City Regional Association of REALTORS® or Heartland MLS through Oct 09, 2026, 02:31PM. The information displayed on this page is confidential, proprietary, and copyrighted information of Heartland Multiple Listing Service, Inc. (“Heartland MLS”). Heartland MLS does not make any warranty or representation concerning the timeliness or accuracy of the information displayed herein. In consideration for the receipt of the information on this page, the recipient agrees to use the information solely for the private non- commercial purpose of identifying a property in which the recipient has a good faith interest in acquiring. Some IDX listings have been excluded from this website. The data relating to real estate displayed on this website comes in part from the Heartland Multiple Listing Service database compilation. The properties displayed on this website may not be all of the properties in the Heartland MLS database compilation, or all of the properties listed with other brokers participating in the Heartland MLS IDX program. Detailed information about the properties displayed on this website includes the name of the listing company. © 2026 Heartland Multiple Listing Service, Inc. All Rights Reserved.
 Advertising Broker: Nicholas Huscroft | Chosen Realty