- Overview
- Description
- Property Details
- Location
- Facts & Features
- Getting Around
- Nearby Homes

Street View
$424,900
Monthly Est:$2,115
 4 Beds
 4 Baths
3 full baths + 1 half bath
 2,369sqft
3806 Ramblewood Hl Dr W, Wilson, NC 27893
$424,900
$2,115/moEst:
Get Pre-Approved
Single Family Residence
Built in 2014
$-- HOA
0.39 acre lot
$179/sq.ft
Description
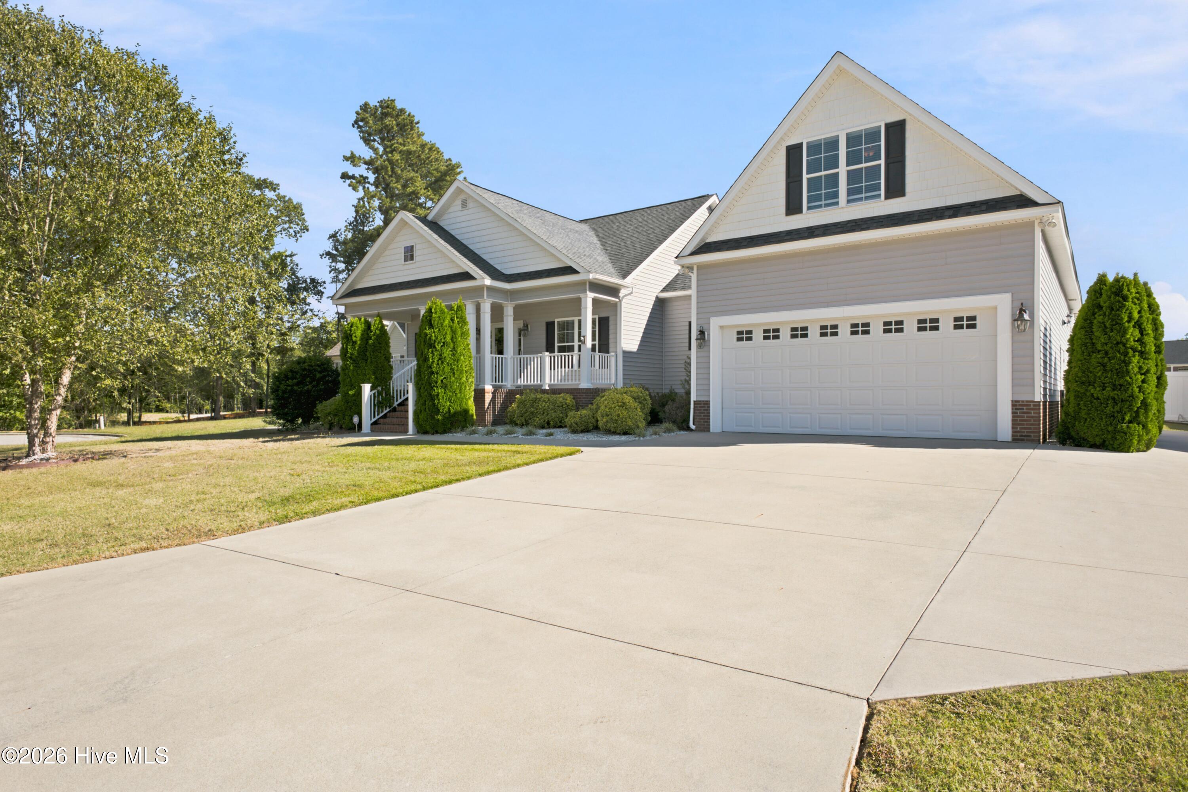
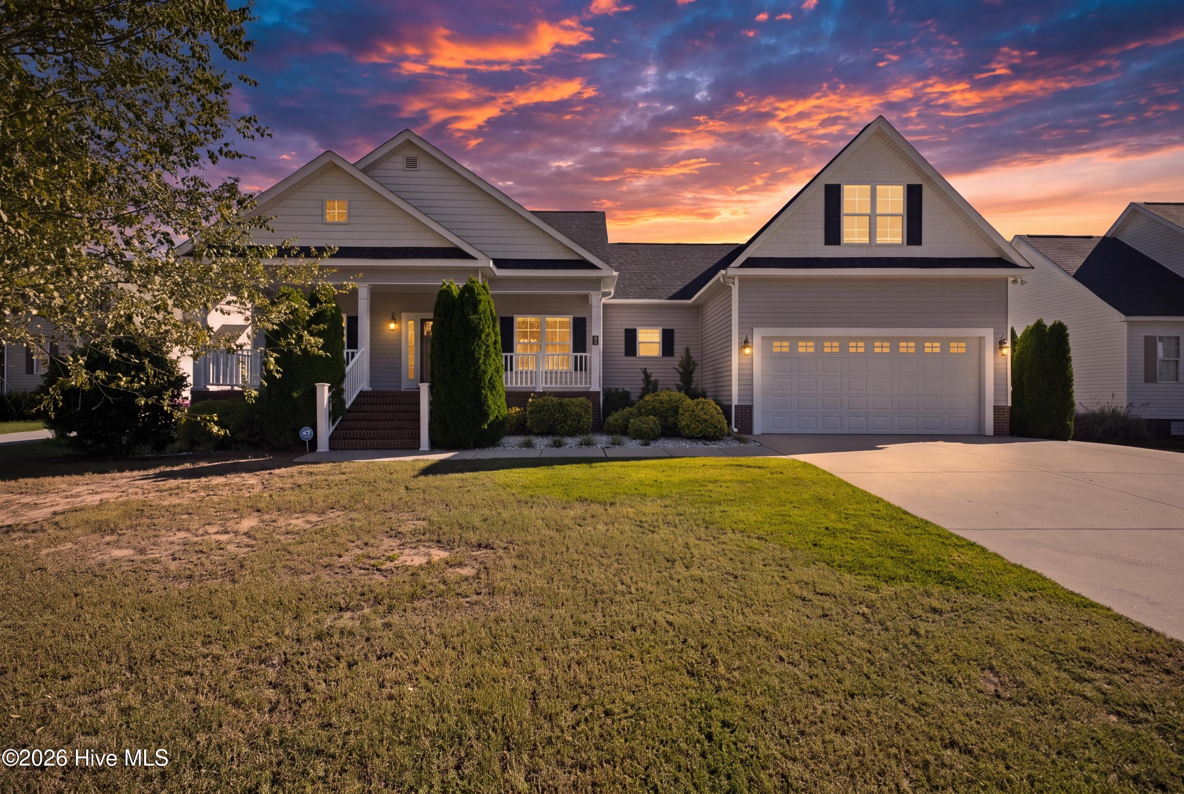
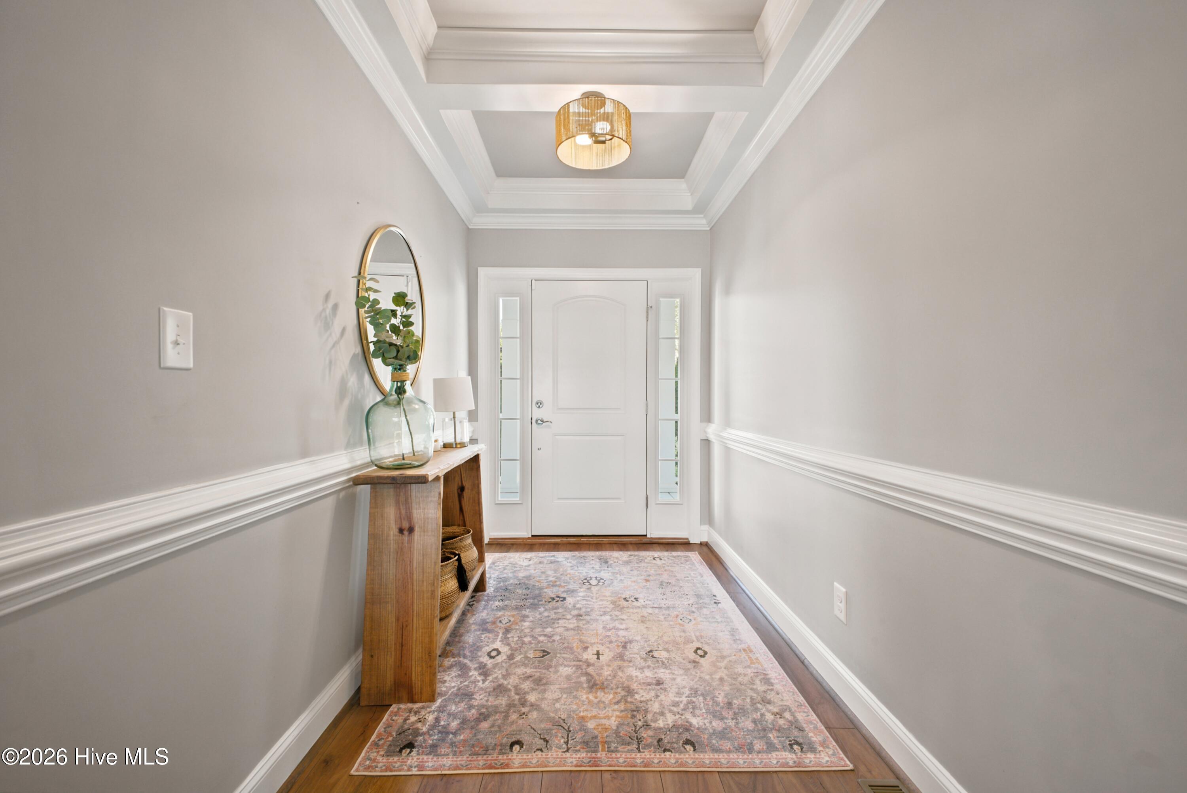
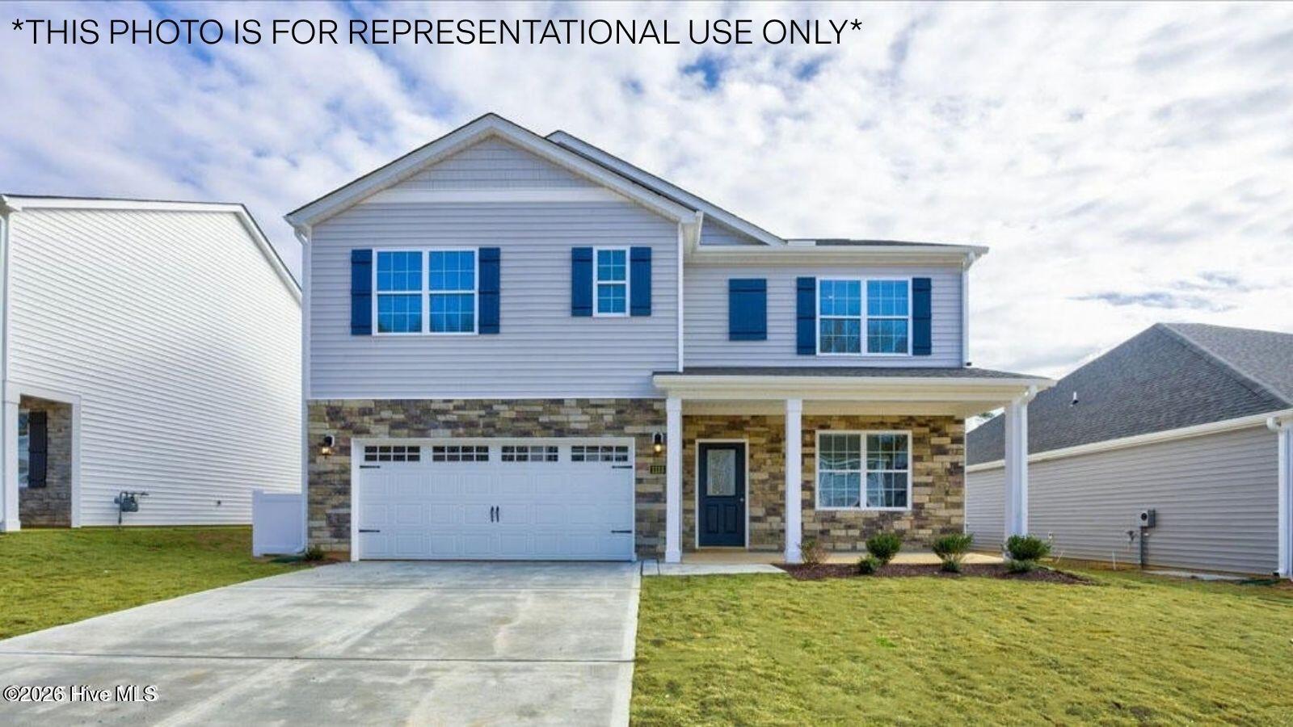
STUNNING home perfectly situated on quiet cul-de-sac. This home has been meticulously cared for in every way- and it shows! Recent updates include new HVAC, water heater, lighting, dishwasher, wiring upstairs and fire pit. The kitchen cabinets were also freshly painted in recent years.
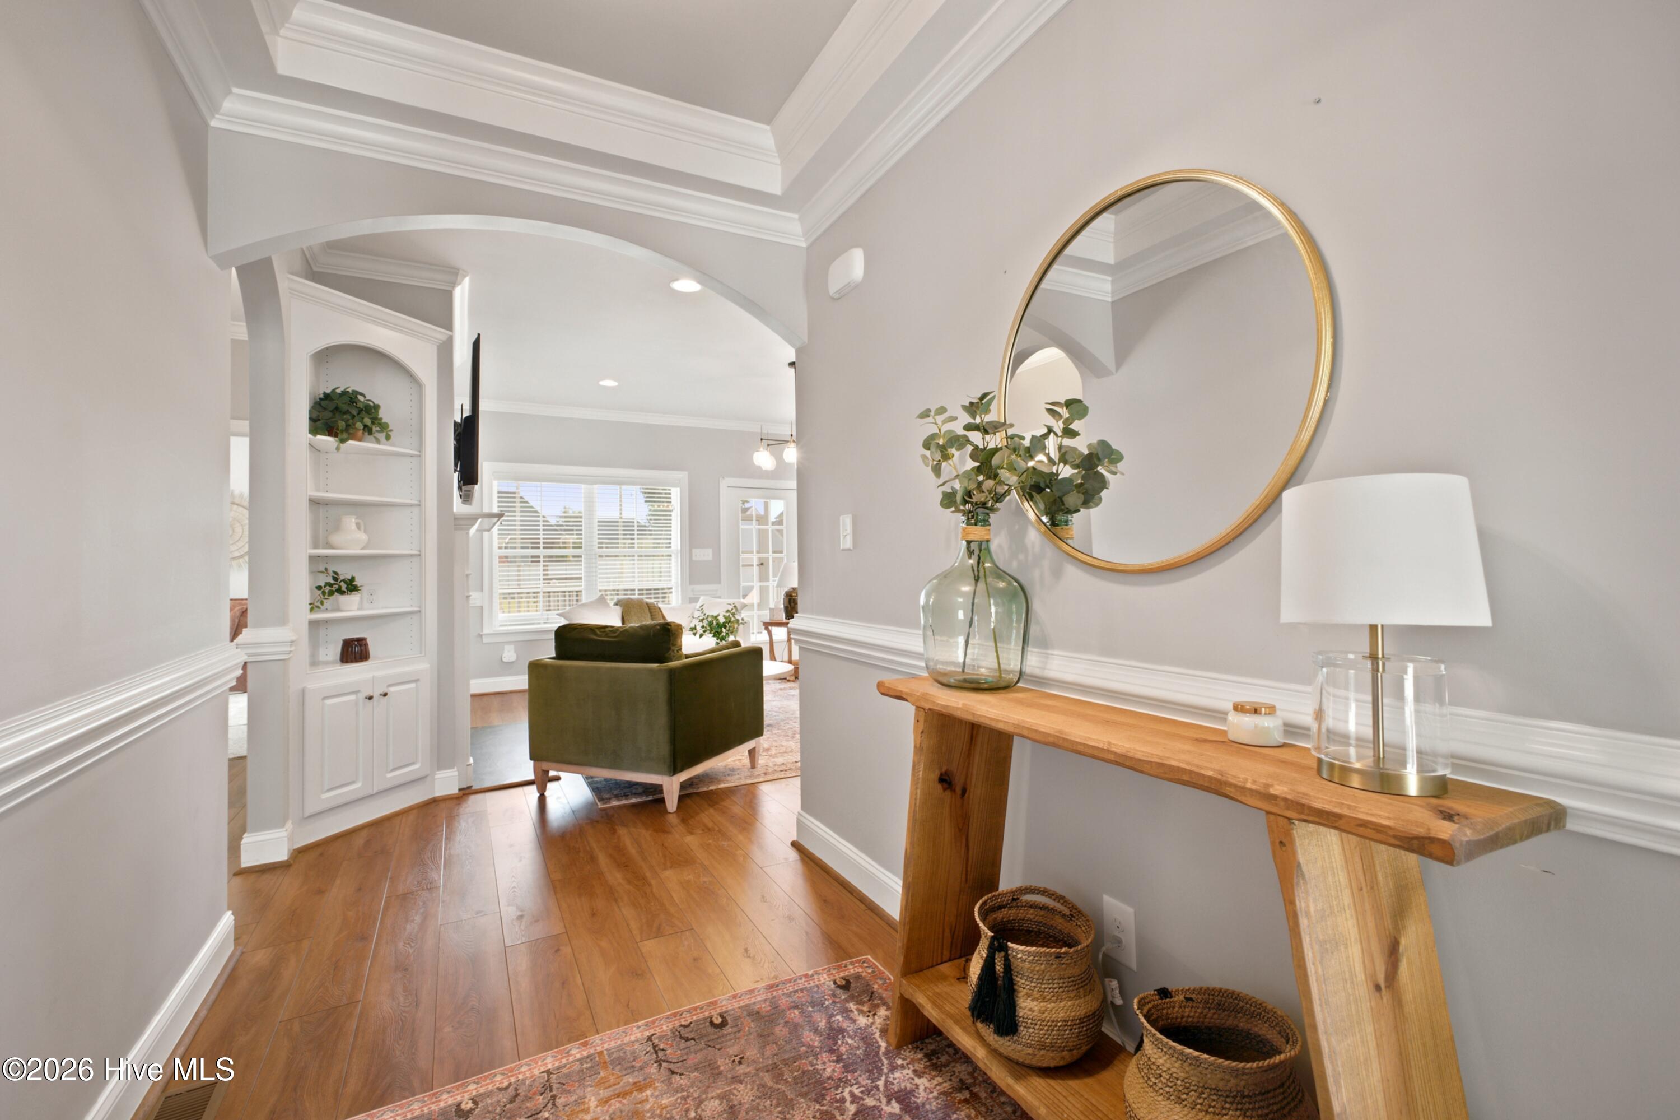
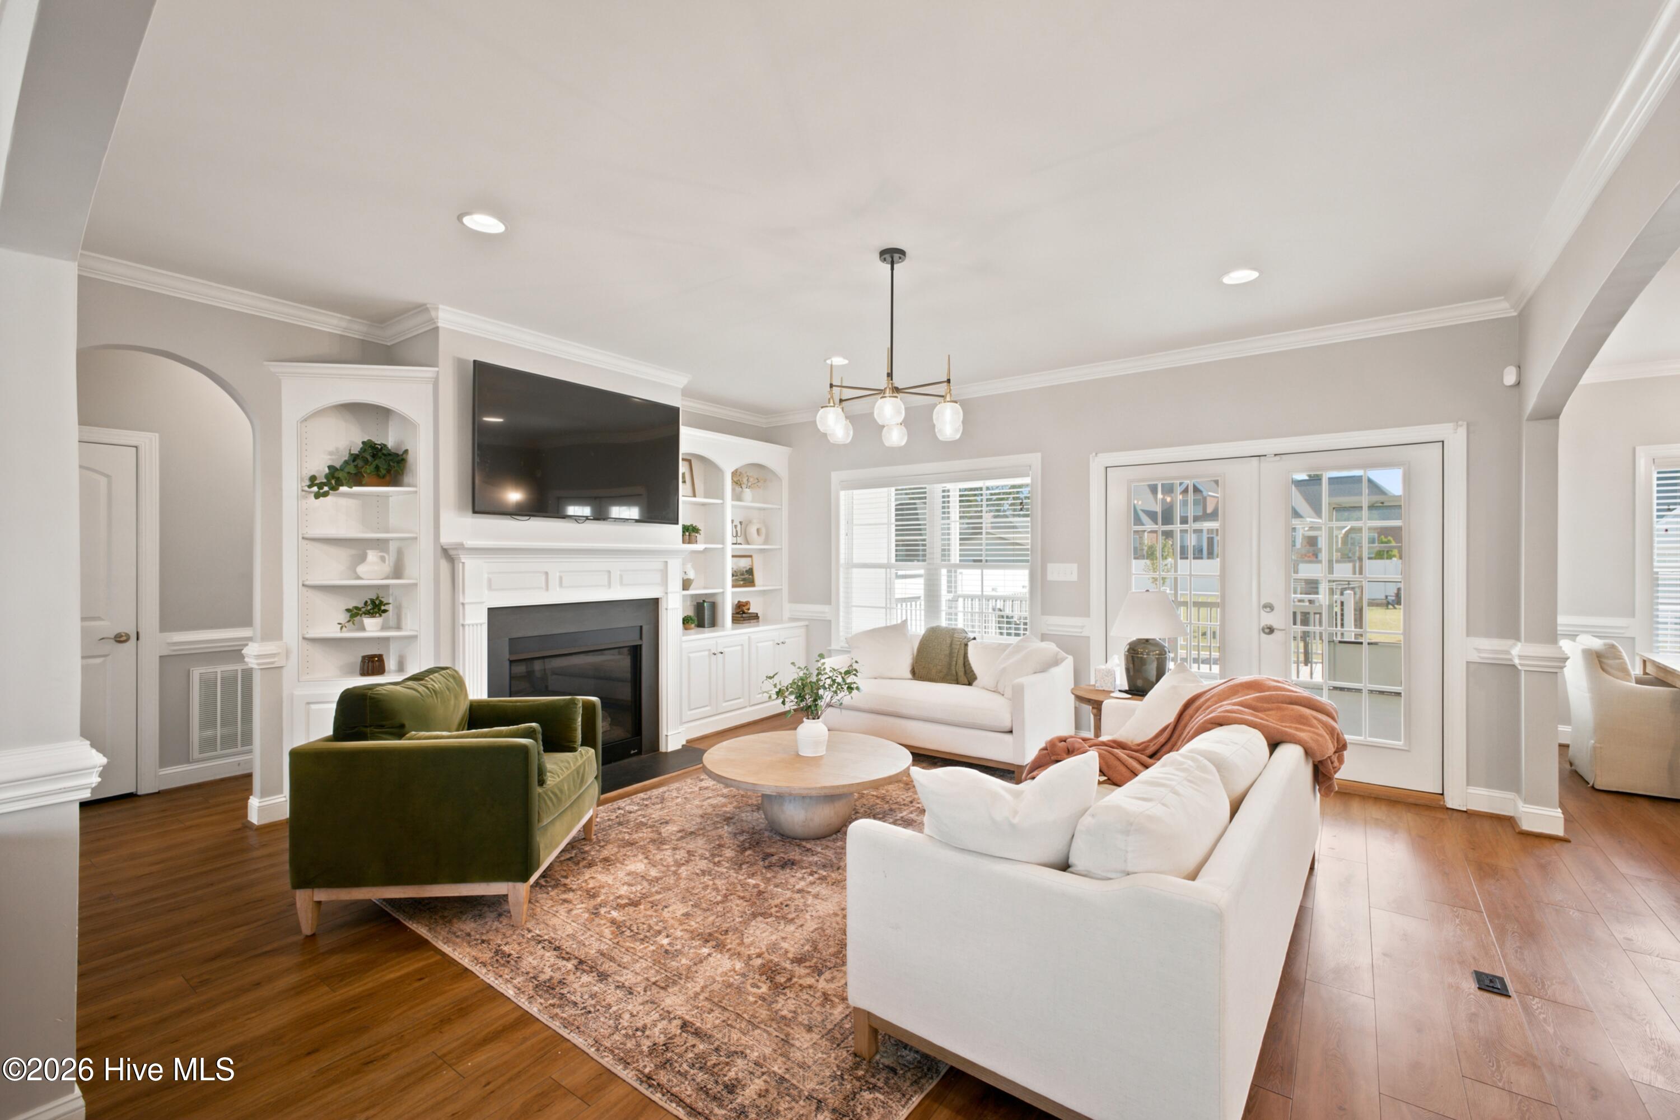
The open concept of the family room and the spacious kitchen invite you in with the warm tones of the soft lighting combined with loads of natural light. The main living space is perfect for entertaining! The kitchen is loaded with cabinets and features a bar in the middle to relax at and visit while dinner is being prepared.
The master suite is on the main floor and features a generous sized shower and a huge walk-in closet.
On the opposite side of the main floor, you will find 2 additional bedrooms and a full bathroom settled in between them.
Upstairs, you step into a bonus room which is currently being used as a guest room. There is a full bathroom directly off this additional space- which makes it ideal! If that isn't quite enough room, directly beyond this space is the 4th bedroom.
If you're tired of pulling down attic stairs to access your decorations- you don't need to worry about that here. The attic is an easily accessible walk in space!
When you step out the back door, you find the perfect space for your morning coffee or evening tea on the beautiful screened-in porch overlooking the deck, patio and spacious backyard. This home checks all of the boxes!
- Houzeo last checked: 1 hour ago
- Listing updated: October 5, 2026 at 5:32 pm
- Listing Provided by: Missy Todd (252) 218-5415 DRE #225013 | True Local Realty (252) 955-1350
- Source: Hive MLS-NC | MLS#: 100607382

Property Details
Status
Active
Type
Single Family Residence
No. of Stories
1
County
City
Neighborhood
--
Year Built
2014
HOA Fees
-
Finished Area
2,369 sqft
Lot Size
0.39 acre lot
Basement Area
- sqft
MLS Name
Hive MLS
MLS Number
100607382
MLS Status
Active
Days on Market
6

Continue Your Journey in App
Find your dream home, receive real-time updates, and many more!
Download App
Continue Your Journey in App
Find your dream home, receive real-time updates, and many more!
Location
Facts & Features
Rooms
Bedrooms & bathrooms
Bedrooms: 4
Bathrooms: 4
Interior
Cooling
Central Air
Interior Features
Master Downstairs, Walk In Closet(s), Tray Ceiling(s), High Ceilings, Entrance Foyer, Solid Surface, Bookcases, Kitchen Island, Ceiling Fan(s), Walk In Shower, Blinds/shades, Gas Log, Walk In Closet(s)
Flooring
Lvt/lvp, Carpet, Tile
Appliances
Electric Oven, Built In Microwave, Dishwasher
Heating
Gas Pack, Forced Air, Natural Gas
Construction
Year Built
Year Built: 2014
Home type
Single Family Residence
Foundation Details
Crawl Space
Roof
Shingle
Construction Materials
Vinyl Siding, Wood Frame
Utilities & Energy
Parking Features
Garage Faces Front, Attached, Concrete
Fireplace Features
Gas Log
Laundry Features
Laundry Room
Basement
None
Water Source
Public
Association Amenities
None
Pool Features
None
Utilities
Natural Gas Connected, Sewer Connected, Water Connected
Other Features
Patio And Porch Features
Covered, Deck, Patio, Porch, Screened
Subdivision Name
Walkers Trace
Lot Features
Cul De Sac
Price History
| Date | Event | Price |
|---|---|---|
10/01/2026 Source: | Listed for Sale | $424,900 $179/sqft |

Nearby Homes

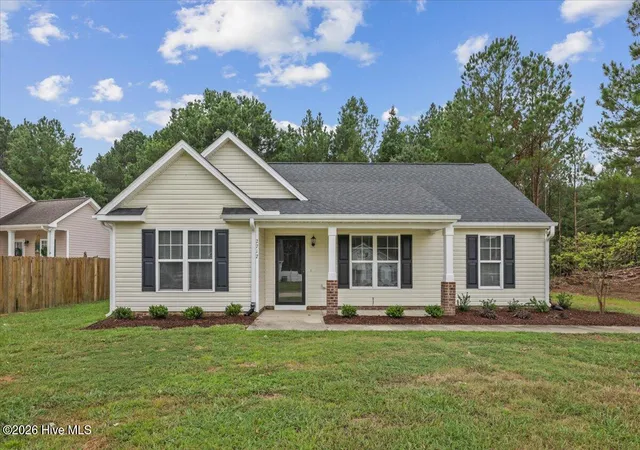
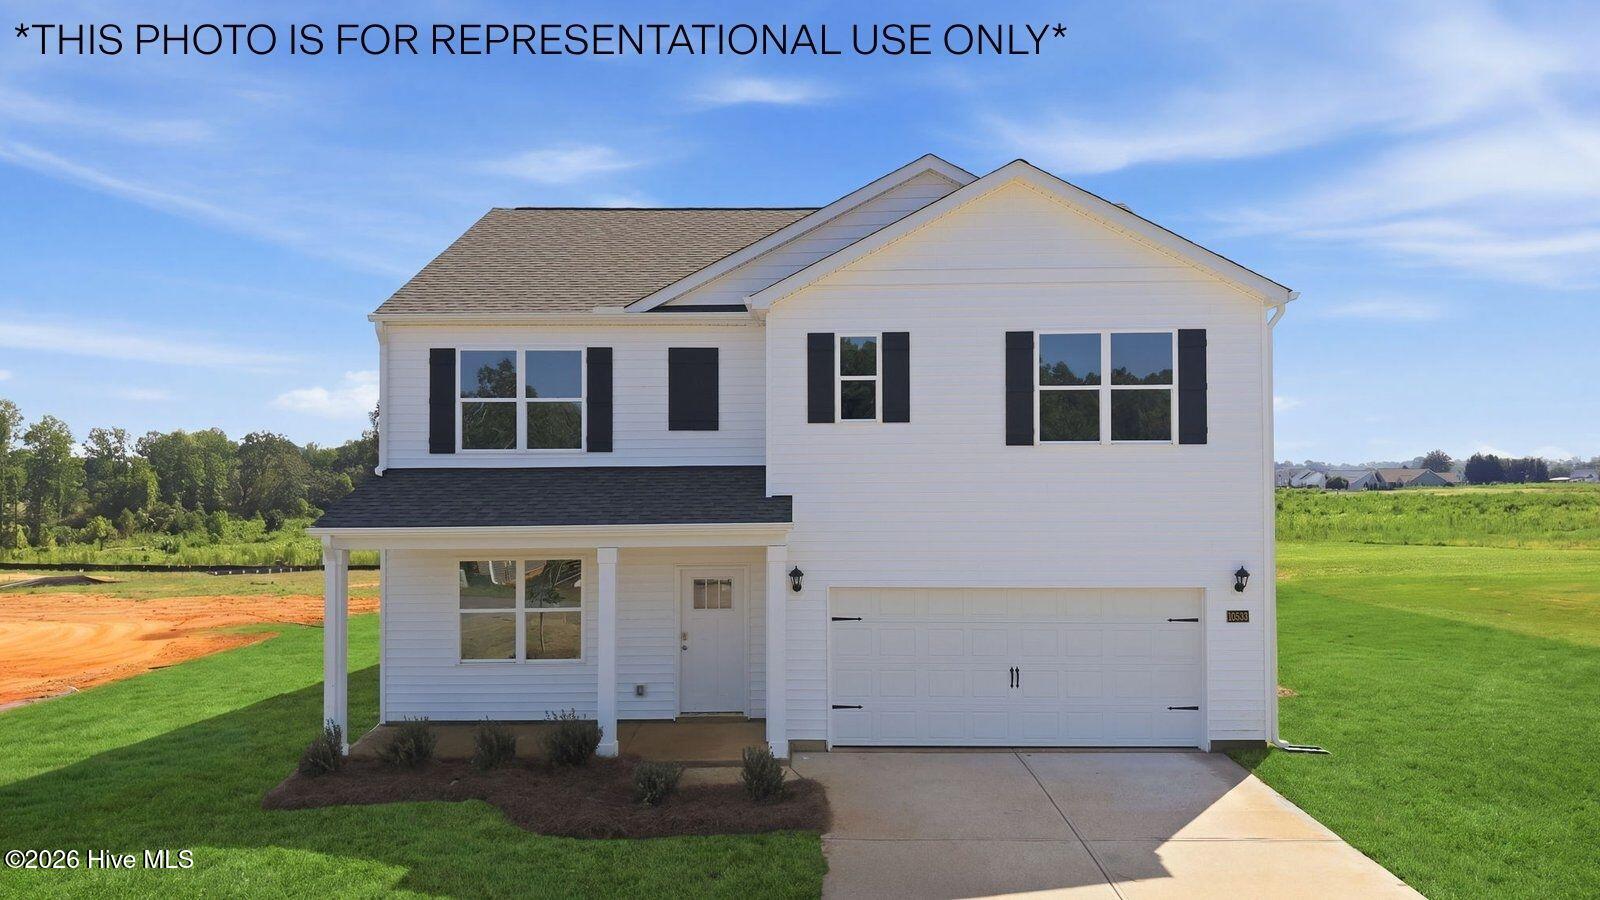
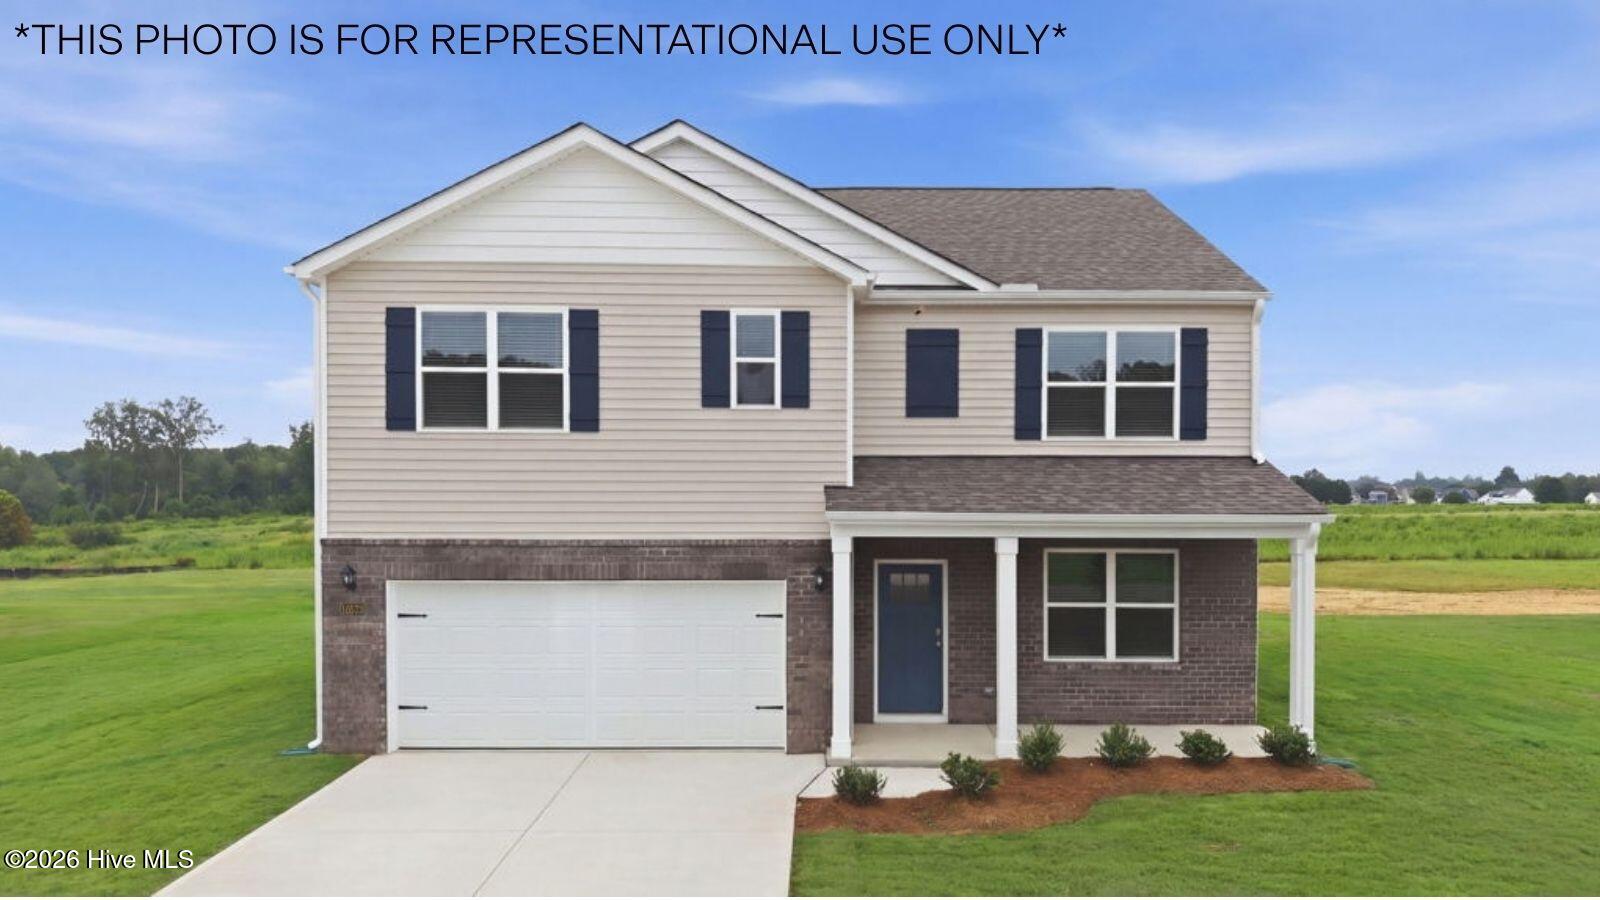


Find Homes by Property Features in Wilson, NC
Nearby New Homes For Sale

Based on information from the Hive MLS, through Oct 08, 2026, 07:30AM. This website may not include listings or property addresses of sellers who have directed their listing brokers to withhold their listing or their property address from display on the Internet. The data relating to real estate on this web site comes in part from the Internet Data Exchange program of Hive MLS, and is updated as of Oct 08, 2026, 07:30AM. All information is deemed reliable but not guaranteed and should be independently verified. All properties are subject to prior sale, change, or withdrawal. Neither listing broker(s) nor Chosen Realty LLC nor Houzeo shall be responsible for any typographical errors, misinformation, or misprints, and shall be held totally harmless from any damages arising from reliance upon these data. IDX information is provided exclusively for personal, non-commercial use, and may not be used for any purpose other than to identify prospective properties consumers may be interested in purchasing. © 2026 Hive MLS. All Rights Reserved.
 Advertising Broker: Nicholas Huscroft | Chosen Realty