- Overview
- Description
- Property Details
- Location
- HOA Management
- Facts & Features
- Getting Around
- Nearby Homes
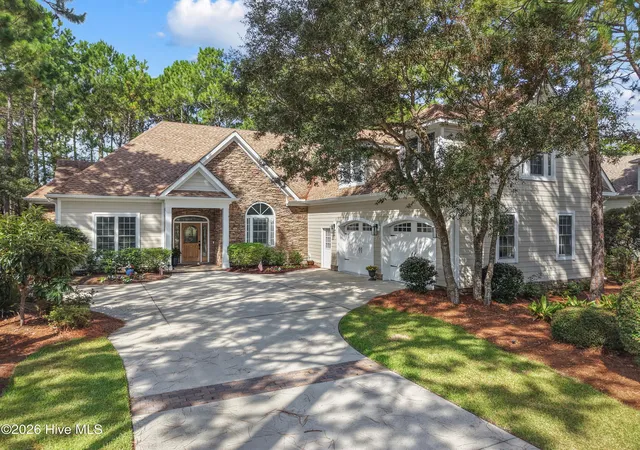
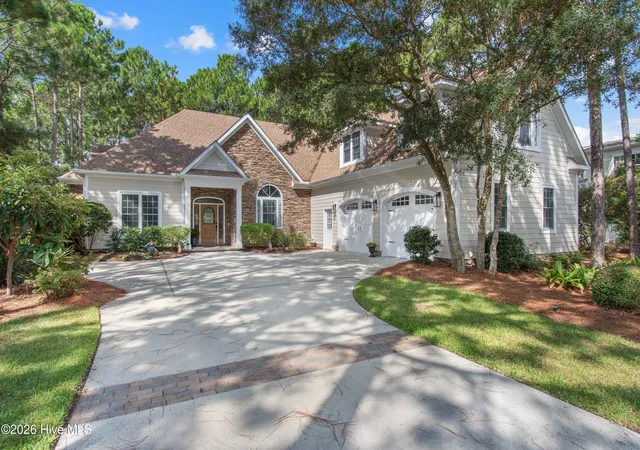
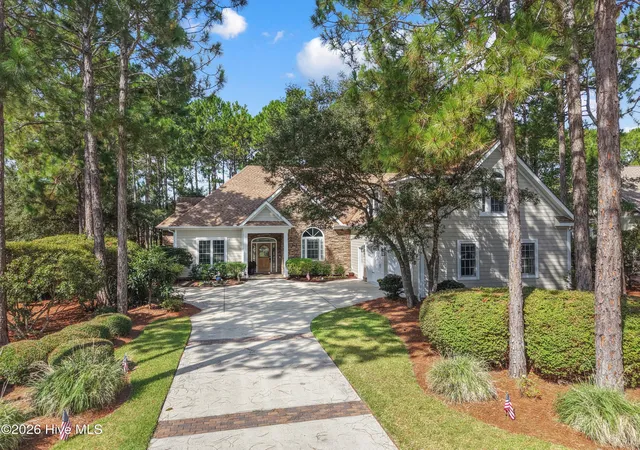
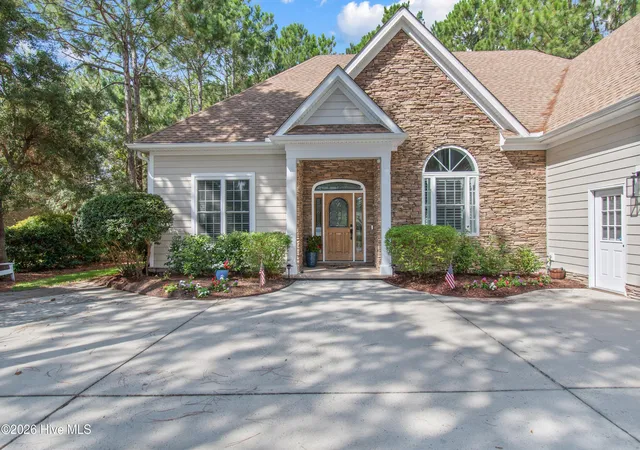
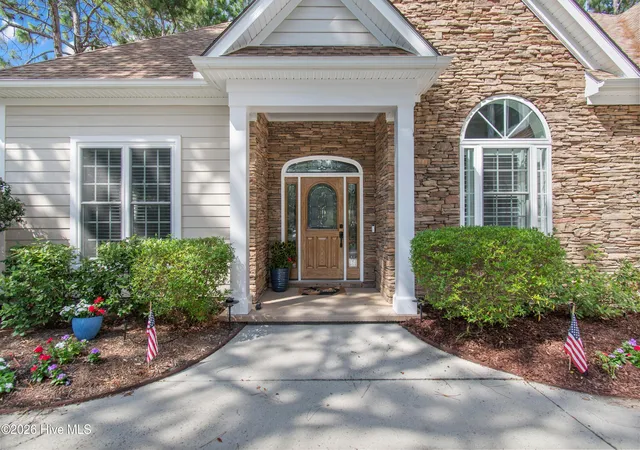

Street View
$935,000
Monthly Est:$4,654
 4 Beds
 4 Baths
3 full baths + 1 half bath
 3,370sqft
3807 Ridge Crst Dr, Southport, NC 28461
$935,000
$4,654/moEst:
Get Pre-Approved
Single Family Residence
Built in 2008
$100/mo HOA
0.38 acre lot
$277/sq.ft
Description
Welcome to this exceptional 4-bedroom, 3.5-bath residence overlooking the 10th fairway of The Reserve Golf Course in prestigious St. James Plantation. Ideally located near the main gate and within walking distance of the clubhouse, this thoughtfully designed home offers primarily single-level living, complemented by a private upstairs guest suite with a full bath, dedicated office and abundant walk-in attic storage.
The homeowner has recently completed extensive recent upgrades, making this home truly move-in ready. Highlights include brand-new HVAC systems for both the upstairs and downstairs, along with fresh exterior and trim paint, a newly stained back deck, and a newly epoxied garage floor. Beyond these impressive updates, what truly distinguishes this residence is its rare PolySteel Insulated Concrete Form (ICF) construction: a premium building method seldom found in residential homes. Built with steel-reinforced concrete walls and continuous insulation, this home offers exceptional durability, superior energy efficiency, remarkable sound reduction and year-round comfort that far exceeds conventional construction.
One of the home's greatest structural advantages is its roof system. Unlike conventional homes, where roof structures are anchored to wood framing, this home's roof is secured directly into steel-reinforced concrete walls, creating an exceptionally strong structural connection engineered to withstand the demands of coastal living. Combined with spray foam insulation, the home maintains consistent indoor temperatures, reduces energy consumption and HVAC demands, provides exceptional resistance to high winds and severe weather and creates a remarkably quiet interior environment.
The open-concept floor plan is designed for effortless everyday living and entertaining. At the heart of the home is a chef's kitchen featuring premium appliances, granite countertops, a spacious center island, coffee bar, wine cooler, pantry and extensive custom cabinetry. The adjoining living and dining areas flow seamlessly together, centered around a gas fireplace and opening into a bright sunroom with panoramic views of the professionally landscaped backyard and picturesque golf course beyond.
The luxurious primary suite serves as a private retreat, complete with a coffered ceiling, dual custom walk-in closets, a spa-inspired bath, and French doors leading to the screened lanai an ideal place to enjoy peaceful mornings overlooking the fairway. Two additional guest bedrooms on the main level provide comfortable accommodations for family and friends.
Residents of St. James Plantation enjoy an unparalleled coastal lifestyle with access to world-class amenities, including a private oceanfront beach club, full-service marina, fitness center, championship golf, tennis and pickleball courts, miles of walking and biking trails, parks, restaurants, and a vibrant year-round social community.
Combining luxury finishes, innovative PolySteel ICF construction, exceptional structural integrity, extensive recent upgrades, and a premier golf course setting this is a rare opportunity to own one of St. James Plantation's most uniquely constructed homes. Schedule your private showing today and experience coastal luxury at its finest.
- Houzeo last checked: 13 minutes ago
- Listing updated: October 23, 2026 at 4:56 pm
- Listing Provided by: Logan Mintz (910) 477-0535 DRE #304657 | Coastal Development & Realty Oak Island (910) 278-6111
- Source: Hive MLS-NC | MLS#: 100578360

Property Details
Status
Active
Type
Single Family Residence
No. of Stories
2
County
City
Neighborhood
--
Year Built
2008
HOA Fees
$100/mo
Finished Area
3,370 sqft
Lot Size
0.38 acre lot
Basement Area
- sqft
MLS Name
Hive MLS
MLS Number
100578360
MLS Status
Active
Days on Market
156

Continue Your Journey in App
Find your dream home, receive real-time updates, and many more!
Continue Your Journey in App
Find your dream home, receive real-time updates, and many more!
Location
HOA Management
St. James POA
HOA Fees
$1,200/ Annually
Amenities
 Amenities and services may be covered by one or multiple associations and service providers.
 Tennis
 Club House
 Security Gate
 Golf
 Security Guard
 Bike Trails
 Parking
 Common Area
 Maintenance
 Road Maintenance
 Park Playground
 Gym
 Walk path
Sports Court
Beach
boat
Street Light
Comm Garden
Picnic Area
Disclaimer: Amenities are based on third-party information and may vary; buyers must independently verify all amenities, as information is deemed reliable but not guaranteed.
Facts & Features
Rooms
Bedrooms & bathrooms
Bedrooms: 4
Bathrooms: 4
Bonus Room
Level: Second
Area: Square Feet
Dimensions: 420.00
Bedroom 3
Level: First
Area: Square Feet
Dimensions: 168.00
Master Bedroom
Level: First
Area: Square Feet
Dimensions: 221.00
Breakfast Nook
Level: First
Area: Square Feet
Dimensions: 132.00
Laundry
Level: First
Sunroom
Level: First
Area: Square Feet
Dimensions: 204.00
Living Room
Level: First
Area: Square Feet
Dimensions: 306.00
Bedroom 2
Level: First
Area: Square Feet
Dimensions: 132.00
Kitchen
Level: First
Area: Square Feet
Dimensions: 255.00
Dining Room
Level: First
Area: Square Feet
Dimensions: 143.00
Interior
Flooring
Carpet, Tile, Wood
Heating
Electric, Heat Pump
Exterior Features
Irrigation System, Gas Log
Appliances
Vented Exhaust Fan, Gas Oven, Gas Cooktop, Built In Microwave, Built In Electric Oven, Refrigerator, Dishwasher
Interior Features
Master Downstairs, Walk In Closet(s), High Ceilings, Entrance Foyer, Ceiling Fan(s), Pantry, Walk In Shower, Blinds/shades, Gas Log, Walk In Closet(s)
Cooling
Central Air
Construction
Year Built
Year Built: 2008
Home type
Single Family Residence
Roof
Architectural Shingle
Foundation Details
Slab
Construction Materials
Stone, Fiber Cement, Steel Frame
Utilities & Energy
Fireplace Features
Gas Log
Water Source
Public
Laundry Features
Laundry Room
Security Features
Smoke Detector(s)
Association Amenities
Beach Access, Clubhouse, Comm Garden, Fitness Center, Gated, Golf Course, Maintenance Common Areas, Maintenance Grounds, Maintenance Roads, Marina, Pickleball, Picnic Area, Playground, Rv/boat Storage, Security, Sidewalks, Street Lights, Tennis Court(s), Trail(s)
Utilities
Sewer Connected, Water Connected
Basement
None
Parking Features
Garage Faces Side, Attached, On Site
Other Features
Subdivision Name
St James
Lot Features
On Golf Course, Level, Wooded
Patio And Porch Features
Open, Patio, Screened
Price History
| Date | Event | Price |
|---|---|---|
06/02/2026 Source: | Listed for Sale | $950,000 +1.60% $282/sqft |
06/02/2026 Source: | Price Decreased | $935,000 -1.58% $277/sqft |
06/02/2026 Source: | Price Increased | $950,000 +2.15% $282/sqft |
05/11/2026 Source: | Listed for Sale | $929,999 $276/sqft |
05/11/2026 Source: | Off Market | $929,999 $276/sqft |

Show more
Nearby Homes










Find Homes by Property Features in Southport, NC
Nearby New Homes For Sale

Based on information from the Hive MLS, through Nov 06, 2026, 03:15AM. This website may not include listings or property addresses of sellers who have directed their listing brokers to withhold their listing or their property address from display on the Internet. The data relating to real estate on this web site comes in part from the Internet Data Exchange program of Hive MLS, and is updated as of Nov 06, 2026, 03:15AM. All information is deemed reliable but not guaranteed and should be independently verified. All properties are subject to prior sale, change, or withdrawal. Neither listing broker(s) nor Chosen Realty LLC nor Houzeo shall be responsible for any typographical errors, misinformation, or misprints, and shall be held totally harmless from any damages arising from reliance upon these data. IDX information is provided exclusively for personal, non-commercial use, and may not be used for any purpose other than to identify prospective properties consumers may be interested in purchasing. © 2026 Hive MLS. All Rights Reserved.
 Advertising Broker: Nicholas Huscroft | Chosen Realty
