- Overview
- Description
- Property Details
- Location
- HOA Management
- Facts & Features
- Getting Around
- Nearby Homes

Street View
$1,075,000
Monthly Est:$5,351
 3 Beds
 4 Baths
3 full baths + 1 half bath
 3,581sqft
3808 Worthington Pl, Southport, NC 28461
$1,075,000
$5,351/moEst:
Get Pre-Approved
Single Family Residence
Built in 2012
$115/mo HOA
0.36 acre lot
$300/sq.ft
Description
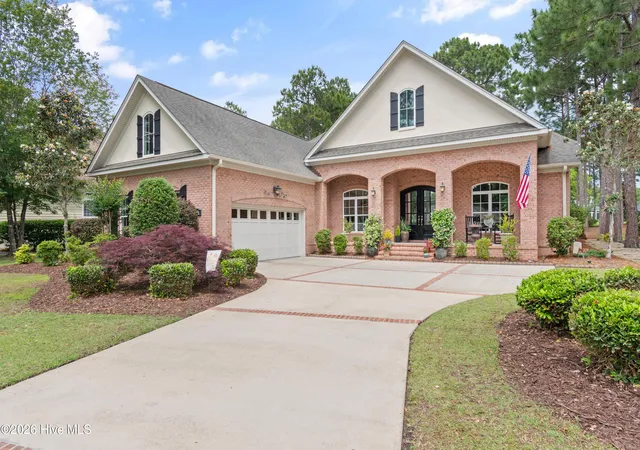
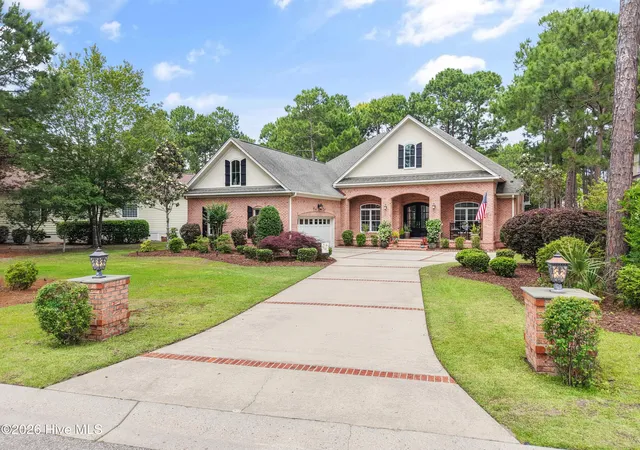
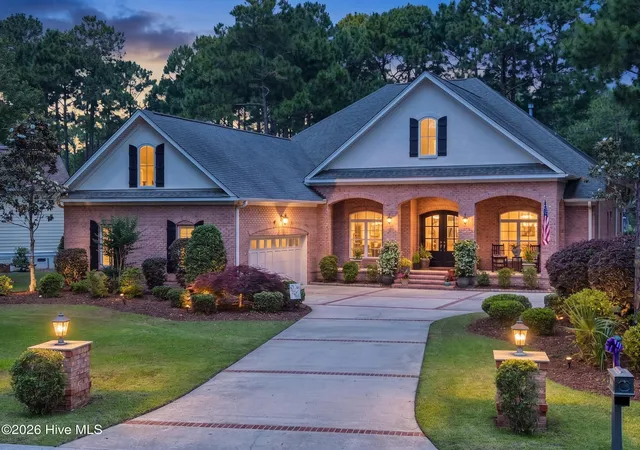
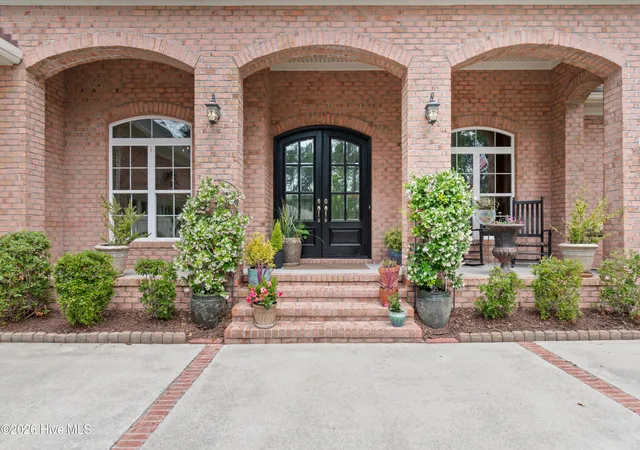
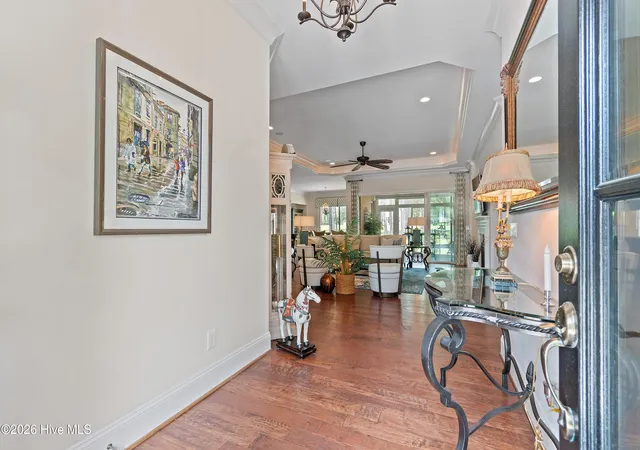
3808 Worthington Place -- A Rare Opportunity in The Reserve. Perfectly positioned on a private .36-acre cul-de-sac homesite overlooking the prestigious Reserve Golf Course, this exceptional residence offers refined coastal living in one of the community's most sought-after neighborhoods. Located on Worthington Place--widely regarded as one of the premier and most desirable streets in the community, this beautifully maintained home offers 3,473 square feet of thoughtfully designed living space with 3 bedrooms and 3.5 baths, seamlessly blending timeless elegance with modern comfort. From the moment you step inside, you are welcomed by an expansive open floor plan designed for both relaxed everyday living and sophisticated entertainment. The gourmet kitchen serves as the centerpiece of the home, showcasing brand-new appliances, updated designer lighting, and an impressive 10' x 5.5' center island featuring a GE Profile 5-burner gas cooktop with pop-up downdraft ventilation. A spacious walk-in pantry provides abundant storage and functionality for the avid cook. The adjoining family room offers warmth and character with custom built-ins and a cozy gas log fireplace, while the formal living and dining rooms are enhanced by backlit tray ceilings, intricate crown molding, and rich architectural detailing. Hunter Douglas window coverings and custom drapery add an additional layer of sophistication throughout the home. A glass-paneled door opens to the inviting Carolina room, now equipped with a new Daikin mini-split system, creating a comfortable year-round retreat with peaceful golf course views. The spacious primary suite offers a true private sanctuary, complete with a spa-inspired bath featuring a custom walk-in shower and a luxurious oversized 6-jet Jacuzzi tub designed for relaxation. Additional highlights include gleaming hardwood floors throughout the main living areas, fresh interior paint, hard-wired sound in the living areas and Carolina room, and a separate 9' x 12' heated and cooled flex space within the garage--ideal for a workshop, hobby room, fitness area, or climate-controlled storage. The home also features full irrigation servicing the beautifully landscaped grounds and a buried 250-gallon propane tank discreetly supporting the home's gas appliances. Offering privacy, elegance, and an exceptional golf course setting, 3808 Worthington Place presents a rare opportunity to enjoy cul-de-sac living in one of the area's most prestigious neighborhoods, just moments from the acclaimed Reserve Golf Club.
- Houzeo last checked: 14 minutes ago
- Listing updated: November 3, 2026 at 12:54 pm
- Listing Provided by: Lifestyle Communities Team (910) 367-2993 , Victor R Rosado (910) 367-2993 DRE #227283 | Coldwell Banker Sea Coast Advantage (910) 477-6100
- Source: Hive MLS-NC | MLS#: 100575874

Property Details
Status
Active Under Contract
Type
Single Family Residence
No. of Stories
2
County
City
Neighborhood
--
Year Built
2012
HOA Fees
$115/mo
Finished Area
3,581 sqft
Lot Size
0.36 acre lot
Basement Area
- sqft
MLS Name
Hive MLS
MLS Number
100575874
MLS Status
Pending with Showings
Days on Market
168

Continue Your Journey in App
Find your dream home, receive real-time updates, and many more!
Continue Your Journey in App
Find your dream home, receive real-time updates, and many more!
Location
HOA Management
St James Poa
HOA Fees
$1,380/ Annually
Amenities
 Amenities and services may be covered by one or multiple associations and service providers.
 Security Gate
 Sewer
 Gym
 Parking
 Insurance
 Pool
 Common Area
 Water
 Road Maintenance
 Security Guard
 Golf
 Park Playground
 Maintenance
 Sports Court
boat
Beach
Street Light
Restaurant
Walk path
Picnic Area
Management
Barbecue
Disclaimer: Amenities are based on third-party information and may vary; buyers must independently verify all amenities, as information is deemed reliable but not guaranteed.
Facts & Features
Rooms
Bedrooms & bathrooms
Bedrooms: 3
Bathrooms: 4
Sunroom
Level: Main
Area: Square Feet
Dimensions: 350.00
Master Bedroom
Level: Main
Area: Square Feet
Dimensions: 232.00
Dining Room
Level: Main
Area: Square Feet
Dimensions: 150.00
Breakfast Nook
Level: Main
Area: Square Feet
Dimensions: 156.00
Bedroom 2
Level: Main
Area: Square Feet
Dimensions: 150.00
Living Room
Level: Main
Area: Square Feet
Dimensions: 462.50
Bedroom 3
Level: Main
Area: Square Feet
Dimensions: 150.00
Interior
Heating
Propane, Heat Pump, Fireplace(s), Electric, Zoned
Appliances
Gas Cooktop, Built In Microwave, Built In Electric Oven, Washer, Refrigerator, Dryer, Double Oven, Disposal, Dishwasher
Interior Features
Sound System, Master Downstairs, Walk In Closet(s), Tray Ceiling(s), High Ceilings, Entrance Foyer, Solid Surface, Kitchen Island, Ceiling Fan(s), Pantry, Walk In Shower, Blinds/shades, Eat In Kitchen, Gas Log, Walk In Closet(s)
Cooling
Central Air, Zoned, Heat Pump
Construction
Year Built
Year Built: 2012
Home type
Single Family Residence
Roof
Shingle
Foundation Details
Slab
Construction Materials
Brick, Wood Frame
Utilities & Energy
Fireplace Features
Gas Log
Water Source
County Water
Laundry Features
Laundry Room
Association Amenities
Waterfront Community, Barbecue, Beach Access, Community Pool, Dog Park, Fitness Center, Gated, Golf Course, Indoor Pool, Maintenance Common Areas, Maintenance Grounds, Maintenance Roads, Management, Marina, Master Insure, Pickleball, Picnic Area, Playground, Restaurant, Rv Parking, Rv/boat Storage, Security, Sewer, Sidewalks, Street Lights
Utilities
Sewer Connected, Water Available, Water Connected
Parking Features
Attached, Garage
Other Features
Subdivision Name
St James
Lot Features
On Golf Course
Patio And Porch Features
Covered, Enclosed, Patio, Porch, Front Porch, Glass Enclosed, Rear Porch
Price History
| Date | Event | Price |
|---|---|---|
10/18/2026 Source: | Contingent (Active Under Contract) | $1,075,000 $300/sqft |
07/23/2026 Source: | Price Decreased | $1,075,000 -3.59% $300/sqft |
05/21/2026 Source: | Price Decreased | $1,115,000 -2.62% $311/sqft |
09/12/2025 Source: #100525193 | Listed for Sale | $1,145,000 -1.72% $320/sqft |
08/15/2025 Source: #100525193 | Price Increased | $1,165,000 +1.75% $325/sqft |

Show more
Nearby Homes










Find Homes by Property Features in Southport, NC
Nearby New Homes For Sale

Based on information from the Hive MLS, through Nov 06, 2026, 04:45AM. This website may not include listings or property addresses of sellers who have directed their listing brokers to withhold their listing or their property address from display on the Internet. The data relating to real estate on this web site comes in part from the Internet Data Exchange program of Hive MLS, and is updated as of Nov 06, 2026, 04:45AM. All information is deemed reliable but not guaranteed and should be independently verified. All properties are subject to prior sale, change, or withdrawal. Neither listing broker(s) nor Chosen Realty LLC nor Houzeo shall be responsible for any typographical errors, misinformation, or misprints, and shall be held totally harmless from any damages arising from reliance upon these data. IDX information is provided exclusively for personal, non-commercial use, and may not be used for any purpose other than to identify prospective properties consumers may be interested in purchasing. © 2026 Hive MLS. All Rights Reserved.
 Advertising Broker: Nicholas Huscroft | Chosen Realty
