- Overview
- Description
- Property Details
- Location
- Facts & Features
- Getting Around
- Nearby Homes



$670,000
Monthly Est:$3,335
 3 Beds
 3 Baths
2 full baths + 1 half bath
 2,324sqft
381 Hunters Point, Lexington, NC 27295
$670,000
$3,335/moEst:
Get Pre-Approved
Single Family Residence
Built in 2002
$-- HOA
5 acres lot
$288/sq.ft
Description
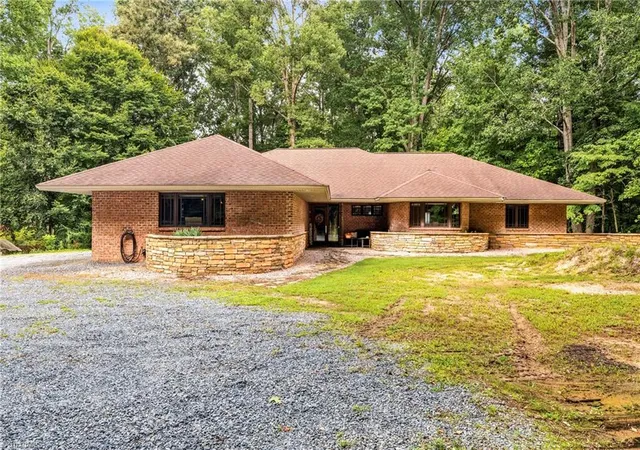
Priced to sell! Featuring an incredible 40x80 custom-built garage/workshop, this exceptional property blends artisanal craftsmanship with rustic elegance across 5 serene acres just off HWY 64E.
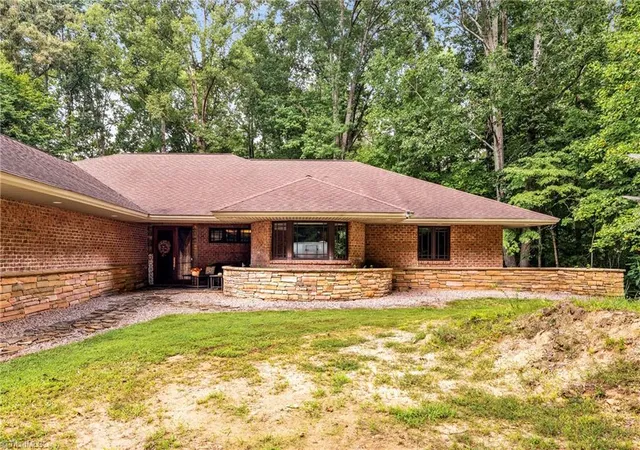
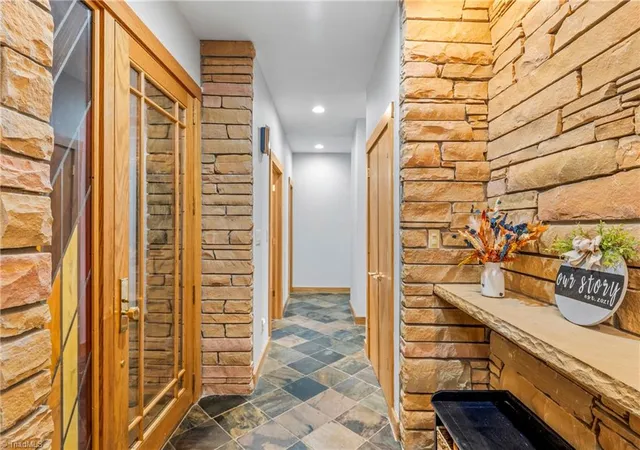
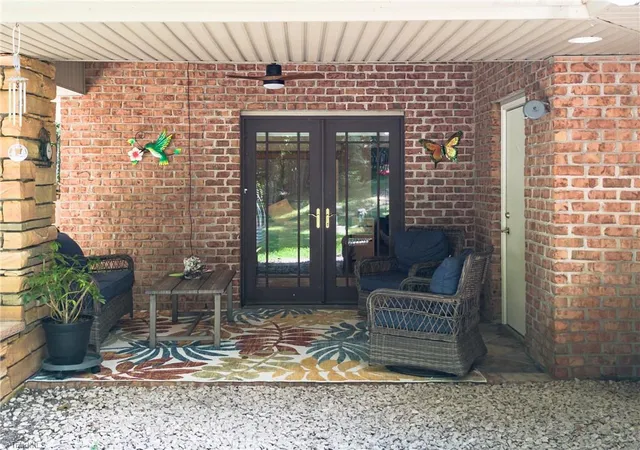
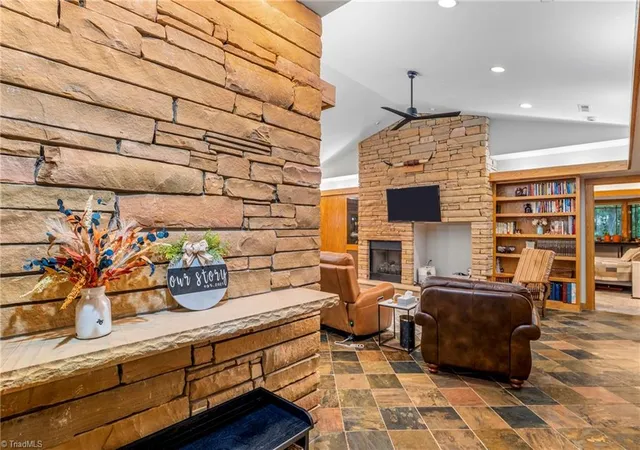
With original blueprints featured in LIFE magazine and designed by John Rattenbury—apprentice to Frank Lloyd Wright—every detail is a work of art. Highlights include a covered porch entry, curved exterior planters, leaded stained glass, a grand stacked stone foyer, and a cozy gas-log stone fireplace.
The kitchen boasts a large island with a gas cooktop, flowing seamlessly into a spacious screened porch. Additional features include extensive built-in storage, a dedicated curved wood desk, and a private primary suite complete with a generous soaking tub and high vanity. Enjoy low county taxes on this must-see architectural masterpiece.
- Houzeo last checked: 2 minutes ago
- Listing updated: October 18, 2026 at 2:59 pm
- Listing Provided by: Donna Russell (336) 451-9384 | Howard Hanna Allen Tate Oak Ridge Commons (336) 644-1238
- Source: Triad MLS-NC | MLS#: 1233551

Property Details
Status
Active
Type
Single Family Residence
No. of Stories
-
County
City
Neighborhood
--
Year Built
2002
HOA Fees
-
Finished Area
2,324 sqft
Lot Size
5 acres lot
Basement Area
- sqft
MLS Name
Triad MLS
MLS Number
1233551
MLS Status
Active
Days on Market
50

Continue Your Journey in App
Find your dream home, receive real-time updates, and many more!
Download App
Continue Your Journey in App
Find your dream home, receive real-time updates, and many more!
Location
Facts & Features
Rooms
Bedrooms & bathrooms
Bedrooms: 3
Bathrooms: 3
Interior
Heating
Heat Pump, Electric
Flooring
Tile
Appliances
Microwave, Oven, Gas Cooktop, Gas Water Heater
Interior Features
Great Room, Built In Features, Ceiling Fan(s), Dead Bolt(s), Kitchen Island, Separate Shower, Solid Surface Counter
Cooling
Central Air, Heat Pump
Exterior Features
Garden
Sewer
Septic Tank
Construction
Year Built
Year Built: 2002
Home type
Single Family Residence
Construction Materials
Brick, Stone
Foundation Details
Slab
Architectural Style
Contemporary
Utilities & Energy
Pool Features
None
Laundry Features
Dryer Connection, Main Level, Washer Hookup
Parking Features
Garage, Garage Door Opener, Attached, Detached, Garage Faces Side
Fireplace Features
Gas Log, Great Room
Water Source
Private
Other Features
Subdivision Name
None
Lot Features
Natural Land
Price History
| Date | Event | Price |
|---|---|---|
10/06/2026 Source: | Price Decreased | $670,000 -0.74% $288/sqft |
09/14/2026 Source: | Price Decreased | $675,000 -3.56% $290/sqft |
09/01/2026 Source: | Listed for Sale | $699,900 $301/sqft |

Nearby Homes





Find Homes by Property Features in Lexington, NC
Nearby New Homes For Sale

Based on information from the Board/Association of REALTORS® (or from the Triad MLS) through Oct 21, 2026, 09:30AM. IDX information is provided exclusively for personal, non-commercial use, and may not be used for any purpose other than to identify prospective properties consumers may be interested in purchasing. Information is deemed reliable but not guaranteed. This site will be monitored for ‘scraping’ and any use of search facilities of data on the site other than by potential buyers/sellers is prohibited. All Sale data is for informational purposes only and is not an indication of a market analysis or appraisal. Properties marked with the Triad MLS, Inc. icon are provided courtesy of the Triad MLS, Inc.’s Internet Data Exchange Database. Data cannot be redistributed and cannot be used for any reason other than as provided in the contract. © 2026 Triad MLS, Inc. All rights reserved.
 Advertising Broker: Nicholas Huscroft | Chosen Realty
