- Overview
- Description
- Property Details
- Location
- Facts & Features
- Getting Around
- Nearby Homes
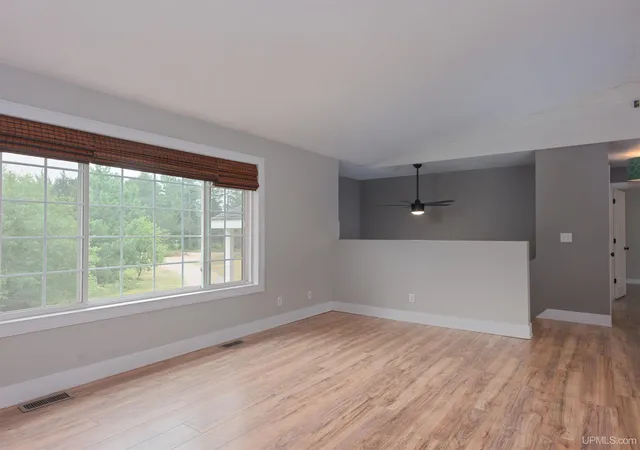

Street View
$329,000
Monthly Est:$1,638
 4 Beds
 3 Baths
3 full baths
 1,910sqft
381 Mottes Ln, Gwinn, MI 49841
$329,000
$1,638/moEst:
Get Pre-Approved
Single Family Residence
Built in 2006
$-- HOA
6.69 acres lot
$172/sq.ft
Description
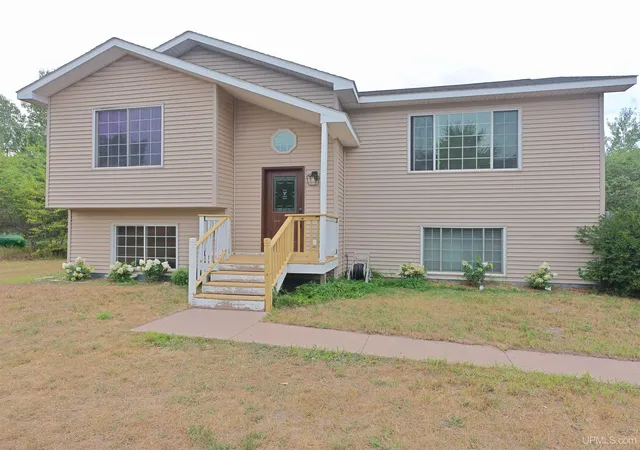

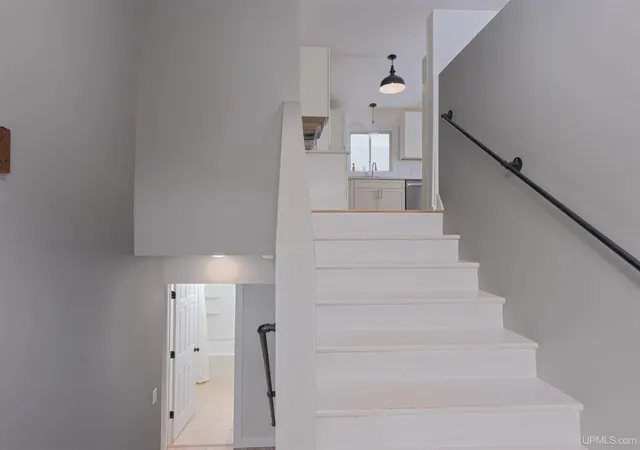
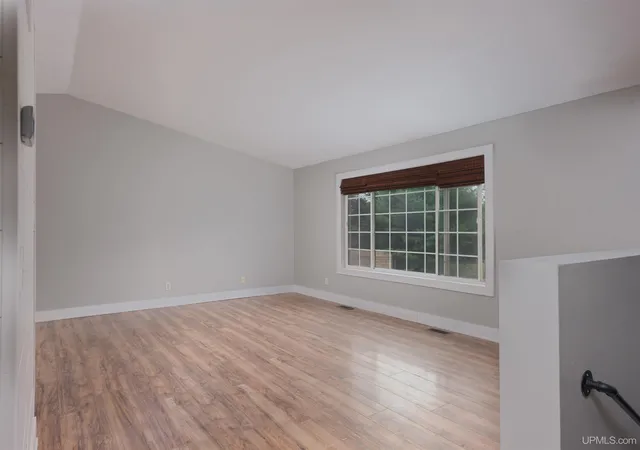
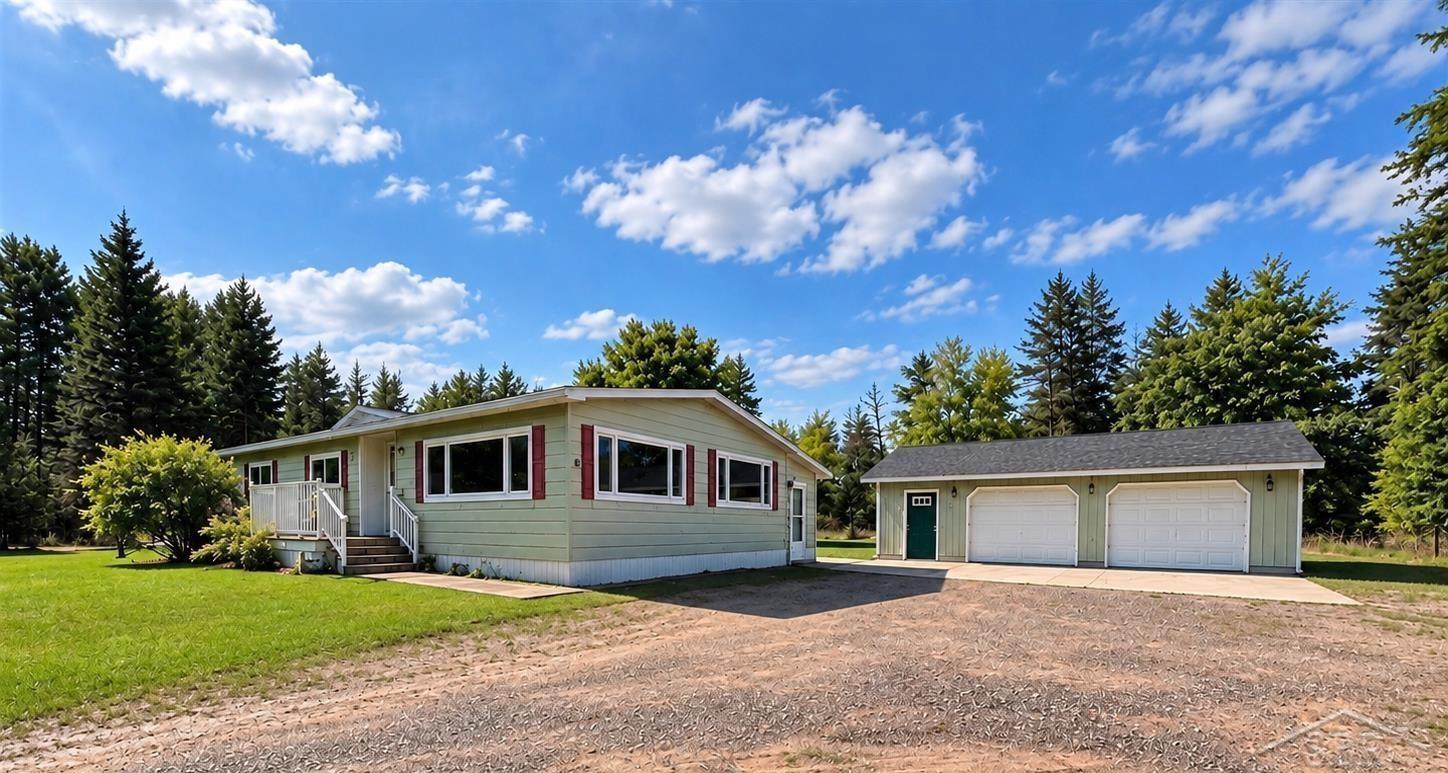
Welcome to 381 Mottes Lane, where privacy, space and thoughtful updates come together on 6.69 acres in Forsyth Township. This well-maintained bi-level home offers 4 bedrooms and 3 bathrooms with a bright, comfortable layout and plenty of room to spread out. The updated kitchen features white cabinetry, solid-surface countertops, stainless steel appliances and a stylish backsplash, while updated flooring, lighting and finishes carry throughout the home. The bathrooms have also been refreshed for a clean, modern feel. Outside, the property offers plenty of room to enjoy the Upper Peninsula lifestyle. Relax in the hot tub, unwind in the barrel sauna, or take advantage of the wooded acreage for added privacy and outdoor recreation. A detached 2-car garage and additional shed provide excellent storage for vehicles, tools and recreational equipment. A Generac generator adds extra peace of mind year-round. Located just outside of Gwinn, this property offers a great combination of country living, acreage, modern updates and useful amenities while still keeping everyday conveniences within reach. If you've been looking for a move-in-ready home with room to breathe, this one deserves a closer look.
- Houzeo last checked: 11 minutes ago
- Listing updated: September 19, 2026 at 5:15 pm
- Listing Provided by: VICKI TANNEHILL (906) 202-0812 DRE #6501450741 | RE/MAX SUPERIORLAND (906) 387-4530
- Source: MiRealSource MLS-MI | MLS#: 50219386

Property Details
Status
Active
Type
Single Family Residence
No. of Stories
-
County
City
Neighborhood
--
Year Built
2006
HOA Fees
-
Finished Area
1,910 sqft
Lot Size
6.69 acres lot
Basement Area
- sqft
MLS Name
MiRealSource MLS
MLS Number
50219386
MLS Status
Active
Days on Market
50
Cumulative Days on Market
29

Continue Your Journey in App
Find your dream home, receive real-time updates, and many more!
Download App
Continue Your Journey in App
Find your dream home, receive real-time updates, and many more!
Location
Facts & Features
Rooms
Bedrooms & bathrooms
Bedrooms: 4
Bathrooms: 3
Interior
Interior Features
Cable/internet Avail., Walk In Closet(s)
Cooling
Central Air
Heating
Natural Gas, Forced Air
Appliances
Dishwasher, Dryer, Range/oven, Refrigerator, Washer, Gas Water Heater
Sewer
Septic Tank
Construction
Year Built
Year Built: 2006
Home type
Single Family Residence
Construction Materials
Vinyl Siding, Vinyl Trim
Architectural Style
Contemporary
Foundation Details
Basement
Utilities & Energy
Basement
Finished, Full, Poured
Utilities
Cable Available, Electricity Connected, Natural Gas Connected, Phone Available, Sewer Connected, Water Connected
Electric
200+ Amp Service
Parking Features
3 Or More Spaces, Garage
Other Features
Lot Features
Rural
Patio And Porch Features
Deck
Disclosures
Signed Disclosure
Subdivision Name
None
Price History
| Date | Event | Price |
|---|---|---|
09/07/2026 Source: | Price Decreased | $329,000 -5.97% $172/sqft |
08/21/2026 Source: | Listed for Sale | $349,900 +299.09% $183/sqft |
12/05/2016 Source: | Sold | $87,675 -53.83% $46/sqft |
06/01/2015 Source: | Listing Removed | $189,900 $99/sqft |

Nearby Homes



Find Homes by Property Features in Gwinn, MI


Based on information from MiRealSource through Oct 11, 2026, 02:30PM . All information is provided exclusively for personal, non-commercial use, and may not be used for any purpose other than to identify prospective properties consumers may be interested in purchasing. The accuracy of all information, regardless of source, is not guaranteed or warranted. All information should be independently verified. Provided through IDX via MiRealSource, Inc. Courtesy of MiRealSource Shareholder. © 2026 MiRealSource. All Rights Reserved.
 Advertising Broker: Andover Real Estate | Andover Real Estate