- Overview
- Description
- Property Details
- Location
- Facts & Features
- Getting Around
- Nearby Homes




$939,000
Monthly Est:$4,674
 3 Beds
 2 Baths
2 full baths
 2,500sqft
381 Private Rd 4512, Decatur, TX 76234
$939,000
$4,674/moEst:
Get Pre-Approved
Single Family Residence
Built in 2026
$-- HOA
10.05 acres lot
$376/sq.ft
Description
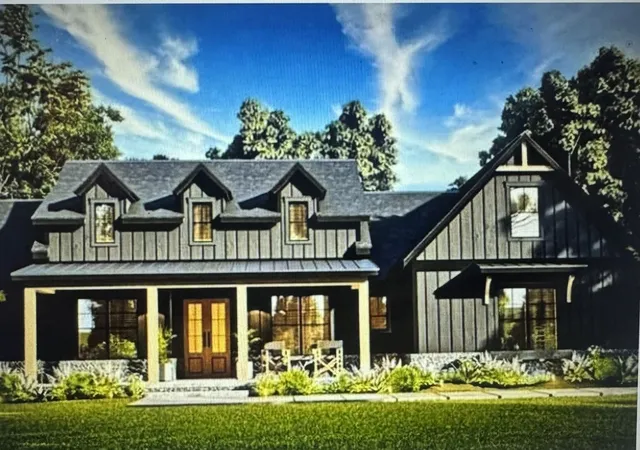
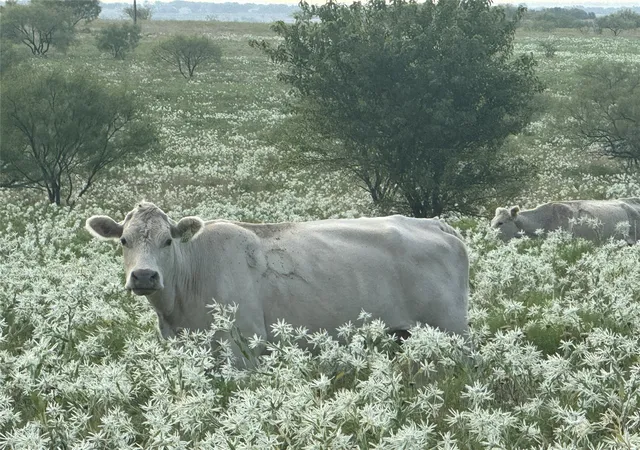
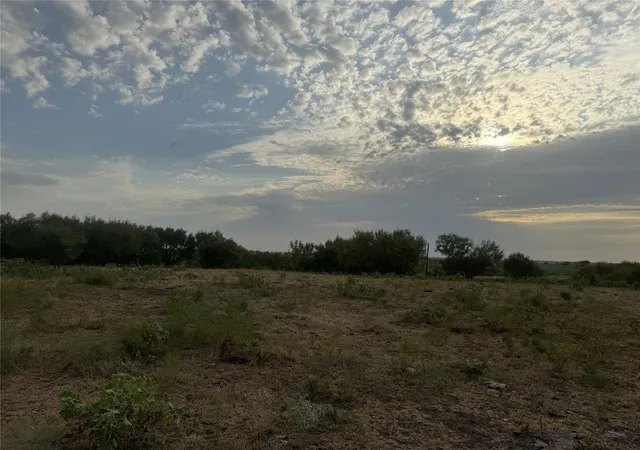
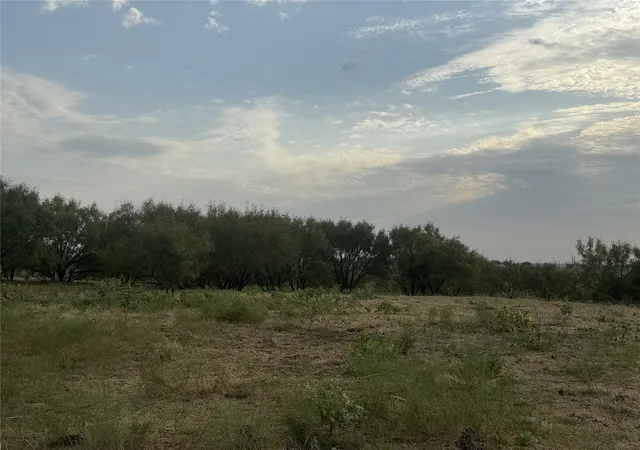
Let The Crown Group Builders LLC bring your vision to life in one of the most sought after communities - MABEL ESTATES in Decatur Texas. Whether you select this thoughtfully designed floor plan or customize one of your own, The Crown Group Builders will ensure your new home reflects your unique style and needs. As one of the area's trusted and successful custom home builders, The Crown Group Builders combines quality craftsmanship, attention to detail and timeless design to create homes that stand the test of time. Don't just dream it - build it - in Mabel Estates. Ag Exempt. Scattered trees. Bring your livestock. No Mobile Homes or Temporary Buildings. Minimum 2500 Sq Ft Home. Deed Restrictions apply. Enjoy wide open spaces, peaceful surroundings, and the freedom to build your home the way you envisioned it. Convenient to Decatur, Denton, I35, DFW but far enough out for true country living. Property is located right off the Wise Denton County line. Call for appointment - property is gated and listing agent must be present to show.
- Houzeo last checked: 10 minutes ago
- Listing updated: November 3, 2026 at 11:42 pm
- Listing Provided by: Annie Little | LPT Realty, LLC (877) 366-2213
- Source: NTREIS MLS-TX | MLS#: 21095947

Property Details
Status
Active
Type
Single Family Residence
No. of Stories
1
County
City
Neighborhood
--
Year Built
2026
HOA Fees
-
Finished Area
2,500 sqft
Lot Size
10.05 acres lot
Basement Area
- sqft
MLS Name
NTREIS MLS
MLS Number
21095947
MLS Status
Active
Cumulative Days on Market
368

Continue Your Journey in App
Find your dream home, receive real-time updates, and many more!
Continue Your Journey in App
Find your dream home, receive real-time updates, and many more!
Location
Facts & Features
Rooms
Bedrooms & bathrooms
Bedrooms: 3
Bathrooms: 2
FullBath
Level: First
Area: 121.00 Square Feet
Dimensions: 11 x 11
PrimaryBathroom
Level: First
Area: 144.00 Square Feet
Dimensions: 9 x 16
Bedroom
Level: First
Area: 240.00 Square Feet
Dimensions: 15 x 16
PrimaryBedroom
Level: First
Area: 240.00 Square Feet
Dimensions: 15 x 16
DiningRoom
Level: First
Area: 132.00 Square Feet
Dimensions: 11 x 12
Kitchen
Level: First
Area: 288.00 Square Feet
Dimensions: 24 x 12
LivingRoom
Level: First
Area: 408.00 Square Feet
Dimensions: 24 x 17
PrimaryBedroom
Level: First
Area: 308.00 Square Feet
Dimensions: 22 x 14
Interior
Cooling
Central Air, Ceiling Fans
Sewer
Septic Tank
Interior Features
Built In Features, Cathedral Ceilings, Decorative Designer Lighting Fixtures, Double Vanity, Eat In Kitchen, High Speed Internet, Kitchen Island, Open Floorplan, Pantry, Walk In Closets, Wired For Sound
Heating
Central
Appliances
Dishwasher, Electric Cooktop, Electric Oven, Disposal, Microwave
Construction
Year Built
Year Built: 2026
Home type
Single Family Residence
Foundation Details
Slab
Architectural Style
Ranch, Barndominium, Detached, Farmhouse
Construction Materials
Board And Batten Siding
Utilities & Energy
Utilities
Electricity Available, None, Septic Available, Water Available
Parking Features
Concrete
Fireplace Features
Living Room, Wood Burning
Water Source
Private
Pool Features
None
Other Features
Lot Features
Acreage, Agricultural, Hardwood Trees, Pasture, Subdivision, Few Trees
Subdivision Name
Mabel Estates Ph 2
Community Features
Community Mailbox
Price History
| Date | Event | Price |
|---|---|---|
10/31/2025 Source: | Price Decreased | $931,750 -0.77% $373/sqft |
10/31/2025 Source: | Listed for Sale | $939,000 $376/sqft |

Nearby Homes
Find Homes by Property Features in Decatur, TX
Nearby New Homes For Sale

Based on information from the North Texas Real Estate Information Systems, Inc., through Nov 06, 2026, 05:00PM. Information is provided exclusively for consumers’ personal, non-commercial use. It may not be used for any purpose other than to identify prospective properties consumers may be interested in purchasing. Data is deemed reliable but is not guaranteed accurate. This website may not include listings or property addresses of sellers who have directed their listing brokers to withhold their listing or their property address from display on the Internet. ©2026 North Texas Real Estate Information Systems, Inc. All Rights Reserved.
 Advertising Broker: Michelle Brecker | Pathway To Home Realty
