- Overview
- Description
- Property Details
- Location
- Facts & Features
- Getting Around
- Nearby Homes





$1,000,000
Monthly Est:$4,977
 3 Beds
 3 Baths
2 full baths
 2,869sqft
381 Saddle Ln, Bailey, CO 80421
$1,000,000
$4,977/moEst:
Get Pre-Approved
Single Family Residence
Built in 2020
$-- HOA
35.7 acres lot
$349/sq.ft
Description
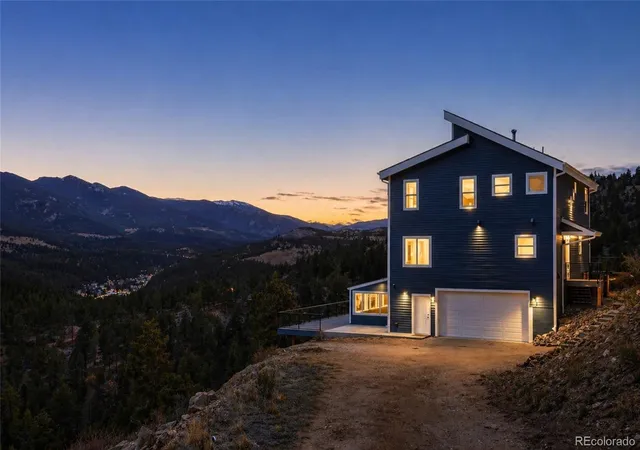
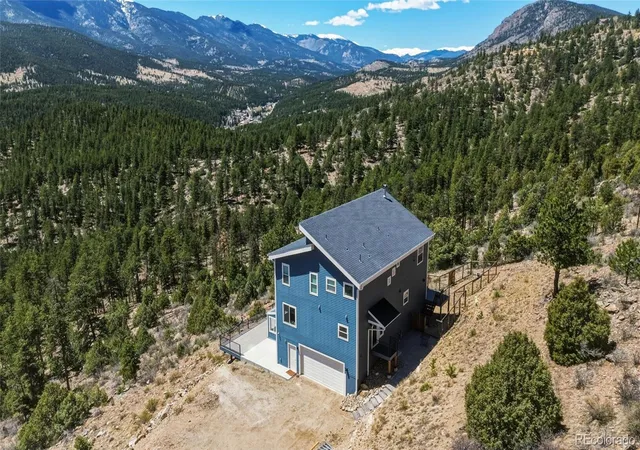
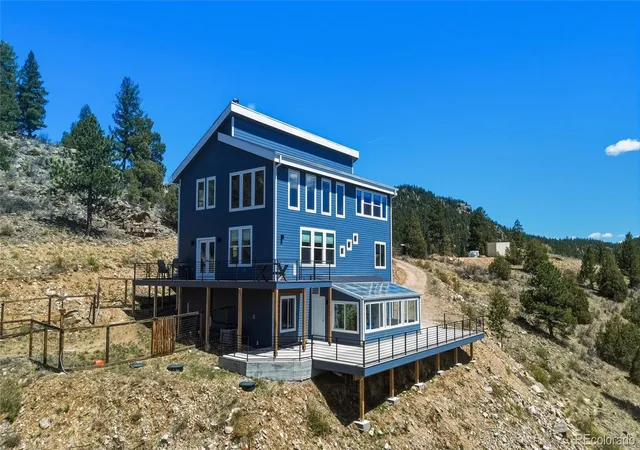
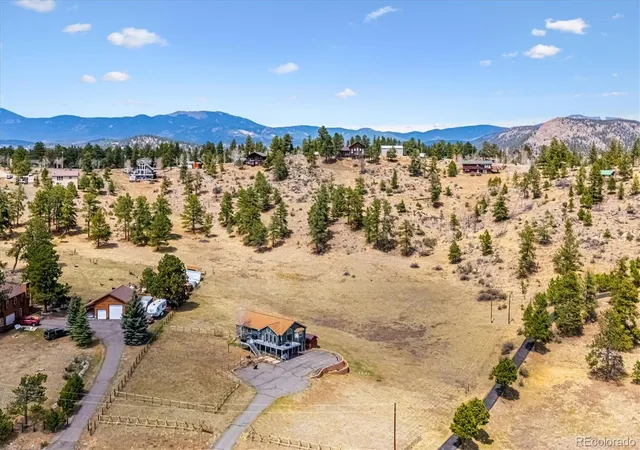
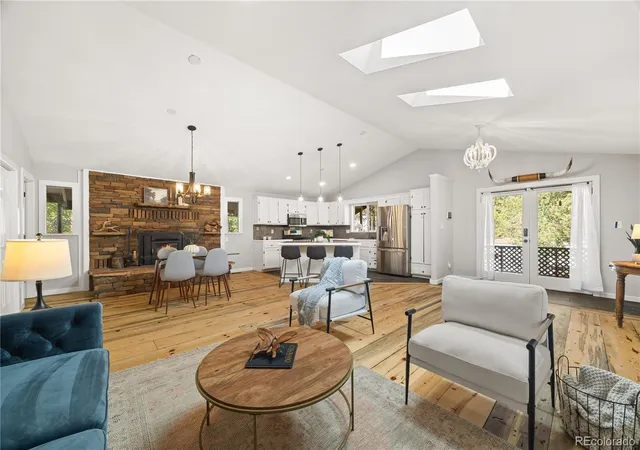
**Now priced below build cost and sold as-is.** You won’t truly understand this home until the moment you step onto the property. --- Perched on the side of Mt. Bailey and directly bordering Pike National Forest, this isn’t just a home, it’s a front-row seat to the majesty of the Rockies with commanding views of Platte Canyon, Bailey, and the Continental Divide. --- Pictures cannot do the view justice - even UPS drivers stop in awe. Whether sipping coffee on the multi-level deck or working from your home office, the unobstructed views provide a living backdrop that no painting could ever match. The 35-acre landscape provides endless adventure, from hiking right out your back door to putting up a private yurt. --- Convenience is abundant! The county plows the road to the driveway, and UPS and FedEx deliver directly. You have all the modern amenities at your fingertips, including hardwired Starlink internet provided with the home. --- The home is designed with energy efficiency in mind, while the interior offers a contemporary, functional layout with two suites upstairs and a third bedroom or study on the main level. The well-appointed kitchen features high-end appliances, including a professional-grade gas stove with a flat top, a large island, a pantry, and a stock pot filler at the range. --- The ground-level basement is drywalled with upgraded electrical installed. The space makes a great workshop or it can be finished into an additional living area. --- Attached to the home is a truly 365 day greenhouse, designed by Ceres in Boulder and directly accessible from the basement. Imagine fresh tomatoes in February without going outside! Dual level GAHT air handler regulates both temperatures, electrical, functional lighting, and smart watering control via Rachio are all in place. Meyer lemons, blackberries, raspberries, and strawberries are all established and highly productive with additional space for anything you can imagine. --- Come. See for yourself.
- Houzeo last checked: 10 minutes ago
- Listing updated: October 16, 2026 at 6:51 pm
- Listing Provided by: Drew Schneider (720) 289-0260 | eXp Realty, LLC (888) 440-2724
- Source: DENVER (RE COLORADO) MLS-CO | MLS#: 8682053

Property Details
Status
Active Under Contract
Type
Single Family Residence
No. of Stories
-
County
City
Neighborhood
--
Year Built
2020
HOA Fees
-
Finished Area
2,869 sqft
Lot Size
35.7 acres lot
Basement Area
- sqft
MLS Name
DENVER (RE COLORADO) MLS
MLS Number
8682053
MLS Status
Pending
Days on Market
163

Continue Your Journey in App
Find your dream home, receive real-time updates, and many more!
Download App
Continue Your Journey in App
Find your dream home, receive real-time updates, and many more!
Location
Facts & Features
Rooms
Bedrooms & bathrooms
Bedrooms: 3
Bathrooms: 3
Bedroom
Level: Upper
Area: Square Feet
Dimensions: 306.25
Bathroom Full
Level: Upper
Bathroom Full
Level: Upper
Bedroom
Level: Upper
Kitchen
Level: Main
Area: Square Feet
Dimensions: 182.00
Bedroom
Level: Main
Area: Square Feet
Dimensions: 154.00
Bathroom Three Quarter
Level: Main
Living Room
Level: Main
Area: Square Feet
Dimensions: 266.00
Dining Room
Level: Main
Area: Square Feet
Dimensions: 42.00
Den
Level: Main
Laundry
Level: Main
Interior
Heating
Propane
Exterior Features
Dog Run
Flooring
Carpet, Wood
Appliances
Dishwasher, Disposal, Dryer, Microwave, Oven, Range, Refrigerator, Washer, Water Purifier
Cooling
Central Air
Sewer
Septic Tank
Window Features
Double Pane Windows, Window Coverings
Interior Features
Eat In Kitchen, High Speed Internet, Kitchen Island, Open Floorplan, Primary Suite, Smoke Free, Vaulted Ceiling(s), Walk In Closet(s), Wired For Data
Construction
Year Built
Year Built: 2020
Home type
Single Family Residence
Construction Materials
Cement Siding, Frame
Roof
Composition
Utilities & Energy
Parking Features
Oversized
Basement
Unfinished
Security Features
Carbon Monoxide Detector(s), Smoke Detector(s)
Fireplace Features
Living Room, Wood Burning Stove
Water Source
Well
Other Features
Subdivision Name
Bailey Mountain
Patio And Porch Features
Deck
Lot Features
Borders National Forest, Cul De Sac, Fire Mitigation
Price History
| Date | Event | Price |
|---|---|---|
09/28/2026 Source: | Contingent (Active Under Contract) | $1,000,000 $448/sqft |
07/24/2026 Source: #REC8682053 | Listed for Sale | $1,000,000 -5.66% $448/sqft |
07/08/2026 Source: | Price Decreased | $1,060,000 -0.93% $475/sqft |
06/24/2026 Source: | Price Decreased | $1,070,000 -2.28% $480/sqft |
06/16/2026 Source: | Price Decreased | $1,095,000 -0.45% $491/sqft |

Show more
Nearby Homes


Find Homes by Property Features in Bailey, CO

Based on information from REcolorado®, Inc.through Oct 18, 2026, 06:30PM. Not all properties were listed and/or closed by Company. This representation is based in whole or in part on content supplied by REcolorado®, Inc. REcolorado®, Inc. does not guarantee nor is it in any way responsible for its accuracy. Content maintained by REcolorado®, Inc. may not reflect all real estate activity in the market. Some IDX listings have been excluded from this website. Any use search of data on the website, other than by a consumer looking to purchase real estate, is prohibited. If Houzeo suspect “scraping” of the data has occurred, the suspicion and any evidence will be reported to the MLS. IDX information is provided exclusively for consumers' personal non-commercial use. It may not be used for any purpose other than to identify prospective properties consumers may be interested in purchasing. The data is deemed reliable but is not guaranteed by REcolorado®. The use of the IDX Data may be subject to an end user license agreement prescribed by REcolorado® as amended from time to time.
Based on information submitted to the MLS GRID as of Oct 18, 2026, 06:30PM. All data is obtained from various sources and may not have been verified by broker or MLS GRID. Supplied Open House information is subject to change without notice. All information should be independently reviewed and verified for accuracy. Properties may or may not be listed by the office/agent presenting the information. ©2026 REcolorado®, Inc. All Rights Reserved.
 Advertising Broker: Albert Gollas | Gollas and Company, Inc.
