- Overview
- Description
- Property Details
- Location
- Facts & Features
- Getting Around
- Nearby Homes



$375,000
Monthly Est:$1,867
 4 Beds
 2 Baths
2 full baths
 1,506sqft
381 Timberidge Ct, Athens, GA 30605
$375,000
$1,867/moEst:
Get Pre-Approved
Single Family Residence
Built in 2000
$-- HOA
25,874.64 sqft lot
$249/sq.ft
Description
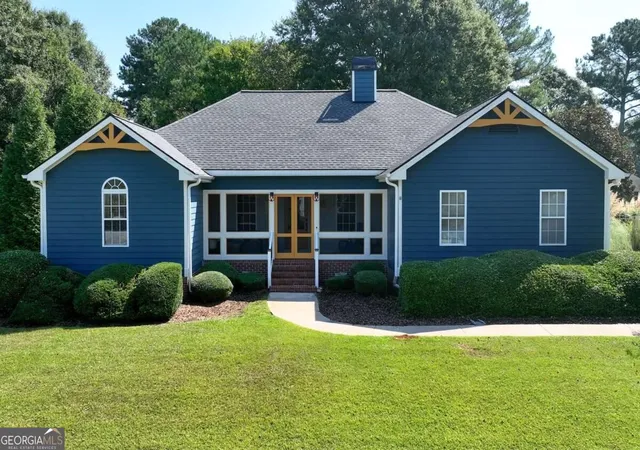
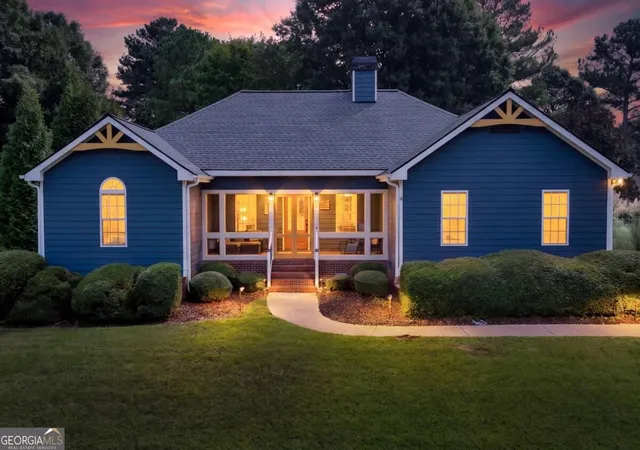
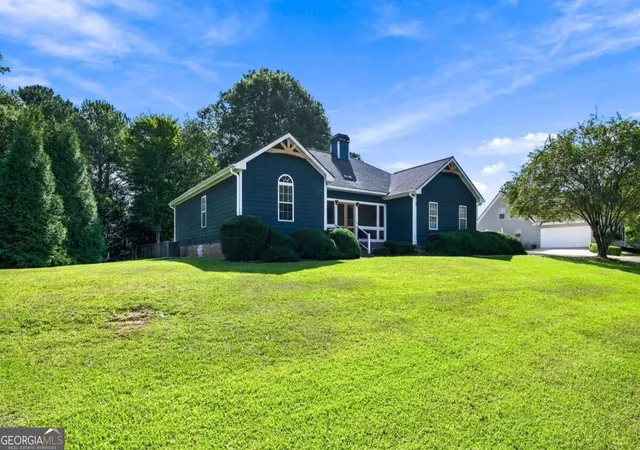
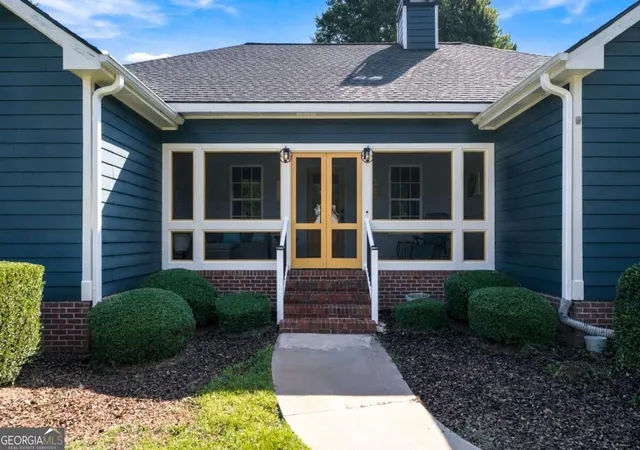
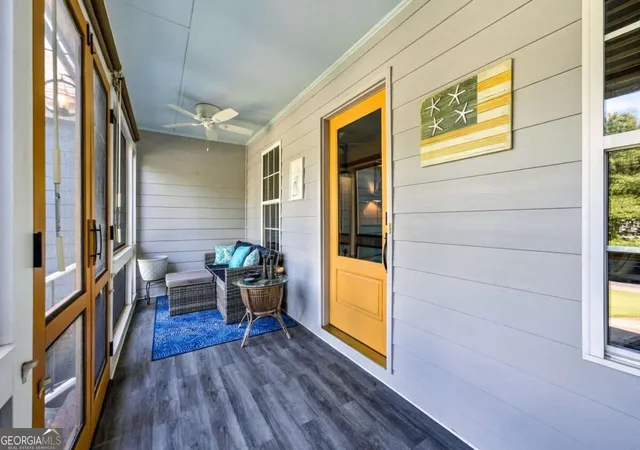
Welcome to 381 Timberidge Ct, a thoughtfully renovated, move-in-ready 4-bedroom, 2-bathroom home offering the ultimate in single-level living. This open-concept home is sold completely furnished (excluding artwork), right down to the washer and dryer, and includes a fully stocked outdoor storage shed filled with rakes, ladders, and all the gardening tools you need. The heart of the home features a spectacular 16-foot vaulted living room anchored by a cozy fireplace and warm, real hardwood bamboo floors. The beautifully updated kitchen boasts brand-new stainless steel appliances and a stunning quartz island with pull-up seating and custom Rev-A-Shelf pullout storage racks. Designed for ultimate privacy, the split-bedroom floor plan places the brand-new primary suite on the opposite side of the home from the three secondary bedrooms, one of which is perfectly situated for a flexible home office or nursery. The luxurious primary ensuite is a true retreat, featuring a walk-in closet, double vanity, large freestanding soaking tub, and a custom tile walk-in shower equipped with a multiple rainfall shower system. A dedicated laundry area is conveniently located nearby, and a two-car garage provides ample parking and storage. Outdoor living is truly unmatched here. Step outside to entertain on the expansive party deck, complete with a Trex bar top, or gather around the dedicated firepit area in the fully fenced, private backyard shaded by mature trees. Major improvements have been completed top to bottom to offer total peace of mind, including a new architectural roof installed in 2019, a new HVAC system and fresh exterior paint from 2020, and a newly added screened-in porch built in 2022 that features waterproof flooring, ceiling fans, roll-down sun shades, and removable screens for easy cleaning. Additionally, the home features a brand-new vapor barrier installed in the crawl space in 2026, fresh interior paint throughout, and clever outdoor electrical outlets installed in the roof eaves for effortless holiday lighting. Location, location, location! Situated in a quiet, established neighborhood, this property is nestled in one of Athens most charming and walkable communities and is conveniently located approximately 1.1 miles from Southeast Clarke Park, 1.3 miles from retail and grocery, 2.3 miles from Lowes, and 4.1 miles from the UGA Veterinary School.
- Houzeo last checked: 11 minutes ago
- Listing updated: October 8, 2026 at 5:07 am
- Listing Provided by: |
- Source: Georgia MLS-GA | MLS#: 10852294

Property Details
Status
Active
Type
Single Family Residence
No. of Stories
-
County
City
Neighborhood
Year Built
2000
HOA Fees
-
Finished Area
1,506 sqft
Lot Size
25,874.64 sqft lot
Basement Area
- sqft
MLS Name
Georgia MLS
MLS Number
10852294
MLS Status
Active
Days on Market
14
Cumulative Days on Market
14

Continue Your Journey in App
Find your dream home, receive real-time updates, and many more!
Download App
Continue Your Journey in App
Find your dream home, receive real-time updates, and many more!
Location
Facts & Features
Rooms
Bedrooms & bathrooms
Bedrooms: 4
Bathrooms: 2
Interior
Sewer
Septic Tank
Cooling
Central Air, Electric
Interior Features
Master On Main Level, Vaulted Ceiling(s)
Window Features
Window Treatments
Flooring
Carpet, Hardwood, Tile
Appliances
Dishwasher, Dryer, Microwave, Refrigerator, Washer
Heating
Central, Electric
Construction
Year Built
Year Built: 2000
Home type
Single Family Residence
Foundation Details
Block
Property Condition
Resale
Roof
Composition
Construction Materials
Brick, Concrete, Wood Siding
Architectural Style
Craftsman, Ranch
Utilities & Energy
Parking Features
Garage, Attached, Garage Door Opener
Fireplace Features
Family Room
Laundry Features
Mud Room
Basement
None
Water Source
Public
Utilities
Cable Available, Electricity Available, High Speed Internet, Sewer Available, Sewer Connected, Underground Utilities, Water Available
Security Features
Smoke Detector(s)
Other Features
Patio And Porch Features
Patio, Porch, Screened
Community Features
None
Vegetation
Grassed, Partially Wooded
Subdivision Name
Timber Crk Sub Ph 1
Lot Features
Level
Price History
| Date | Event | Price |
|---|---|---|
09/24/2026 Source: | Price Decreased | $375,000 -2.60% $249/sqft |
07/27/2026 Source: | Off Market | $385,000 $256/sqft |
07/27/2026 Source: | Listed for Sale | $385,000 $256/sqft |


Nearby Homes



Find Homes by Property Features in Athens, GA
Nearby New Homes For Sale


Information Deemed Reliable But Not Guaranteed. © 2026 Georgia Multiple Listing Service. All Rights Reserved.
 Advertising Broker: Fred McGill | Simple Showing, Inc