- Overview
- Description
- Property Details
- Location
- Facts & Features
- Getting Around

Street View
$199,900
Monthly Est:$995
 3 Beds
 2 Baths
2 full baths
 2,176sqft
381 Wilson Rd, South Bend Twp, PA 15618
$199,900
$995/moEst:
Get Pre-Approved
Manufactured Home
Built in 2003
$-- HOA
2.45 acres lot
$92/sq.ft
Description
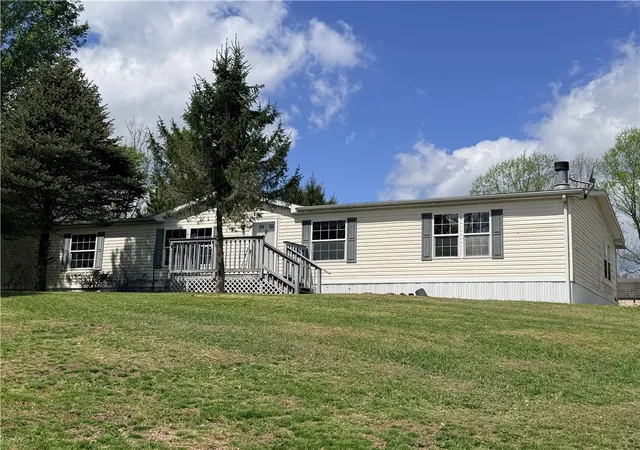
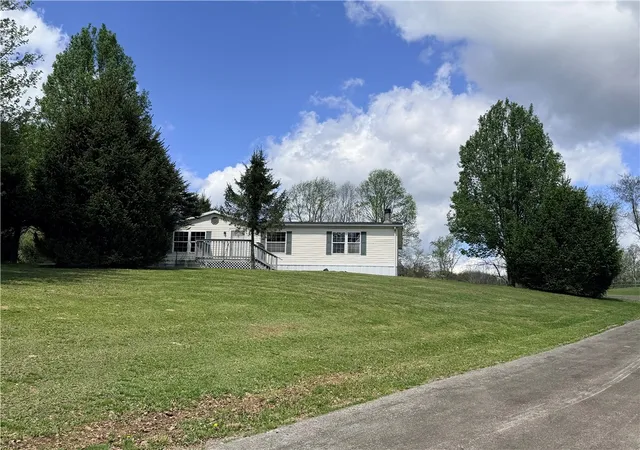
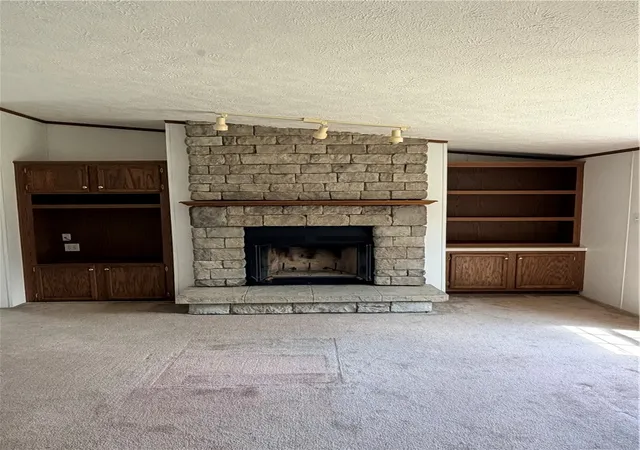
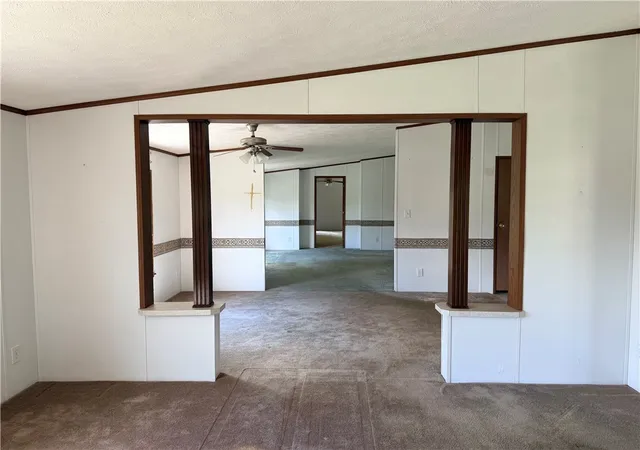
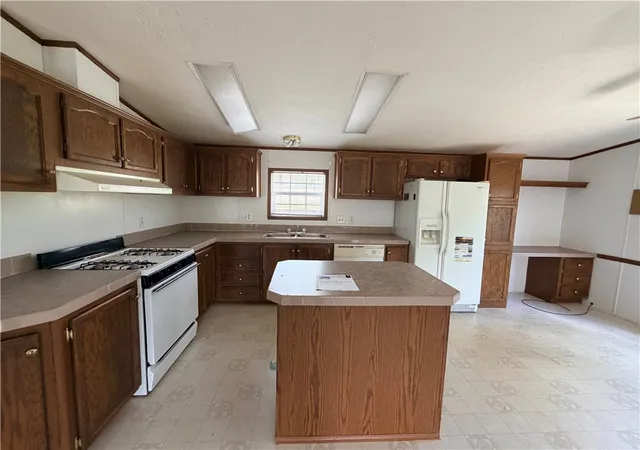
Nestled on just under 2.5 acres in South Bend Township, this inviting 3-bedroom, 2-bath manufactured home offers comfort, privacy, and room to breathe. The spacious living area is anchored by a stunning floor-to-ceiling stone fireplace, creating a warm and welcoming focal point for gatherings. The home’s single-level layout provides easy living, with a bright kitchen, generous bedrooms, and two full baths for added convenience. Outside, the property delivers exceptional value with a carport, a storage shed, and plenty of open space for gardening, recreation, or future expansion. Whether you're looking for a peaceful retreat or a place to put down roots, this South Bend Township property blends rural tranquility with everyday practicality. Property is equestrian zoned. Adjoining parcel included in sale, (42-0-042618).
- Houzeo last checked: 5 minutes ago
- Listing updated: September 24, 2026 at 4:20 pm
- Listing Provided by: Gail Fryncko (412) 421-9120 DRE #RS378883 | HOWARD HANNA REAL ESTATE SERVICES (412) 421-9120
- Source: West Penn MLS-PA | MLS#: 1737582

Property Details
Status
Pending
Type
Manufactured Mobile Home
No. of Stories
1
County
City
Neighborhood
--
Year Built
2003
HOA Fees
-
Finished Area
2,176 sqft
Lot Size
2.45 acres lot
Basement Area
- sqft
MLS Name
West Penn MLS
MLS Number
1737582
MLS Status
Pending
Days on Market
263

Continue Your Journey in App
Find your dream home, receive real-time updates, and many more!
Download App
Continue Your Journey in App
Find your dream home, receive real-time updates, and many more!
Location
Facts & Features
Rooms
Bedrooms & bathrooms
Bedrooms: 3
Bathrooms: 2
Laundry
Level: Main
Area: 40.00 Square Feet
Dimensions: 8x5
Bedroom3
Level: Main
Area: 180.00 Square Feet
Dimensions: 15x12
Bedroom2
Level: Main
Area: 144.00 Square Feet
Dimensions: 12x12
PrimaryBedroom
Level: Main
Area: 231.00 Square Feet
Dimensions: 21x11
Kitchen
Level: Main
Area: 336.00 Square Feet
Dimensions: 28x12
LivingRoom
Level: Main
Area: 240.00 Square Feet
Dimensions: 16x15
DiningRoom
Level: Main
Area: 150.00 Square Feet
Dimensions: 15x10
EntryFoyer
Level: Main
Area: 300.00 Square Feet
Dimensions: 20x15
Interior
Sewer
Septic Tank
Cooling
Central Air
Flooring
Carpet, Laminate
Heating
Electric, Forced Air
Construction
Year Built
Year Built: 2003
Home type
Manufactured Home
Property Condition
Resale
Roof
Asphalt
Architectural Style
Other, Ranch
Construction Materials
Frame
Utilities & Energy
Water Source
Well
Pool Features
None
Fireplace Features
Wood Burning
Parking Features
Off Street
Price History
| Date | Event | Price |
|---|---|---|
09/24/2026 Source: | Pending | $199,900 $92/sqft |
07/23/2026 Source: | Contingent (Active Under Contract) | $199,900 $92/sqft |
01/20/2026 Source: | Listed for Sale | $199,900 $92/sqft |

Find Homes by Property Features in South Bend Twp, PA

Based on information from the West Penn Mutli-List, INC through Oct 10, 2026, 11:45PM. Information is provided exclusively for consumers’ personal, non-commercial use and may not be used for any purpose other than to identify prospective properties consumers may be interested in purchasing. Information is deemed reliable but not guaranteed. © 2026 West Penn Multi-List, Inc. All Rights Reserved.
 Advertising Broker: Daniel Demers | Sell Your Home Services