
- Overview
- Description
- Property Details
- Location
- Facts & Features
- Getting Around
- Nearby Homes
 3D Tour

$549,500
Monthly Est:$2,735
 1 Bed

1 full bath
 700sqft
3810 Fairview Rd, Millsap, TX 76066
$549,500
$2,735/moEst:
Farm
Built in 2025
$-- HOA
9 acres lot
$785/sq.ft
Description
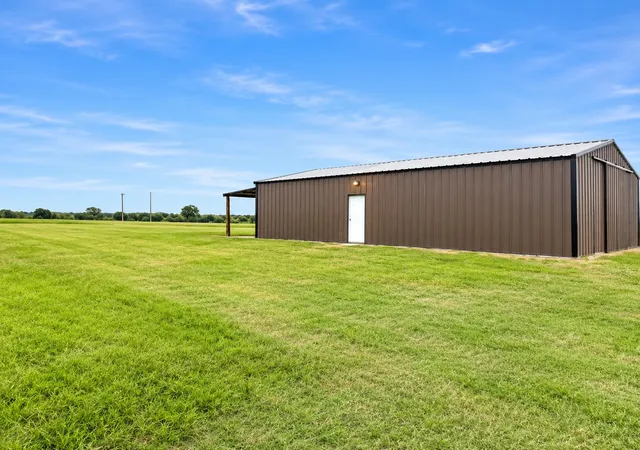
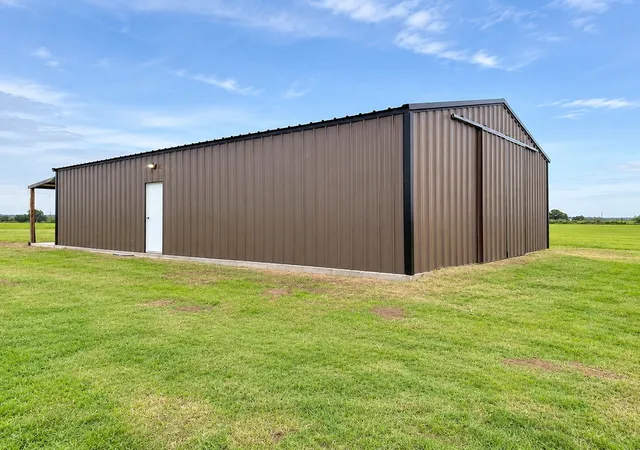
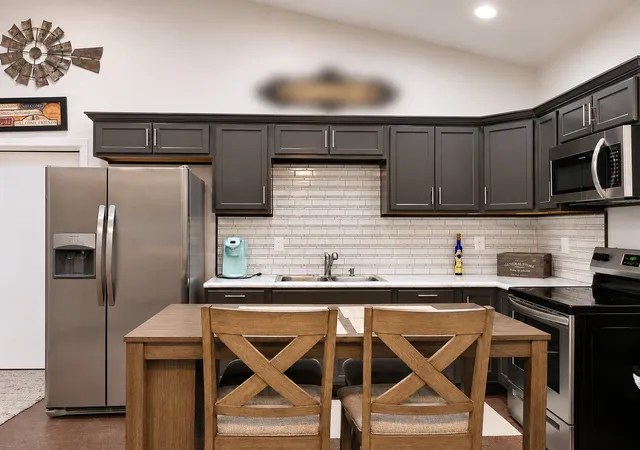
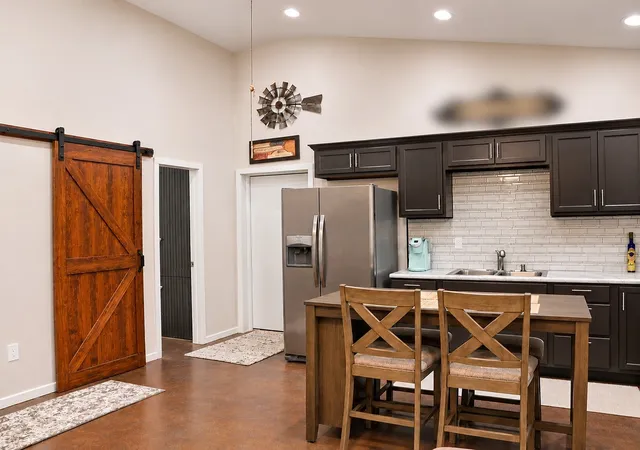
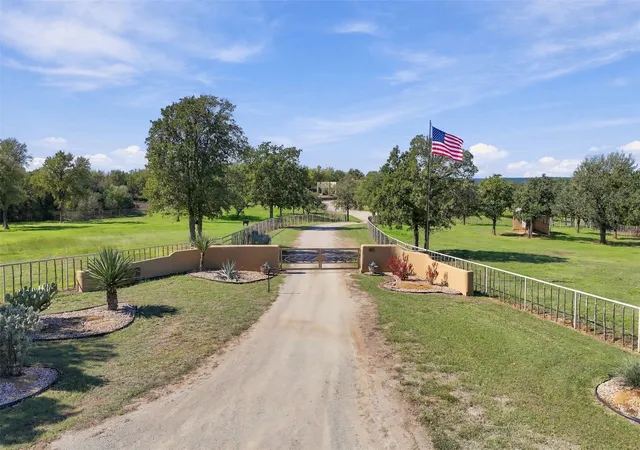
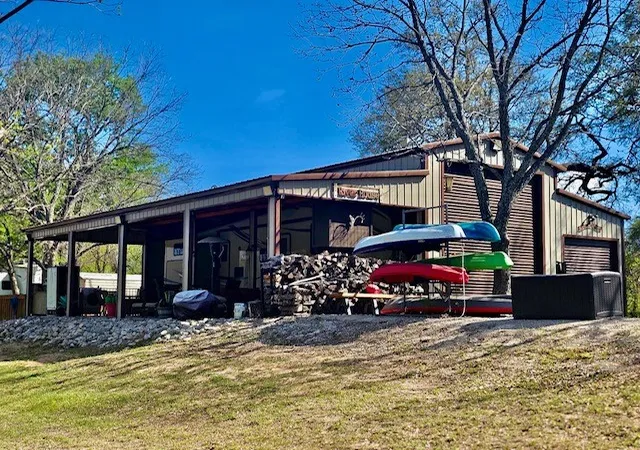
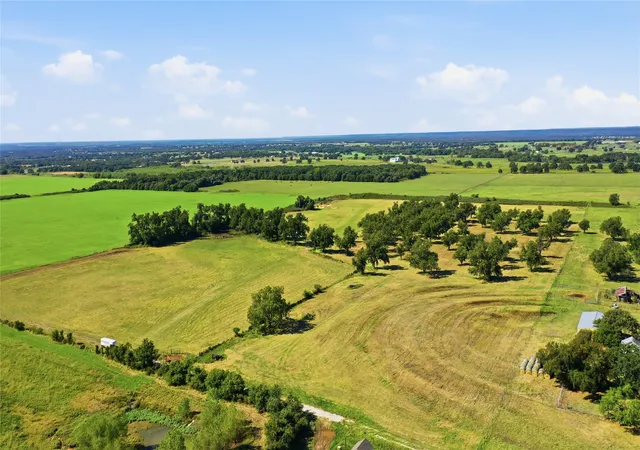
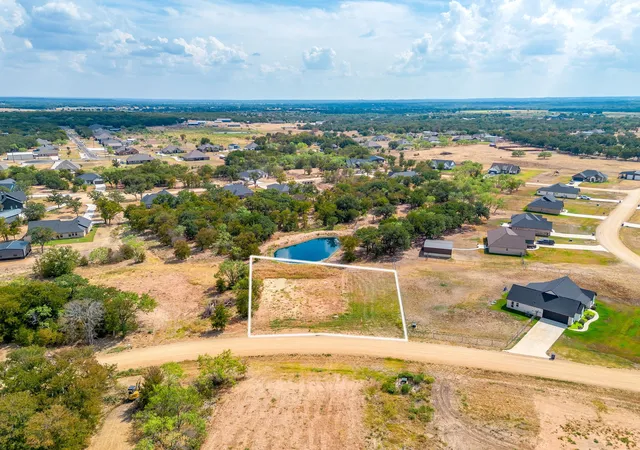
Enjoy peaceful country living on 9 lush, ag-exempt acres in Millsap. The barndominium features a 700 sq. ft. one-bedroom, one-bath apartment with spray foam insulation for energy efficiency. The remaining space of the 40' x 60' barn provides room for a workshop, equipment, or storage. Bring your horses to the 80' x 60' outdoor pen with heavy-duty pipe fencing, four stalls, (two of them covered). The established Coastal Bermuda hay field produces more than 50 round bales annually, per seller. The property has ample frontage along Fairview Road for easy access. With I-20 nearby and Weatherford’s shops, restaurants, and everyday amenities a short drive away, this property offers a quiet country setting for a weekend escape, a starter ranch, or a place to live while you build your dream home.
- Houzeo last checked: 2 minutes ago
- Listing updated: November 19, 2026 at 10:58 am
- Listing Provided by: Angela Bailey (817) 629-5580 | BHHS Premier Properties (817) 806-4100
- Source: NTREIS MLS-TX | MLS#:

Property Details
Status
Active
Type
Land
No. of Stories
1
County
City
Neighborhood
--
Year Built
2025
HOA Fees
-
Finished Area
700 sqft
Lot Size
9 acres lot
Basement Area
- sqft
MLS Name
NTREIS MLS
MLS Number
21437427
MLS Status
Active
Cumulative Days on Market
321
Continue Your Journey in App
Find your dream home, receive real-time updates, and many more!
Location
Facts & Features
Rooms
Bedrooms & bathrooms
Bedroom: 1
Bathroom: 1
LivingRoom
Level: First
Area: 0.00 Square Feet
Dimensions: 0 x 0
PrimaryBathroom
Level: First
Area: 0.00 Square Feet
Dimensions: 0 x 0
FullBath
Level: First
Area: 0.00 Square Feet
Dimensions: 0 x 0
PrimaryBedroom
Level: First
Area: 0.00 Square Feet
Dimensions: 0 x 0
FamilyRoom
Level: First
Area: 0.00 Square Feet
Dimensions: 0 x 0
Interior
Exterior Features
Private Entrance
Interior Features
Eat In Kitchen, Granite Counters, Open Floorplan, Vaulted Ceilings
Cooling
Central Air, Electric
Heating
Central, Electric
Appliances
Electric Range, Electric Water Heater, Microwave
Construction
Year Built
Year Built: 2025
Home type
Farm
Architectural Style
Modern, Barndominium, Farmhouse
Foundation Details
Slab
Construction Materials
Metal Siding
Utilities & Energy
Utilities
Electricity Connected, Water Available
Parking Features
Enclosed, See Remarks
Water Source
Public
Pool Features
None
Other Features
Lot Features
Acreage, Agricultural, Pasture
Vegetation
Grassed
Subdivision Name
Hicks Ec
Price History
| Date | Event | Price |
|---|---|---|
11/17/2026 Source: | Price Decreased | $549,500 -0.09% $785/sqft |
08/31/2026 Source: | Listed for Sale | $550,000 $786/sqft |
08/11/2026 Source: | Off Market | $550,000 -8.18% $786/sqft |
07/20/2026 Source: | Contingent (Active Under Contract) | $599,000 -3.39% $856/sqft |
09/26/2025 Source: | Price Increased | $620,000 +3.51% $886/sqft |

Show more

Find Homes by Property Features in Millsap, TX

Based on information from the North Texas Real Estate Information Systems, Inc., through Nov 22, 2026, 11:00PM. Information is provided exclusively for consumers’ personal, non-commercial use. It may not be used for any purpose other than to identify prospective properties consumers may be interested in purchasing. Data is deemed reliable but is not guaranteed accurate. This website may not include listings or property addresses of sellers who have directed their listing brokers to withhold their listing or their property address from display on the Internet. ©2026 North Texas Real Estate Information Systems, Inc. All Rights Reserved.
 Advertising Broker: Michelle Brecker | Pathway To Home Realty