- Overview
- Description
- Property Details
- Location
- Facts & Features
- Getting Around
- Nearby Homes


$550,000
Monthly Est:$2,738
 4 Beds
 2 Baths
2 full baths
 2,800sqft
5098 Fairview, Millsap, TX 76066
$550,000
$2,738/moEst:
Get Pre-Approved
Single Family Residence
Built in 2003
$-- HOA
0.52 acre lot
$196/sq.ft
Description
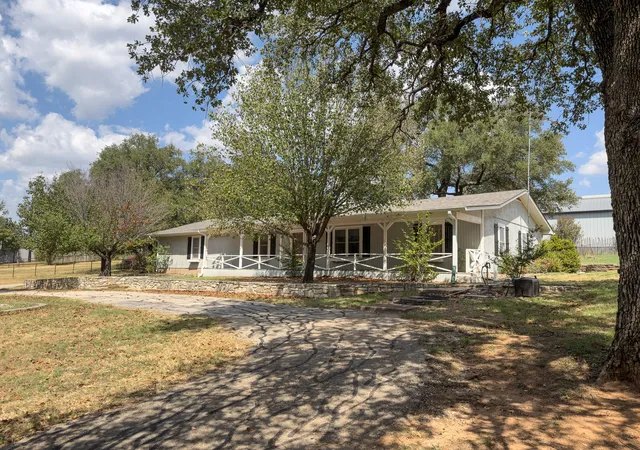
Space, flexibility, and opportunity! This unique property offers the best of both worlds—a comfortable residential setup with exciting potential for multigenerational living, rental income, or even a live-in business in a rapidly developing area just off I-20 at the Brock exit. The main home offers approximately 2,800 sq ft, complemented by an approximately 880 sq ft additional dwelling-ADU, guest house, or potential office space. Together, the property features two full kitchens, three full bathrooms, two laundry areas, five rooms or flex spaces, and three living or open areas, providing plenty of room for family, guests, employees, clients, or renters. The layout makes this property especially appealing for multigenerational living, an owner looking to operate a business from home, or an investor seeking a property with multiple potential income-producing uses. The additional dwelling could provide separate living quarters, guest accommodations, rental potential, or dedicated space for a home-based business.
According to the owner, the main home was remodeled from the floor up, including the roof, approximately in 2023, while the tiny home was built out approximately one year ago. The septic system and water tap were installed just months ago. All information provided is considered reliable and true but not guaranteed. Buyer to independently verify square footage, zoning, permitted uses, and suitability for any intended residential, rental, or business use.
- Houzeo last checked: 6 minutes ago
- Listing updated: October 10, 2026 at 10:11 am
- Listing Provided by: Jennifer Cox (775) 910-9358 | Arise Capital Real Estate (682) 558-0005
- Source: NTREIS MLS-TX | MLS#: 21405942

Property Details
Status
Active
Type
Single Family Residence
No. of Stories
1
County
City
Neighborhood
--
Year Built
2003
HOA Fees
-
Finished Area
2,800 sqft
Lot Size
0.52 acre lot
Basement Area
- sqft
MLS Name
NTREIS MLS
MLS Number
21405942
MLS Status
Active
Cumulative Days on Market
3

Continue Your Journey in App
Find your dream home, receive real-time updates, and many more!
Download App
Continue Your Journey in App
Find your dream home, receive real-time updates, and many more!
Location
Facts & Features
Rooms
Bedrooms & bathrooms
Bedrooms: 4
Bathrooms: 2
LivingRoom
Level: First
Area: 0.00 Square Feet
Dimensions: 0 x 0
Bedroom
Level: First
Area: 0.00 Square Feet
Dimensions: 0 x 0
Office
Level: First
Area: 0.00 Square Feet
Dimensions: 0 x 0
FullBath
Level: First
Area: 0.00 Square Feet
Dimensions: 0 x 0
PrimaryBedroom
Level: First
Area: 0.00 Square Feet
Dimensions: 0 x 0
PrimaryBathroom
Level: First
Area: 0.00 Square Feet
Dimensions: 0 x 0
PrimaryBedroom
Level: First
Area: 0.00 Square Feet
Dimensions: 0 x 0
Interior
Sewer
Septic Tank
Heating
Central, Fireplaces
Cooling
Central Air, Ceiling Fans, Electric
Appliances
Dishwasher, Electric Cooktop, Disposal, Gas Water Heater, Ice Maker, Refrigerator, Trash Compactor
Interior Features
Built In Features, Decorative Designer Lighting Fixtures, Eat In Kitchen, Granite Counters, High Speed Internet, In Law Floorplan, Kitchen Island, Multiple Master Suites, Open Floorplan, Cable Tv, Walk In Closets
Construction
Year Built
Year Built: 2003
Home type
Single Family Residence
Roof
Composition
Architectural Style
Detached
Construction Materials
Brick
Foundation Details
Block, Pillar Post Pier
Utilities & Energy
Utilities
Electricity Available, Electricity Connected, None, Septic Available, Separate Meters, Water Available, Cable Available
Fireplace Features
Living Room
Parking Features
Additional Parking, No Garage, Outside, Oversized
Pool Features
None
Water Source
Community Coop
Other Features
Disclosures
Accessory Dwelling Unit
Subdivision Name
None
Price History
| Date | Event | Price |
|---|---|---|
10/09/2026 Source: | Listed for Sale | $550,000 $196/sqft |

Nearby Homes



Find Homes by Property Features in Millsap, TX

Based on information from the North Texas Real Estate Information Systems, Inc., through Oct 11, 2026, 05:15PM. Information is provided exclusively for consumers’ personal, non-commercial use. It may not be used for any purpose other than to identify prospective properties consumers may be interested in purchasing. Data is deemed reliable but is not guaranteed accurate. This website may not include listings or property addresses of sellers who have directed their listing brokers to withhold their listing or their property address from display on the Internet. ©2026 North Texas Real Estate Information Systems, Inc. All Rights Reserved.
 Advertising Broker: Michelle Brecker | Pathway To Home Realty