- Overview
- Description
- Property Details
- Location
- Facts & Features
- Getting Around
- Nearby Homes


$599,900
Monthly Est:$2,986
 4 Beds
 2 Baths
2 full baths
 2,019sqft
470 Wilson Bnd Rd, Millsap, TX 76066
$599,900
$2,986/moEst:
Get Pre-Approved
Single Family Residence
Built in 2020
$-- HOA
1 acre lot
$297/sq.ft
Description
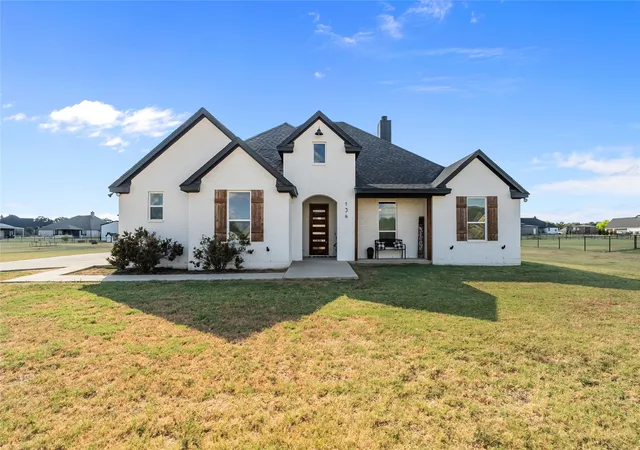
WHERE TEXAS CHARM MEETS HACIENDA FLAIR! Welcome to 470 Wilson Bend Road in Millsap, Texas, where extraordinary craftsmanship, bold character, and resort-style outdoor living create a home unlike anything else!
Forget cookie-cutter! This stunning 4-bedroom, 2-bath home is bursting with personality, beginning with its breathtaking custom hand-troweled plaster walls featuring rich turquoise and copper patina finishes. Created by sought-after decorative artist Josh Donegan whose distinctive work has been commissioned for numerous homes, these one-of-a-kind finishes are true works of art. Gorgeous rustic wood beams, rich textures, warm finishes, and architectural details perfectly blend Texas ranch charm with Old World Hacienda inspiration.
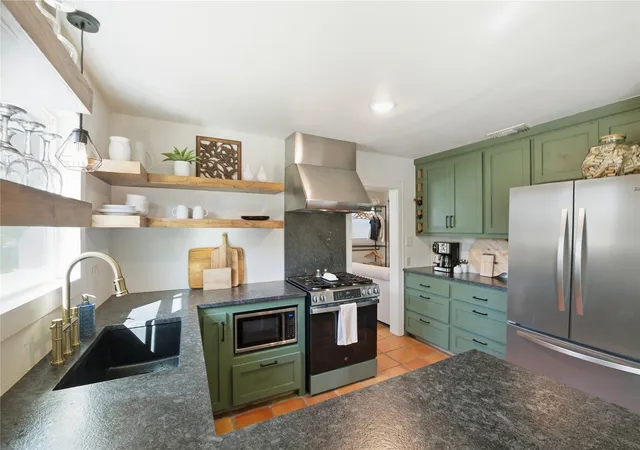
At the heart of the home, the spacious kitchen is an absolute showstopper, featuring an oversized island, abundant cabinetry, beautiful countertops, and an open flow ideal for entertaining. The thoughtfully designed split-bedroom floor plan provides privacy and functionality, while the primary suite offers a convenient connection between the bathroom, closet, and laundry room.
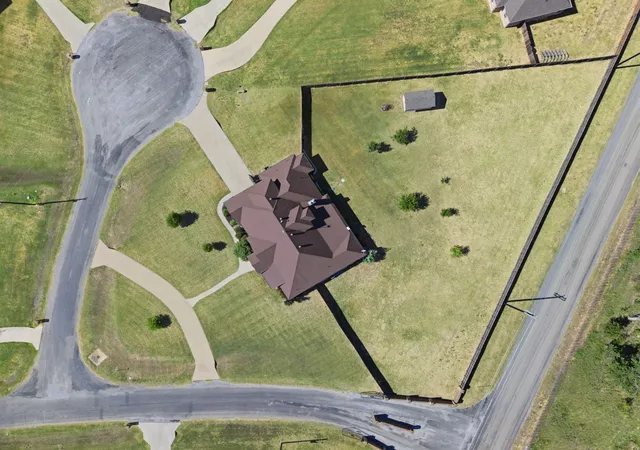
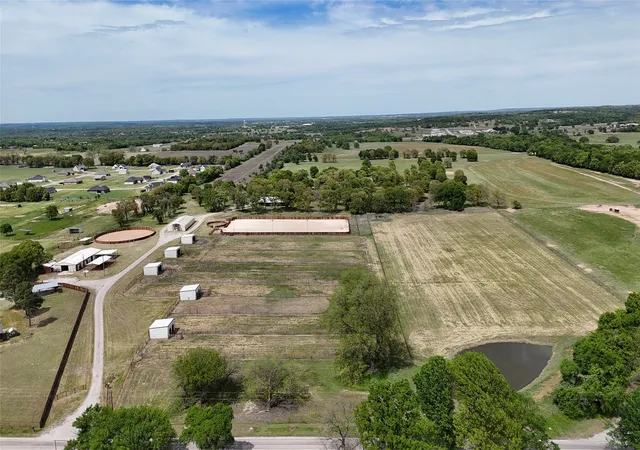
But the magic doesn’t stop inside! Step into your own backyard retreat featuring a sparkling swimming pool, an extended covered patio with an outdoor fireplace, and the perfect setting for everything from summer pool parties to peaceful Texas evenings. Situated on approximately one acre, the property also features fencing and cross-fencing, a charming she-shed, and a two-car garage.
Located in Millsap ISD with convenient access to Weatherford, this home offers country charm, distinctive craftsmanship, and incredible spaces for gathering with family and friends.
Some homes have character. This one IS the character! If you’ve been searching for something beyond the ordinary, this Texas-meets-Hacienda beauty is ready to steal your heart!
- Houzeo last checked: 6 minutes ago
- Listing updated: October 8, 2026 at 5:10 pm
- Listing Provided by: Kelli Boyd (817) 374-5151 | eXp Realty, LLC (888) 519-7431
- Source: NTREIS MLS-TX | MLS#: 21406530

Property Details
Status
Active
Type
Single Family Residence
No. of Stories
1
County
City
Neighborhood
--
Year Built
2020
HOA Fees
-
Finished Area
2,019 sqft
Lot Size
1 acre lot
Basement Area
- sqft
MLS Name
NTREIS MLS
MLS Number
21406530
MLS Status
Active
Cumulative Days on Market
1
Open House

Continue Your Journey in App
Find your dream home, receive real-time updates, and many more!
Download App
Continue Your Journey in App
Find your dream home, receive real-time updates, and many more!
Location
Facts & Features
Rooms
Bedrooms & bathrooms
Bedrooms: 4
Bathrooms: 2
LivingRoom
Level: First
Area: 357.00 Square Feet
Dimensions: 17 x 21
DiningRoom
Level: First
Area: 143.00 Square Feet
Dimensions: 11 x 13
Laundry
Level: First
Area: 110.00 Square Feet
Dimensions: 10 x 11
Kitchen
Level: First
Area: 182.00 Square Feet
Dimensions: 13 x 14
FullBath
Level: First
Area: 81.00 Square Feet
Dimensions: 9 x 9
PrimaryBathroom
Level: First
Area: 130.00 Square Feet
Dimensions: 13 x 10
Bedroom
Level: First
Area: 169.00 Square Feet
Dimensions: 13 x 13
Bedroom
Level: First
Area: 132.00 Square Feet
Dimensions: 12 x 11
Bedroom
Level: First
Area: 121.00 Square Feet
Dimensions: 11 x 11
PrimaryBedroom
Level: First
Area: 195.00 Square Feet
Dimensions: 15 x 13
Interior
Cooling
Central Air, Ceiling Fans
Flooring
Carpet, Tile
Interior Features
Decorative Designer Lighting Fixtures, Eat In Kitchen, Granite Counters, Kitchen Island, Open Floorplan, Vaulted Ceilings, Walk In Closets, Wired For Sound
Exterior Features
Awnings, Other, Rain Gutters
Appliances
Dishwasher, Disposal
Heating
Central, Electric
Sewer
Septic Tank
Construction
Year Built
Year Built: 2020
Home type
Single Family Residence
Architectural Style
Detached
Foundation Details
Slab
Roof
Composition
Construction Materials
Brick
Utilities & Energy
Pool Features
In Ground, Pool
Water Source
Community Coop
Fireplace Features
Wood Burning
Utilities
Septic Available, Water Available
Parking Features
Driveway
Other Features
Subdivision Name
Bulldog Xing Ph 01
Lot Features
Acreage, Back Yard, Lawn, Few Trees
Vegetation
Grassed
Patio And Porch Features
Covered
Price History
| Date | Event | Price |
|---|---|---|
10/08/2026 Source: | Listed for Sale | $599,900 $297/sqft |

Nearby Homes



Find Homes by Property Features in Millsap, TX

Based on information from the North Texas Real Estate Information Systems, Inc., through Oct 08, 2026, 08:30PM. Information is provided exclusively for consumers’ personal, non-commercial use. It may not be used for any purpose other than to identify prospective properties consumers may be interested in purchasing. Data is deemed reliable but is not guaranteed accurate. This website may not include listings or property addresses of sellers who have directed their listing brokers to withhold their listing or their property address from display on the Internet. ©2026 North Texas Real Estate Information Systems, Inc. All Rights Reserved.
 Advertising Broker: Michelle Brecker | Pathway To Home Realty