- Overview
- Description
- Property Details
- Location
- HOA Management
- Facts & Features
- Getting Around
- Nearby Homes


Street View
$287,900
Monthly Est:$1,433
 2 Beds
 2 Baths
2 full baths
 1,409sqft
3810 Lunceston Way #301, Raleigh, NC 27613
$287,900
$1,433/moEst:
Get Pre-Approved
Condominium
Built in 2004
$372/mo HOA
-- sqft lot
$204/sq.ft
Description
Welcome home to effortless, low-maintenance living in this beautifully updated top-floor condo located in the desirable Grove Barton Place Condo community. Offering the ease of single-level living, this move-in-ready residence showcases soaring ceilings, elegant architectural details, fresh interior paint, stunning engineered hickory hardwood floors, and newer kitchen appliances. Thoughtful upgrades and timeless finishes abound, including plantation shutters, crown molding, arched doorways with decorative keystones, an electric fireplace that creates a warm and inviting focal point, and spacious walk-in closets that provide exceptional storage. Major mechanical updates offer added peace of mind, with a new roof (2025), newer HVAC system, and newer water heater. Residents enjoy the security of a controlled-access building featuring an elevator, fitness center, and community room—perfect for social gatherings or entertaining guests. HOA dues also include internet service and an expanded cable package, making everyday living even more carefree. Perfectly situated in one of the area's most desirable locations, you'll enjoy walkable access to dining, shopping, and a movie theater, with a bus stop conveniently located at the end of the street. Spend your weekends exploring Lake Lynn, just three minutes away, or the shops and restaurants of Brier Creek, only 10 minutes from home. William B. Umstead State Park is less than 10 minutes away for hiking and outdoor recreation, while RDU International Airport is just 15 minutes away, making travel a breeze. Close to RTP and equal distance to downtown Raleigh and downtown Durham. Whether you're seeking a lock-and-leave lifestyle, downsizing without sacrificing comfort, or simply looking for a beautifully maintained home in an unbeatable location, this exceptional condo offers the perfect blend of style, accessibility, and worry-free living. HOA fee will increase to $410 per month starting January 1, 2027. Spectrum internet & expanded cable package including TV apps included in HOA fees.
- Houzeo last checked: 0 minutes ago
- Listing updated: October 20, 2026 at 1:13 pm
- Listing Provided by: Matt Demson | Howard Hanna Allen Tate Durham (919) 913-4990
- Source: Doorify MLS-NC | MLS#: 10184834

This condo is in:
 Clubhouse
 Fitness Center
 Barbecue Area
 Meeting Room
 Picnic Area
 Landscaping
Property Details
Status
Active
Type
Condominium
No. of Stories
1
County
City
Neighborhood
--
Year Built
2004
HOA Fees
$372/mo
Finished Area
1,409 sqft
Lot Size
-- sqft lot
Basement Area
- sqft
MLS Name
Doorify MLS
MLS Number
10184834
MLS Status
Active

Continue Your Journey in App
Find your dream home, receive real-time updates, and many more!
Continue Your Journey in App
Find your dream home, receive real-time updates, and many more!
Location
HOA Management
CAS Inc.
HOA Fees
$372/ Monthly
Amenities
 Amenities and services may be covered by one or multiple associations and service providers.
 Parking
 Gym
 Internet
 Maintenance
 Trash Pickup
 Snow Removal
 Cable TV
 Elevator
 Meeting Room
Management
Picnic Area
Barbecue
Disclaimer: Amenities are based on third-party information and may vary; buyers must independently verify all amenities, as information is deemed reliable but not guaranteed.
Facts & Features
Rooms
Bedrooms & bathrooms
Bedrooms: 2
Bathrooms: 2
Interior
Window Features
Blinds, Plantation Shutters
Heating
Fireplace(s), Heat Pump
Appliances
Dishwasher, Disposal, Dryer, Electric Water Heater, Free Standing Electric Range, Free Standing Range, Free Standing Refrigerator, Microwave, Stainless Steel Appliance(s), Washer, Washer/dryer
Exterior Features
Lighting
Interior Features
Bathtub Only, Bathtub/shower Combination, Bookcases, Breakfast Bar, Built In Features, Ceiling Fan(s), Crown Molding, Elevator, High Ceilings, Recessed Lighting, Separate Shower, Shower Only, Soaking Tub, Walk In Closet(s)
Sewer
Public Sewer
Cooling
Ceiling Fan(s), Central Air
Flooring
Carpet, Tile, Wood
Construction
Year Built
Year Built: 2004
Home type
Condominium
Foundation Details
Concrete, Other
Construction Materials
Brick, Concrete, Vinyl Siding
Architectural Style
Traditional
Property Condition
Updated/remodeled
Roof
Shingle
Utilities & Energy
Utilities
Cable Available, Sewer Connected, Water Connected
Parking Features
Asphalt, Open, Parking Lot, Paved, Unassigned
Security Features
Closed Circuit Camera(s), Fire Alarm, Fire Sprinkler System, Key Card Entry, Smoke Detector(s)
Fireplace Features
Electric, Living Room
Laundry Features
Electric Dryer Hookup, Inside, Laundry Room, Washer Hookup
Water Source
Public
Association Amenities
Barbecue, Cable Tv, Elevator(s), Fitness Center, Maintenance Grounds, Management, Meeting Room, Parking, Picnic Area, Snow Removal, Trash
Other Features
Community Features
Curbs, Fitness Center
Disclosures
Seller Disclosure
Subdivision Name
Grove Barton Place Condos
Price History
| Date | Event | Price |
|---|---|---|
08/07/2026 Source: | Listed for Sale | $287,900 -2.37% $204/sqft |
08/07/2026 Source: | Price Increased | $294,900 +31.07% $209/sqft |
01/26/2016 Source: | Price Increased | $225,000 +2.27% $160/sqft |
01/26/2016 Source: | Price Increased | $220,000 +14566.67% $156/sqft |
06/06/2013 Source: | Price Decreased | $1,500 -99.21% $1/sqft |


Show more
Nearby Homes

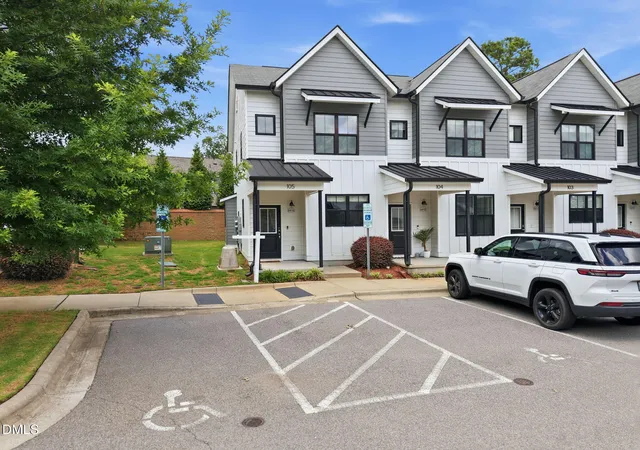
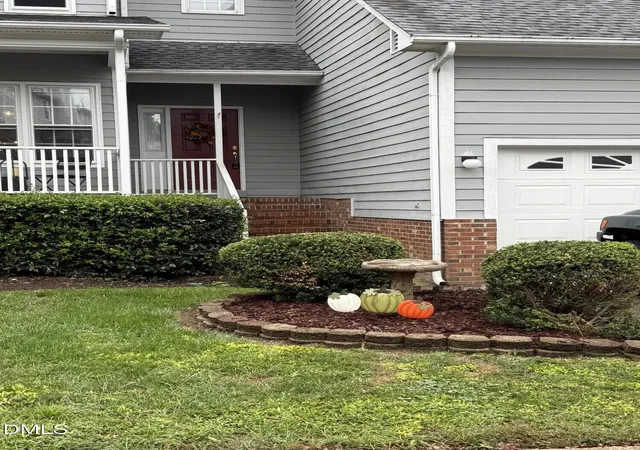
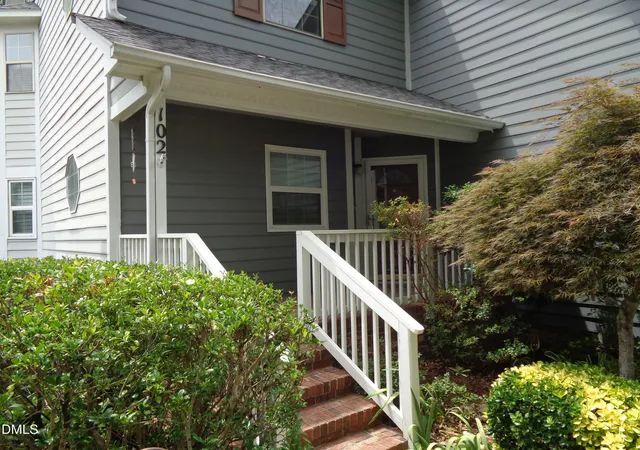
Find Homes by Property Features in Raleigh, NC


Based on information from the Doorify MLS (Triangle MLS, Inc.) through Nov 01, 2026, 03:45PM. All information provided is deemed reliable but is not guaranteed and should be independently verified. Some IDX listings have been excluded from this IDX display. Brokers make an effort to deliver accurate information, but buyers should independently verify any information on which they will rely in a transaction. The listing broker shall not be responsible for any typographical errors, misinformation, or misprints, and they shall be held totally harmless from any damages arising from reliance upon this data. This data is provided exclusively for consumers’ personal, non-commercial use. Listings marked with an icon are provided courtesy of the Doorify MLS, Inc. of North Carolina, Internet Data Exchange Database. Closed (sold) listings may have been listed and/or sold by a real estate firm other than the firm(s) featured on this website. Closed data is not available until the sale of the property is recorded in the MLS. Home sale data is not an appraisal, CMA, competitive or comparative market analysis, or home valuation of any property. © 2026 Doorify MLS, Inc. of North Carolina. All rights reserved. Non-MLS properties are not included. Properties sold were listed/sold by various MLS participating offices. © 2026 Doorify MLS, Inc. of North Carolina. All Rights Reserved.
 Advertising Broker: Nicholas Huscroft | Chosen Realty
