- Overview
- Description
- Property Details
- Location
- HOA Management
- Facts & Features
- Getting Around
- Nearby Homes



$3,975,000
Monthly Est:$19,785
 6 Beds
 7 Baths
6 full baths + 1 half bath
 5,956sqft
3810 Windward Wy, Malakoff, TX 75148
$3,975,000
$19,785/moEst:
Get Pre-Approved
Single Family Residence
Built in 2021
$575/mo HOA
0.52 acre lot
$667/sq.ft
Description
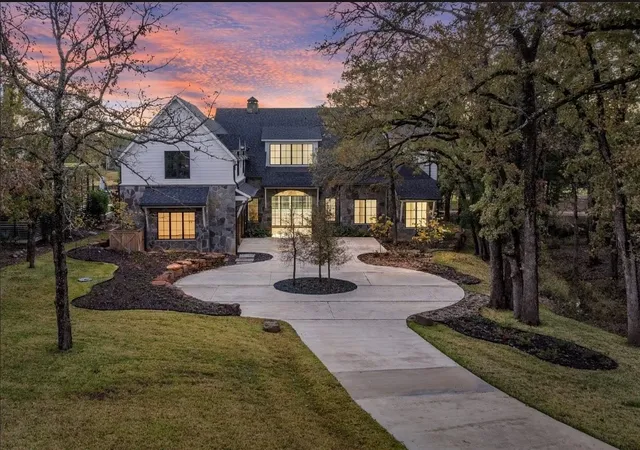
Perfectly positioned on one of Long Cove's most desirable homesites, 3810 Windward Way offers a rare combination of privacy, natural beauty, golf course views, and Henderson Bay water views. Enhanced by an adjacent landscaped homesite, mature hardwoods, and a peaceful creek bed, the property enjoys an unusually open setting, creating one of the community's most distinctive and serene settings.
Thoughtfully designed around the way families experience Long Cove, this truly custom home celebrates gathering, connection, and effortless lake living. Every space reflects timeless architecture, exceptional craftsmanship, and an intentional floor plan that embraces both everyday living and unforgettable weekends with family and friends.
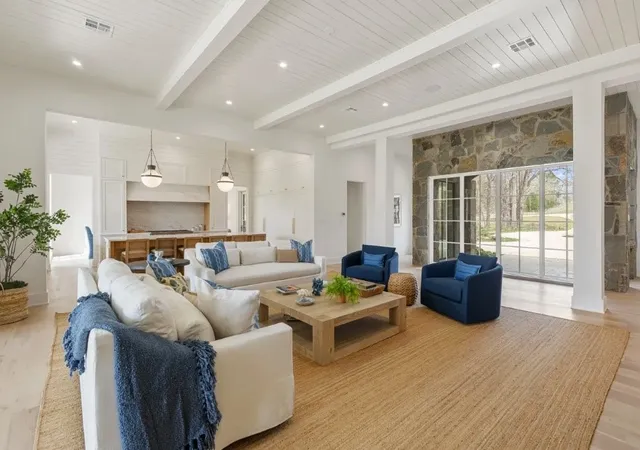
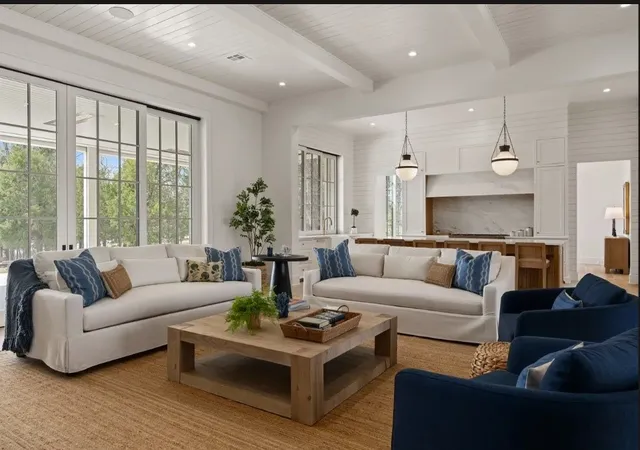
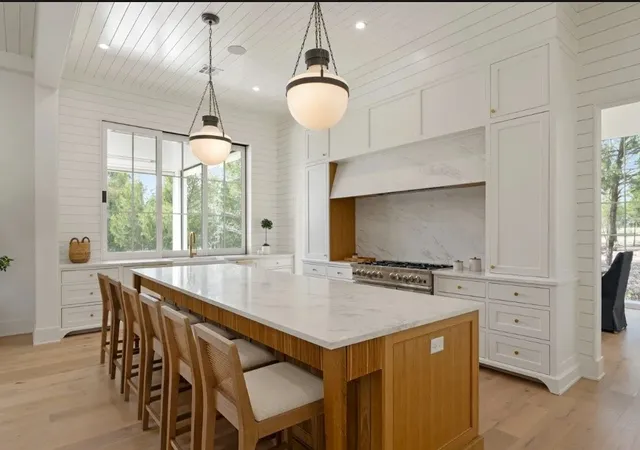
At the heart of the home, the expansive dining room and custom built-in bar create an inviting setting for entertaining, holiday celebrations, and evenings spent together after a day on the lake. The chef's kitchen flows seamlessly into the spacious living room and covered outdoor living spaces, creating an effortless connection between indoor and outdoor living while framing beautiful views of Henderson Bay.
A true standout is the expansive, fully finished bonus room—an incredibly versatile space ready to become a game room, media room, golf simulator, fitness studio, home office, children's retreat, or additional guest accommodations. Few homes offer this level of flexibility, allowing the space to evolve with your family's needs for years to come.
The private primary suite provides a peaceful retreat with a spa-inspired bath, while generously appointed guest suites offer comfort and privacy for family and visitors alike. Offered furnished, this exceptional residence invites you to begin enjoying the Long Cove lifestyle from the moment you arrive.
- Houzeo last checked: 3 minutes ago
- Listing updated: July 6, 2026 at 12:11 am
- Listing Provided by: Dianna Coughlan | Long Cove Realty, LLC (903) 368-2277
- Source: NTREIS MLS-TX | MLS#: 21320526

Property Details
Status
Active
Type
Single Family Residence
No. of Stories
2
County
City
Neighborhood
--
Year Built
2021
HOA Fees
$575/mo
Finished Area
5,956 sqft
Lot Size
0.52 acre lot
Basement Area
- sqft
MLS Name
NTREIS MLS
MLS Number
21320526
MLS Status
Active
Cumulative Days on Market
96

Continue Your Journey in App
Find your dream home, receive real-time updates, and many more!
Download App
Continue Your Journey in App
Find your dream home, receive real-time updates, and many more!
Location
HOA Management
Long cove
HOA Fees
$575/ Monthly
Amenities
 Amenities and services may be covered by one or multiple associations and service providers.
 AllFacilities
Disclaimer: Amenities are based on third-party information and may vary; buyers must independently verify all amenities, as information is deemed reliable but not guaranteed.
Facts & Features
Rooms
Bedrooms & bathrooms
Bedrooms: 6
Bathrooms: 7
Bedroom
Level: Second
Area: 168.00 Square Feet
Dimensions: 14 x 12
Bedroom
Level: Second
Area: 224.00 Square Feet
Dimensions: 14 x 16
Bedroom
Level: Second
Area: 120.00 Square Feet
Dimensions: 10 x 12
BonusRoom
Level: Second
Area: 621.00 Square Feet
Dimensions: 27 x 23
GameRoom
Level: Second
Area: 315.00 Square Feet
Dimensions: 15 x 21
DiningRoom
Level: First
Area: 315.00 Square Feet
Dimensions: 21 x 15
Kitchen
Level: First
Area: 260.00 Square Feet
Dimensions: 20 x 13
PrimaryBedroom
Level: First
Area: 224.00 Square Feet
Dimensions: 14 x 16
LivingRoom
Level: First
Area: 624.00 Square Feet
Dimensions: 24 x 26
PrimaryBedroom
Level: First
Area: 360.00 Square Feet
Dimensions: 20 x 18
Interior
Appliances
Dishwasher, Disposal, Gas Range, Microwave, Range, Refrigerator, Some Commercial Grade, Tankless Water Heater, Vented Exhaust Fan, Wine Cooler
Exterior Features
Balcony, Gas Grill, Outdoor Grill, Outdoor Living Area, Private Yard, Rain Gutters
Heating
Central
Interior Features
Wet Bar, Built In Features, Chandelier, Decorative Designer Lighting Fixtures, Double Vanity, Eat In Kitchen, In Law Floorplan, Kitchen Island, Multiple Master Suites, Open Floorplan, Walk In Closets
Flooring
Engineered Hardwood, Tile
Cooling
Central Air
Construction
Year Built
Year Built: 2021
Home type
Single Family Residence
Roof
Shingle
Foundation Details
Slab
Construction Materials
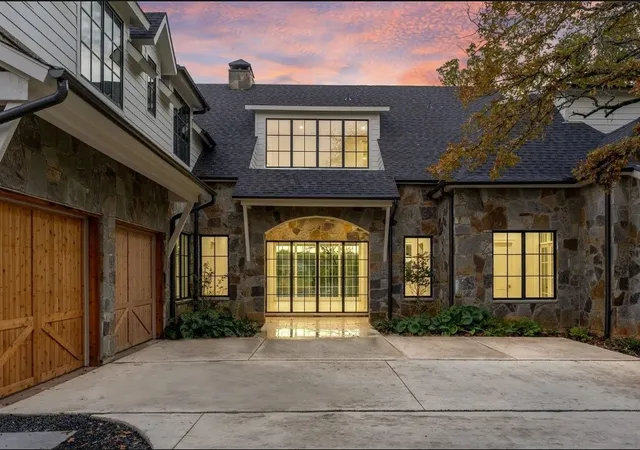
Rock, Stone
Architectural Style
Detached
Utilities & Energy
Pool Features
None, Community
Fireplace Features
Living Room, Outside
Utilities
Propane, Municipal Utilities, Sewer Available, Water Available
Parking Features
Additional Parking, Circular Driveway, Door Multi, Driveway, Garage, Garage Door Opener, Garage Faces Side
Other Features
Subdivision Name
Long Cove
Lot Features
Back Yard, Backs To Greenbelt Park, Lawn, Landscaped, Many Trees, Subdivision, Sprinkler System, Waterfront
Community Features
Dock, Fitness Center, Fishing, Golf, Gated, Lake, Marina, Playground, Pickleball, Pool, Tennis Courts, Trails Paths
Patio And Porch Features
Balcony, Covered
Vegetation
Partially Wooded
Disclosures
Deed Restriction, Municipal Utility District Disclosure
Price History
| Date | Event | Price |
|---|---|---|
07/05/2026 Source: #21320526 | Listed for Sale | $3,975,000 $667/sqft |
03/30/2026 Source: | Off Market | $3,975,000 $667/sqft |

Nearby Homes





Find Homes by Property Features in Malakoff, TX
Nearby New Homes For Sale

Based on information from the North Texas Real Estate Information Systems, Inc., through Oct 10, 2026, 08:15PM. Information is provided exclusively for consumers’ personal, non-commercial use. It may not be used for any purpose other than to identify prospective properties consumers may be interested in purchasing. Data is deemed reliable but is not guaranteed accurate. This website may not include listings or property addresses of sellers who have directed their listing brokers to withhold their listing or their property address from display on the Internet. ©2026 North Texas Real Estate Information Systems, Inc. All Rights Reserved.
 Advertising Broker: Michelle Brecker | Pathway To Home Realty