- Overview
- Description
- Property Details
- Location
- HOA Management
- Facts & Features
- Getting Around
- Nearby Homes


$321,500
Monthly Est:$1,600
 2 Beds
 2 Baths
2 full baths
 1,679sqft
3811 Westerham Dr, Clermont, FL 34711
$321,500
$1,600/moEst:
Get Pre-Approved
Single Family Residence
Built in 1998
$486/mo HOA
5,804 sqft lot
$191/sq.ft
Description
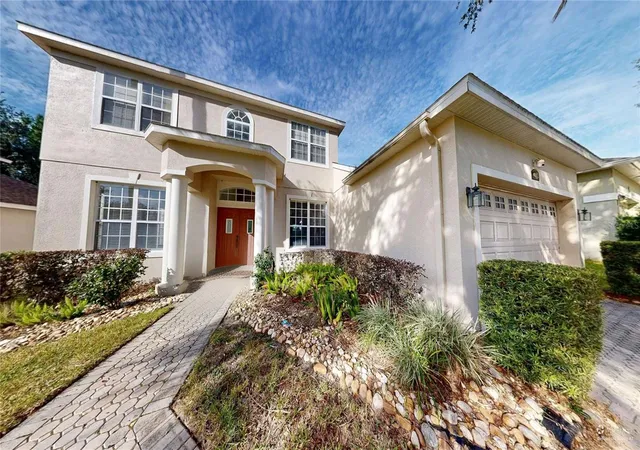
Welcome to this beautifully Oxford model in Kings Ridge! Whether you're planning to upgrade/downsize, relocate to Florida, buy a vacation home, - this home fits every need! This spacious home is filled with lots of natural light and vaulted ceilings throughout, making it feel really grand. There are 2 bedrooms PLUS a den/office/study (or potential 3rd bedroom!) and 2 full bathrooms. Plenty of great storage space! This home features Ceramic tile floors throughout except Primary Bathroom has Luxury Vinyl Planks. In this large open concept floorplan, the kitchen has beautiful granite counters, deep stainless steel sink, stunning tile backsplash, and white appliances along with white cabinets .Roof replaced in November 2014, September 2026 ,updated all Flutes, missing singles ,closed all entries to attic from squirrels, critters with a 1yr warranty from closing to buyer, New HAVC November 2026. Complete with an enclosed Florida room with surround windows with Custom Blinds, it's perfect for morning coffee or tea or reading in the quiet evenings. garage 19x26 (so bring your golf cart!). You'll really want to see this one! Call today for your private viewing!
- Houzeo last checked: 8 minutes ago
- Listing updated: November 2, 2026 at 7:39 pm
- Listing Provided by: Tammy Moore (352) 636-2684 | CHAMPION HOMES (863) 420-0007
- Source: Stellar MLS-FL as distributed by MLS GRID | MLS#: S5149915

Property Details
Status
Active
Type
Single Family Residence
No. of Stories
-
County
City
Neighborhood
Year Built
1998
HOA Fees
$486/mo
Finished Area
1,679 sqft
Lot Size
5,804 sqft lot
Basement Area
- sqft
MLS Name
Stellar MLS
MLS Number
S5149915
MLS Status
Active
Days on Market
168
Cumulative Days on Market
165

Continue Your Journey in App
Find your dream home, receive real-time updates, and many more!
Continue Your Journey in App
Find your dream home, receive real-time updates, and many more!
Location
HOA Management
Morgan Skarbalak
HOA Fees
$256/ Monthly
Leland Management
HOA Fees
$230/ Monthly
Amenities
 Amenities and services may be covered by one or multiple associations and service providers.
 Cable TV
 Security Gate
 Gym
 Internet
 Maintenance
 Tennis
 Golf
 Security Guard
 Pool
 Recreation Facilities
Recreational Facilities
Disclaimer: Amenities are based on third-party information and may vary; buyers must independently verify all amenities, as information is deemed reliable but not guaranteed.
Facts & Features
Rooms
Bedrooms & bathrooms
Bedrooms: 2
Bathrooms: 2
Primary Bedroom
Level: First
Area: 208.00 Square Feet
Dimensions: 13x16
Bedroom 2
Level: First
Area: 120.00 Square Feet
Dimensions: 10x12
Bonus Room
Level: First
Area: 120.00 Square Feet
Dimensions: 10x12
Living Room
Level: First
Area: 208.00 Square Feet
Dimensions: 16x13
Dining Room
Level: First
Area: 168.00 Square Feet
Dimensions: 14x12
Family Room
Level: First
Area: 240.00 Square Feet
Dimensions: 15x16
Kitchen
Level: First
Area: 168.00 Square Feet
Dimensions: 12x14
Interior
Appliances
Dishwasher, Disposal, Electric Water Heater, Ice Maker, Microwave, Range, Refrigerator
Heating
Central, Electric, Heat Pump
Exterior Features
Rain Gutters
Cooling
Central Air
Interior Features
Ceiling Fans(s), Eat In Kitchen, High Ceilings, Solid Wood Cabinets, Thermostat, Vaulted Ceiling(s), Walk In Closet(s), Window Treatments
Window Features
Blinds
Flooring
Ceramic Tile
Sewer
Public Sewer
Construction
Year Built
Year Built: 1998
Home type
Single Family Residence
Construction Materials
Block, Stucco
Roof
Shingle
Foundation Details
Slab
Utilities & Energy
Utilities
Bb/hs Internet Available, Cable Available, Electricity Connected, Fiber Optics, Public, Sewer Connected, Underground Utilities, Water Connected
Water Source
Public
Laundry Features
Electric Dryer Hookup, Inside, Laundry Room, Washer Hookup
Association Amenities
Cable Tv, Fitness Center, Gated, Golf Course, Recreation Facilities, Security, Tennis Court(s)
Other Features
Subdivision Name
Brighton At Kings Ridge Ph 03
Community Features
Buyer Approval Required, Clubhouse, Deed Restrictions, Fitness Center, Gated Community Guard, Golf Carts Ok, Golf, Irrigation Reclaimed Water, Pool, Sidewalks, Tennis Court(s)
Price History
| Date | Event | Price |
|---|---|---|
11/02/2026 Source: | Price Increased | $321,500 +3.54% $191/sqft |
08/20/2026 Source: #MFRS5149915 | Price Decreased | $310,500 -2.51% $185/sqft |
06/26/2026 Source: | Listed for Sale | $318,500 $190/sqft |
06/25/2026 Source: | Pending | $318,500 -4.93% $190/sqft |
05/19/2026 Source: | Listed for Sale | $335,000 +5.18% $200/sqft |

Show more
Kings Ridge Ranks #14 in Clermont, FL


Homes

Rental Prices

Median Home Price
Nearby Homes








Find Homes by Property Features in Clermont, FL
Nearby New Homes For Sale

Based on information from Stellar MLS® through Nov 04, 2026, 01:45AM as submitted to and distributed by MLS GRID. All data is obtained from various sources and may not have been verified by the broker or MLS GRID. Supplied Open House Information is subject to change without notice. All information should be independently reviewed and verified for accuracy. Properties may or may not be listed by the office/agent presenting the information. IDX information is provided exclusively for consumers’ personal non-commercial use. It may not be used for any purpose other than to identify prospective properties consumers may be interested in purchasing. The data is deemed reliable but is not guaranteed by MLS GRID. The use of the MLS GRID Data may be subject to an end-user license agreement prescribed by the Member Participant’s applicable MLS, if any, and as amended from time to time. © 2026 Stellar MLS. All Rights Reserved.
 Advertising Broker: Fred McGill | Simple Showing, Inc
