- Overview
- Description
- Property Details
- Location
- HOA Management
- Facts & Features
- Getting Around
- Nearby Homes

 New Construction


Street View
$1,149,000
Monthly Est:$5,719
 3 Beds
 4 Baths
3 full baths + 1 half bath
 2,973sqft
3812 Lakeside Ests Way, Louisville, TN 37777
$1,149,000
$5,719/moEst:
Get Pre-Approved
Single Family Residence
Built in 2026
$41.67/mo HOA
1 acre lot
$386/sq.ft
Description
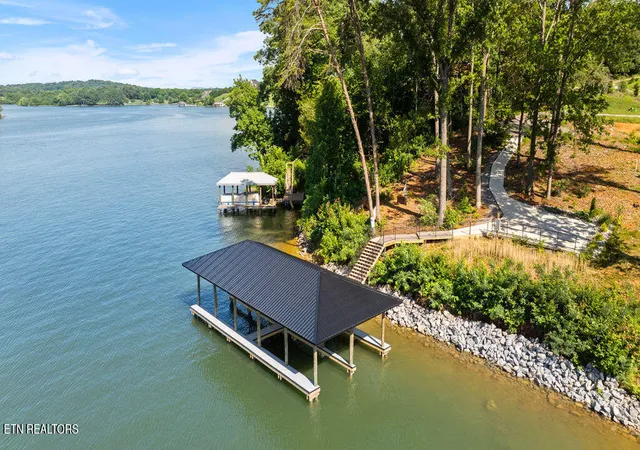
NOVEMBER SPECIAL: Your Dream Home Comes With a Boat Dock!
For a limited time, make lake living a reality at 3812 Lakeside Estates Way! With an acceptable full-price offer submitted in October, the seller will include a boat dock at no additional cost.
NEW CONSTRUCTION | 1+ ACRE | LAKE ACCESS
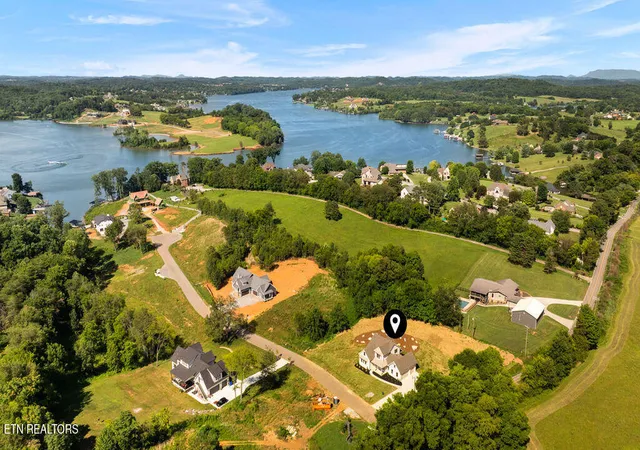
Experience the East Tennessee lake lifestyle without the maintenance of a waterfront property. Set on a private 1+ acre lot in Lakeside Estates, this thoughtfully designed modern craftsman combines new construction, space, and everyday functionality with access to Fort Loudoun Lake.
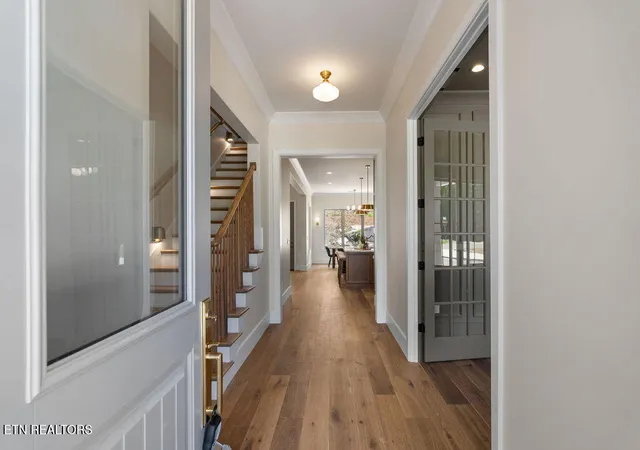
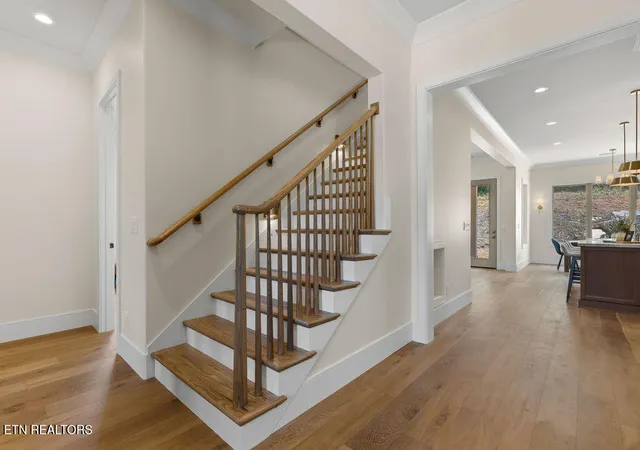
Designed for easy main-level living, the home features a spacious primary suite with a spa-inspired bath and walk-in closet, conveniently connected to the laundry room. A dedicated home office, open-concept kitchen and living areas, abundant natural light, and an oversized covered rear porch create a layout equally suited for quiet mornings at home or entertaining family and friends.
Upstairs, two additional bedrooms are joined by a flexible loft and large bonus room, providing plenty of space for guests, a media room, fitness area, playroom, or second office. A spacious 3-car garage provides room for vehicles, storage, and all the gear that comes with life near the lake.
The real luxury here is the lifestyle. Enjoy more than an acre of breathing room, peaceful surroundings, and community lake access within walking distance of the home. Private boat docks within Lakeside Estates are also available for purchase, making it easy to spend more weekends on the water.
Offering the privacy and relaxed pace of Louisville while remaining convenient to Knoxville and Maryville, 3812 Lakeside Estates Way is an opportunity to enjoy new construction, land, and lake living, all without the upkeep or premium of a traditional waterfront property.
- Houzeo last checked: 4 minutes ago
- Listing updated: November 9, 2026 at 1:41 pm
- Listing Provided by: Orel Brodt (305) 606-1178 | Alliance Sotheby's Internation (865) 357-3232
- Source: East Tennessee REALTORS® MLS-TN | MLS#: 1340394

Property Details
Status
Active
Type
Single Family Residence
No. of Stories
-
County
City
Neighborhood
--
Year Built
2026
HOA Fees
$41.67/mo
Finished Area
2,973 sqft
Lot Size
1 acre lot
Basement Area
- sqft
MLS Name
East Tennessee REALTORS® MLS
MLS Number
1340394
MLS Status
Active
Days on Market
50
Open House

Continue Your Journey in App
Find your dream home, receive real-time updates, and many more!
Continue Your Journey in App
Find your dream home, receive real-time updates, and many more!
Location
HOA Management
N/A
HOA Fees
$125/ Quarterly
Disclaimer: Amenities are based on third-party information and may vary; buyers must independently verify all amenities, as information is deemed reliable but not guaranteed.
Facts & Features
Rooms
Bedrooms & bathrooms
Bedrooms: 3
Bathrooms: 4
Interior
Window Features
Window Energy Star
Exterior Features
Irrigation System, Windows Vinyl, Prof Landscaped
Heating
Central, Forced Air, Heat Pump, Propane
Flooring
Carpet, Hardwood
Appliances
Tankless Water Heater, Dishwasher, Disposal, Microwave, Range, Refrigerator
Sewer
Septic Tank
Interior Features
Walk In Closet(s), Kitchen Island, Pantry, Eat In Kitchen
Cooling
Central Cooling
Construction
Year Built
Year Built: 2026
Home type
Single Family Residence
Property Condition
Never Occupied
Architectural Style
Craftsman
Construction Materials
Fiber Cement, Wood Siding, Shingle Shake, Brick
Utilities & Energy
Parking Features
Attached, Main Level
Security Features
Smoke Detector
Fireplace Features
Gas, Insert, Marble
Water Source
Public
Basement
Slab
Other Features
Lot Features
Lake/water Access, Corner Lot
Subdivision Name
Lakeside Estates
Patio And Porch Features
Porch Covered
Price History
| Date | Event | Price |
|---|---|---|
09/21/2026 Source: | Price Decreased | $1,149,000 -3.81% $386/sqft |
08/21/2026 Source: | Off Market | $1,194,500 -0.04% $402/sqft |
05/11/2026 Source: | Listed for Sale | $1,195,000 $402/sqft |

Nearby Homes
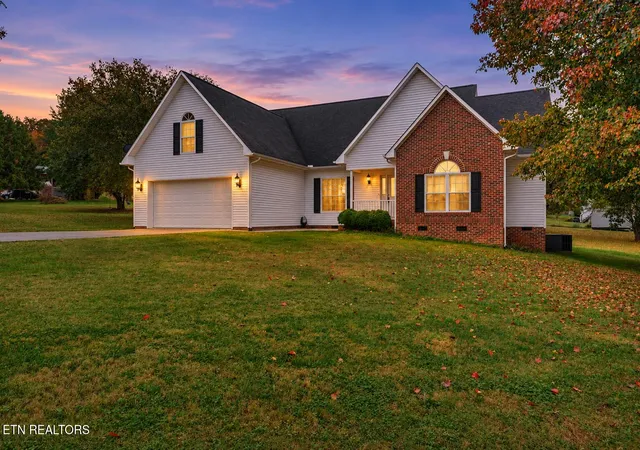
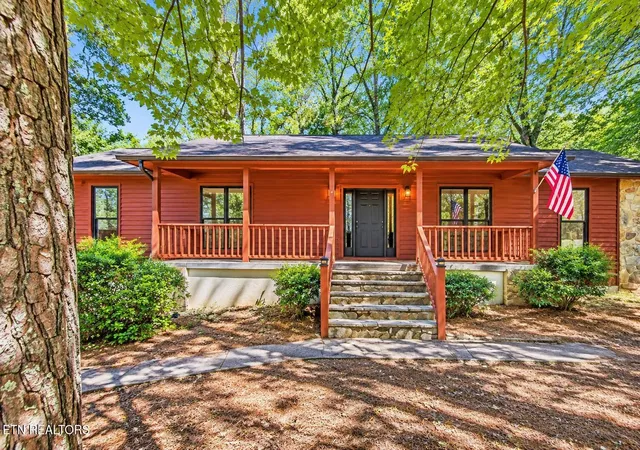

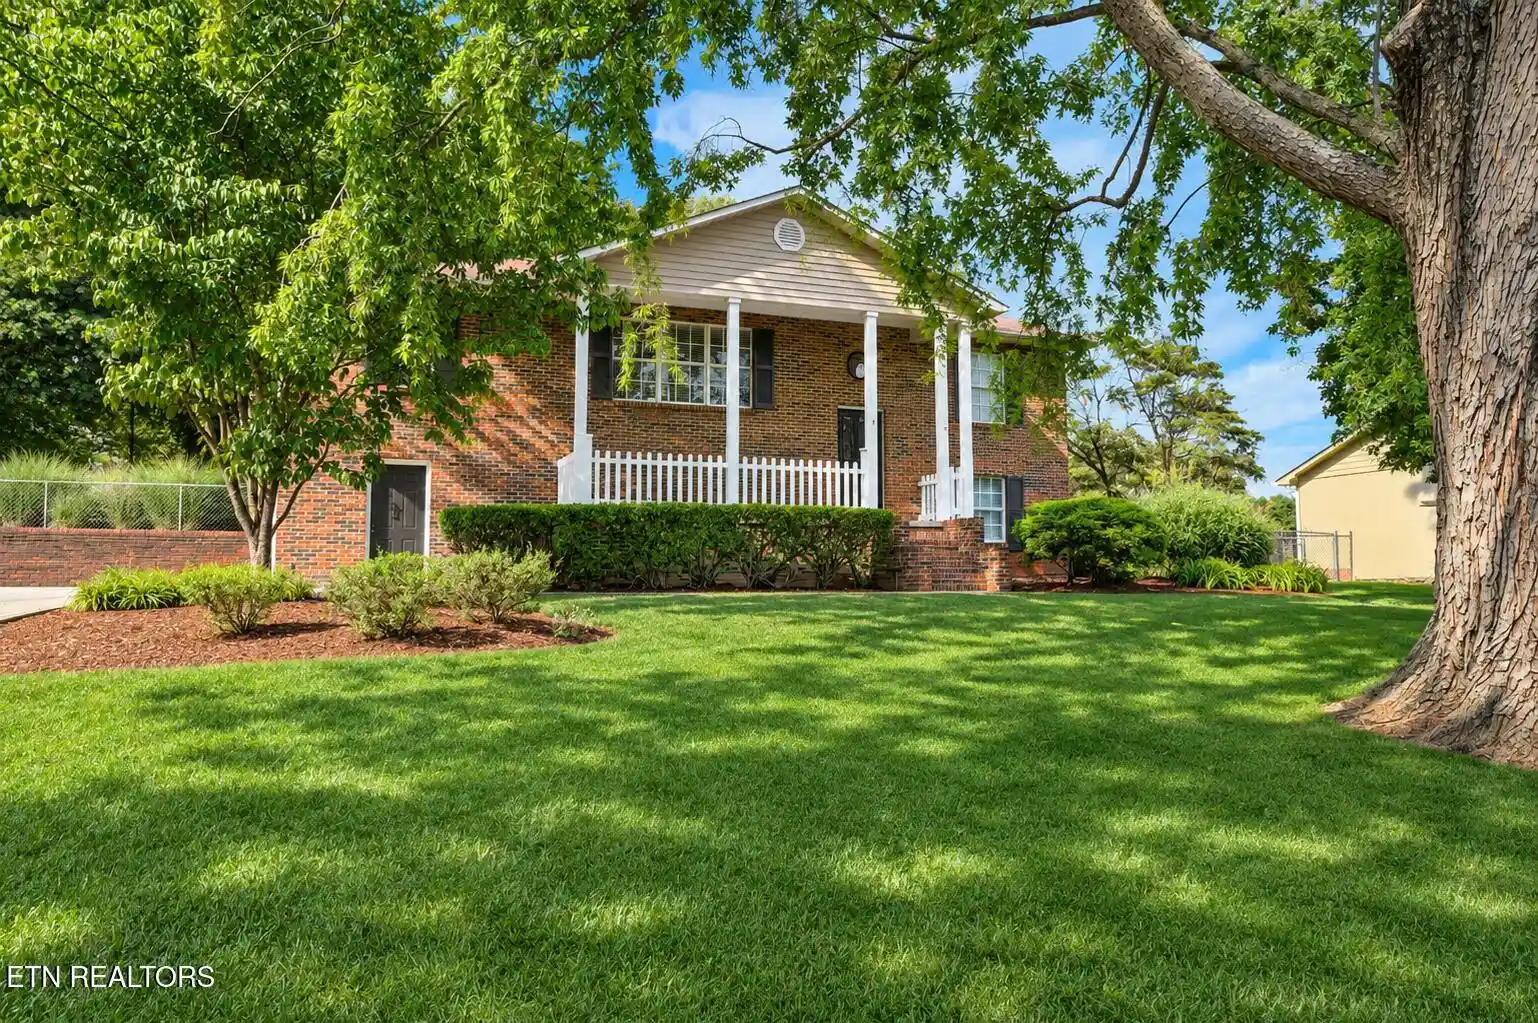
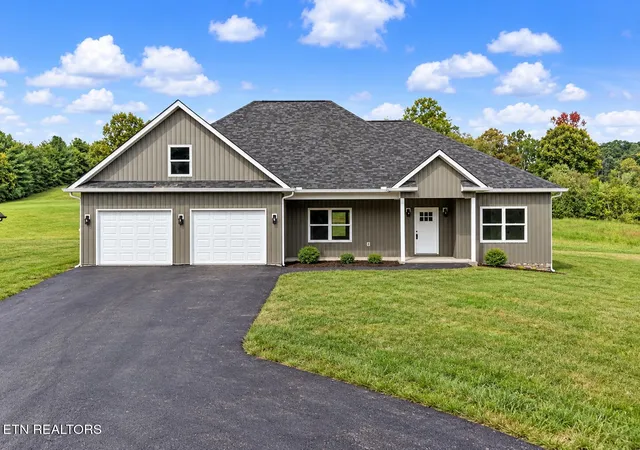
Find Homes by Property Features in Louisville, TN
Nearby New Homes For Sale

Based on information from the Knoxville Area Association of REALTORS MLS through Nov 10, 2026, 05:15PM. Information is provided exclusively for consumers’ personal, non-commercial use. It may not be used for any purpose other than to identify prospective properties that consumers may be interested in purchasing. The data is deemed reliable but is not guaranteed accurate by the MLS. This website may not include listings or property addresses of sellers who have directed their listing brokers to withhold their listing or their property address from display on the Internet. © 2026 Knoxville Area Association of REALTORS® MLS. All Rights Reserved. Angela Fowler Real Estate, LLC | 423.320.4620 | afowler@catt.com Mailing Address: 452 Kailors Cove Cir, Ringgold, GA 30736
 Advertising Broker: Angela Fowler | Angela Fowler Real Estate, LLC.
