- Overview
- Description
- Property Details
- Location
- Facts & Features
- Getting Around
- Nearby Homes
 Price Drop: $10K (11/03)
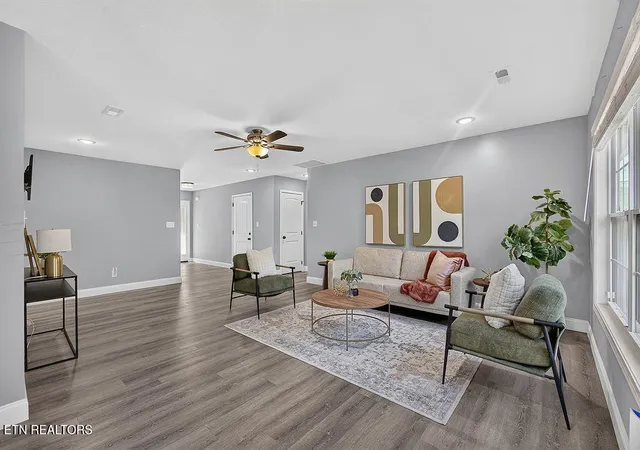

Street View
$575,000
Monthly Est:$2,862
 4 Beds
 3 Baths
3 full baths
 1,932sqft
4020 Fox Hills Dr, Louisville, TN 37777
$575,000
$2,862/moEst:
Get Pre-Approved
Single Family Residence
Built in 2023
$-- HOA
2.07 acres lot
$298/sq.ft
Description
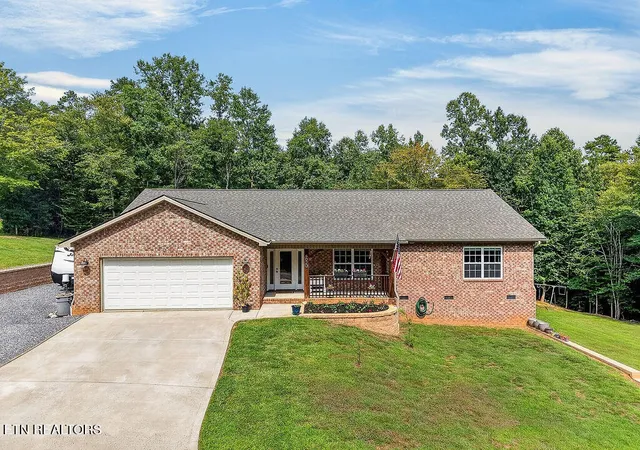
Set on 2.07 wooded and rolling acres near Fort Loudoun Lake, this meticulously maintained 2023 home pairs modern finishes with a quiet, private setting and no neighbors directly across the street. The brick-front exterior, covered front porch, two-car garage, and additional parking pad create a strong first impression, while the back deck, raised garden beds, greenhouse with electricity, and wooded views extend the living space outdoors.
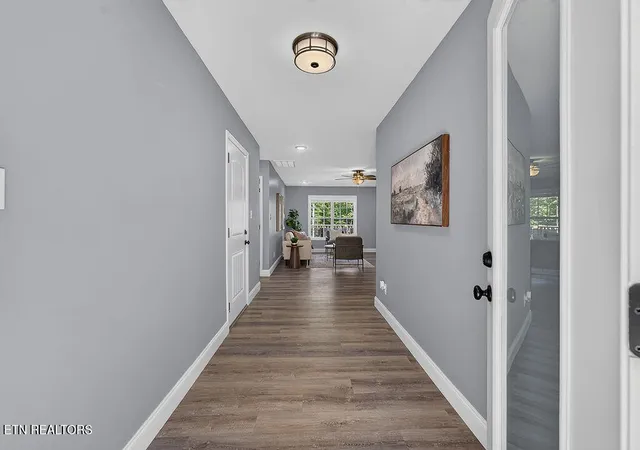
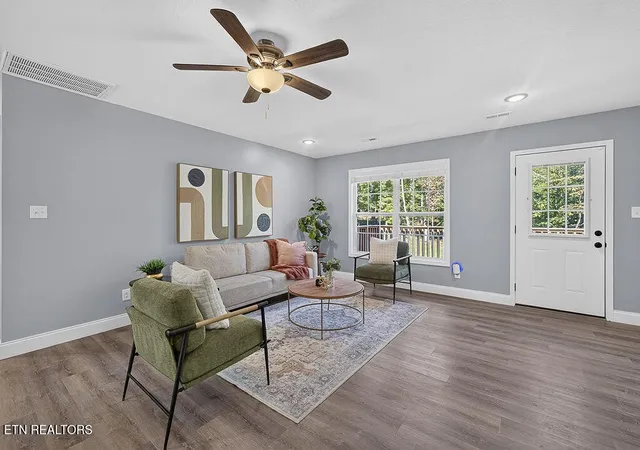
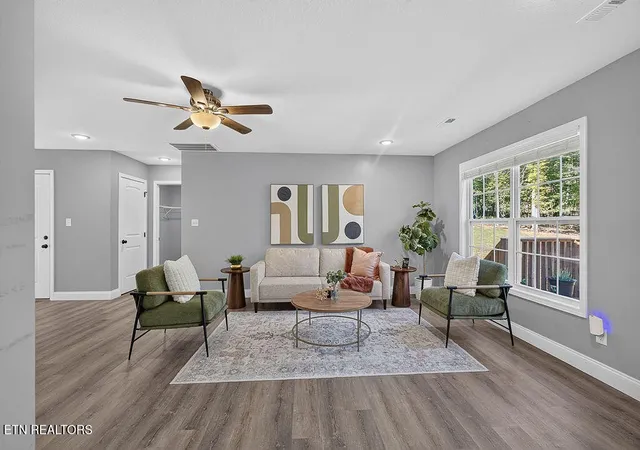
Inside 4020 Fox Hills Drive, the one-level split-bedroom layout offers four bedrooms, three full baths, large secondary bedrooms, and an open living area with just enough separation to give each space definition. The eat-in kitchen features white shaker cabinetry, black hardware, granite countertops, stainless steel appliances, recessed lighting, a pantry, and easy flow into the main living area.
The primary suite includes a large walk-in closet, dual vanities, a soaking tub, and a fully tiled walk-in shower with niche. A second ensuite bedroom adds flexible space with its own walk-in closet and private bath with large step-in shower. LVP flooring runs through the main living areas, with carpet in the bedrooms and a dedicated laundry room near the garage entry.
The tall walk-in crawl space provides rare additional storage for bikes, kayaks, canning supplies, tools, or hobby needs. Wildlife sightings, wooded surroundings, and usable outdoor areas add to the property's privacy and everyday appeal. The greenhouse is perfect for the resident with the green thumb. It includes electricity making growing veggies a year round treat.
Located near Topside Road and Old Topside Road, this property offers convenient access to Pellissippi Parkway, I-40, Alcoa Highway, Knoxville, Maryville, and Highway 321 toward the Great Smoky Mountains, with a nearby boat launch less than five minutes away. Priced below appraised value, with appraisal available upon request.
- Houzeo last checked: 4 minutes ago
- Listing updated: November 3, 2026 at 3:33 pm
- Listing Provided by: Chase Drews (865) 371-3780 DRE #366918, Britany Boatwright | LPT Realty LLC (877) 366-2213
- Source: Nashville (RealTracs Mid) MLS-TN as distributed by MLS GRID | MLS#: 3527425

Property Details
Status
Active
Type
Single Family Residence
No. of Stories
1
County
City
Neighborhood
--
Year Built
2023
HOA Fees
-
Finished Area
1,932 sqft
Lot Size
2.07 acres lot
Basement Area
- sqft
MLS Name
Nashville (RealTracs Mid) MLS
MLS Number
3527425
MLS Status
Active
Days on Market
6

Continue Your Journey in App
Find your dream home, receive real-time updates, and many more!
Continue Your Journey in App
Find your dream home, receive real-time updates, and many more!
Location
Facts & Features
Rooms
Bedrooms & bathrooms
Bedrooms: 4
Bathrooms: 3
Interior
Heating
Central, Heat Pump
Flooring
Carpet, Tile, Vinyl
Appliances
Dishwasher, Disposal, Microwave, Range, Oven
Sewer
Septic Tank
Interior Features
Walk In Closet(s), Pantry, Ceiling Fan(s)
Cooling
Central Air, Ceiling Fan(s)
Construction
Year Built
Year Built: 2023
Home type
Single Family Residence
Architectural Style
Traditional
Construction Materials
Frame, Vinyl Siding, Other, Brick
Utilities & Energy
Parking Features
Garage Door Opener, Attached
Security Features
Security System, Smoke Detector(s)
Water Source
Public
Basement
Crawl Space
Utilities
Water Available
Laundry Features
Washer Hookup, Electric Dryer Hookup
Other Features
Lot Features
Private, Wooded, Other, Rolling Slope
Patio And Porch Features
Deck
Price History
| Date | Event | Price |
|---|---|---|
11/03/2026 Source: | Listed for Sale | $575,000 $298/sqft |
11/02/2026 Source: | Sold | $575,000 $298/sqft |
10/24/2026 Source: | Price Decreased | $575,000 -1.71% $298/sqft |
10/02/2026 Source: | Price Decreased | $585,000 -4.88% $303/sqft |
09/24/2026 Source: | Price Decreased | $615,000 -0.81% $318/sqft |


Show more
Nearby Homes
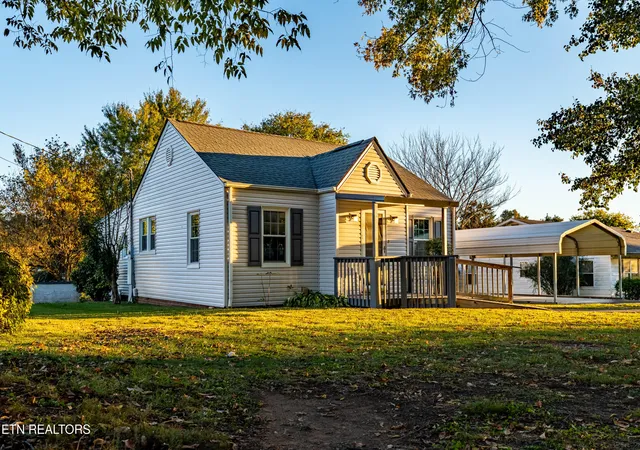
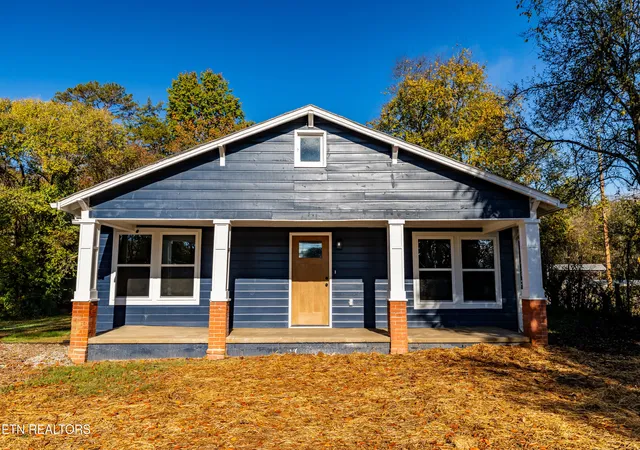
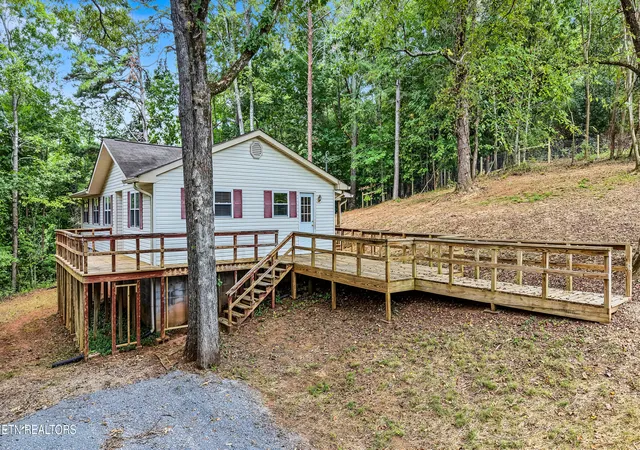
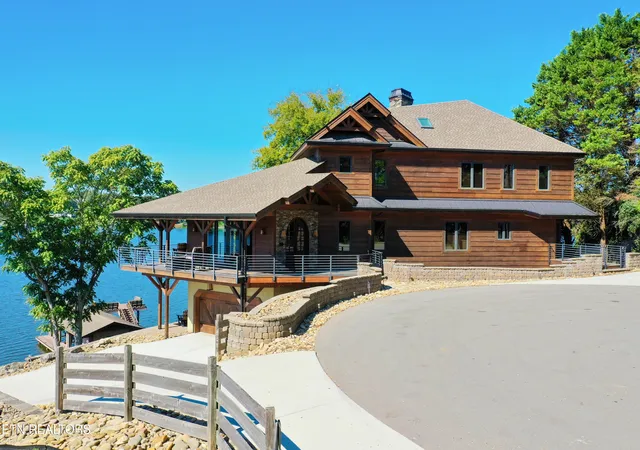
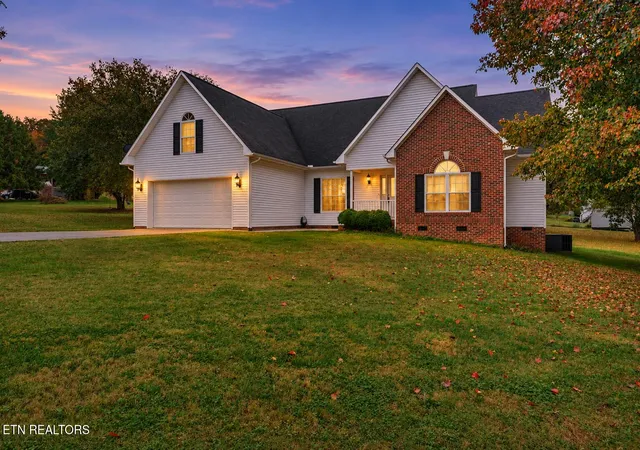
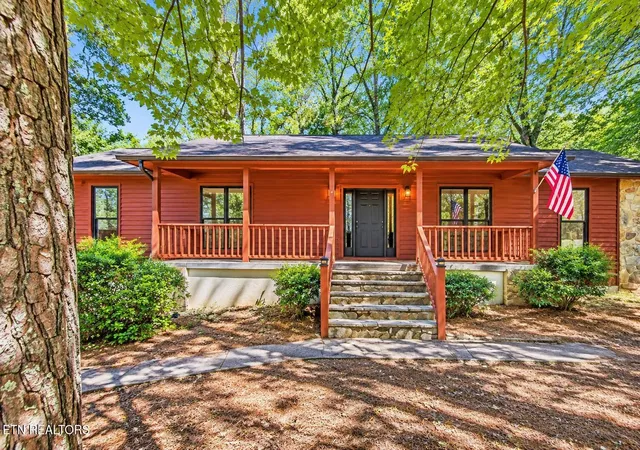
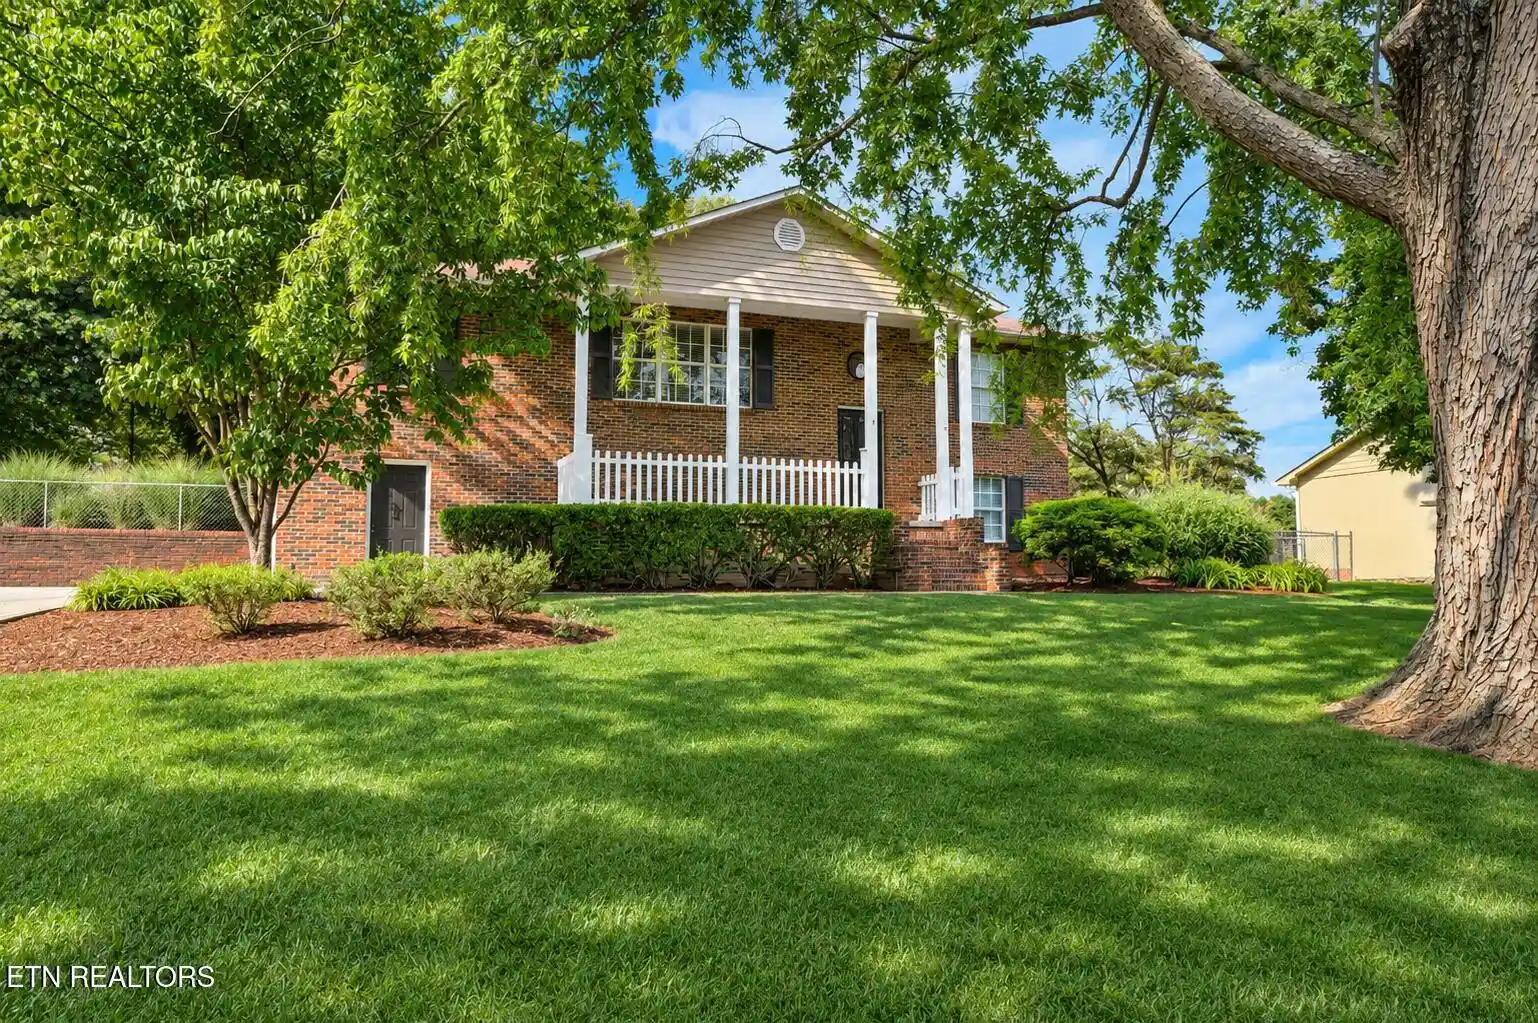
Find Homes by Property Features in Louisville, TN
Nearby New Homes For Sale

Based on information from Realtracs® through Nov 10, 2026, 05:01PM. Data courtesy of Realtracs® MLS as distributed by MLS GRID. Some IDX listings have been excluded from this website. All data is obtained from various sources and may not have been verified by the broker or MLS GRID. Supplied Open House Information is subject to change without notice. All information should be independently reviewed and verified for accuracy. Properties may or may not be listed by the office/agent presenting the information. IDX information is provided exclusively for consumers’ personal, noncommercial use. It may not be used for any purpose other than to identify prospective properties consumers may be interested in purchasing. The data is deemed reliable but is not guaranteed by MLS GRID. The use of the MLS GRID Data may be subject to an end-user license agreement prescribed by Realtracs® MLS. © 2026 RealTracs Solutions. All Rights Reserved. Angela Fowler Real Estate, LLC | 423.320.4620 | afowler@catt.com Mailing Address: 452 Kailors Cove Cir, Ringgold, GA 30736
 Advertising Broker: Angela Fowler | Angela Fowler Real Estate, LLC.
