- Overview
- Description
- Property Details
- Location
- HOA Management
- Facts & Features
- Getting Around
- Nearby Homes

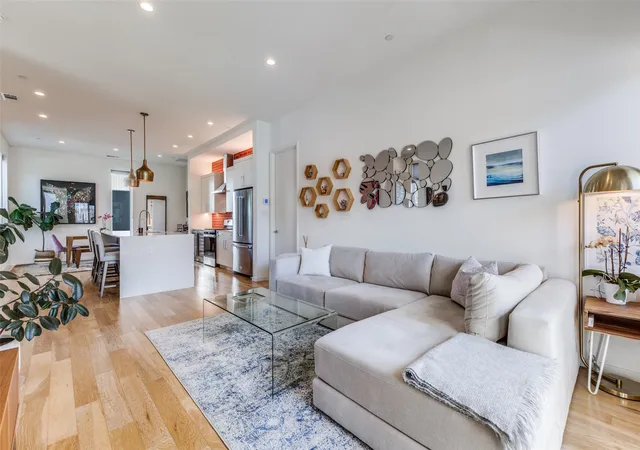


$464,999
Monthly Est:$2,314
 3 Beds
 3 Baths
2 full baths + 1 half bath
 1,825sqft
3812 San Jacinto St #201, Dallas, TX 75204
$464,999
$2,314/moEst:
Get Pre-Approved
Condominium
Built in 2020
$250/mo HOA
0.69 acre lot
$255/sq.ft
Description
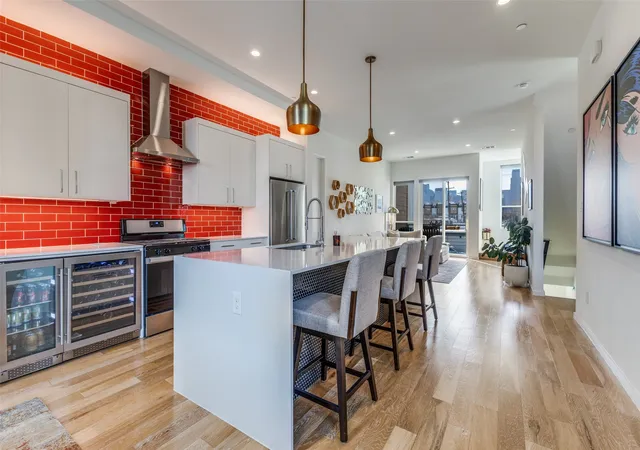
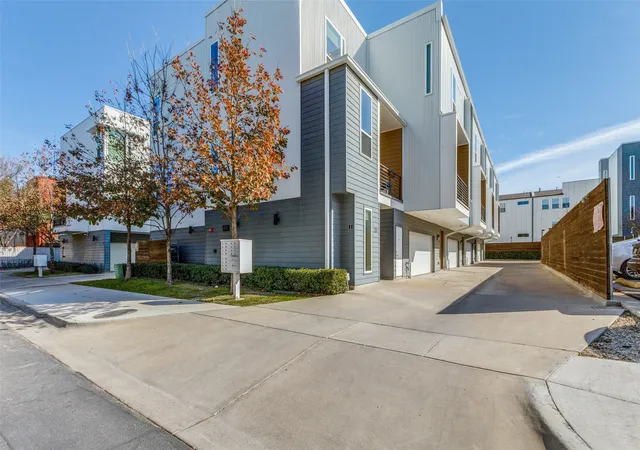
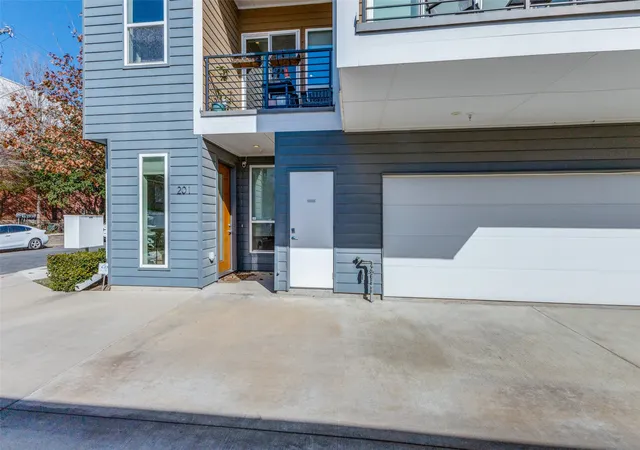
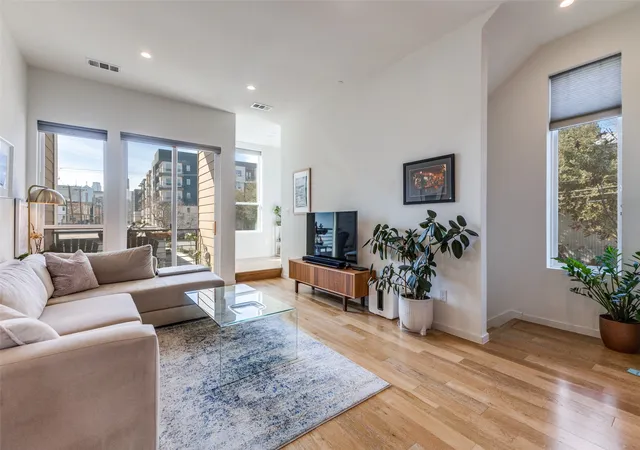
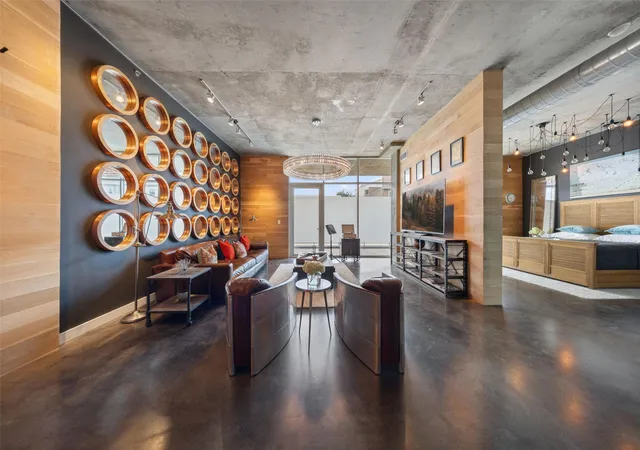
BACK ON MARKET AT NO FAULT TO SELLER! BUYER CHANGED MIND! BRING OFFER! Experience sophisticated urban living in this stunning 3-story contemporary condo, built in 2020. This impeccably maintained 3-bedroom, 2.5-bathroom residence features an open-concept second floor with soaring 14-foot ceilings, oversized windows for abundant natural light, & a private epoxied balcony. The gourmet kitchen is a chef’s dream, boasting quartz waterfall countertops, custom tile backsplashes, premium stainless steel appliances (Whirlpool dishwasher and 20.0 Cu. Ft. KitchenAid Refrigerator), Zephyr 15-inch undercounter beverage center and Zephyr Wine Cooler, walk-in pantry & a gas range. Includes an LG washing machine and LG dryer. The third floor hosts a spacious primary suite with a spa-inspired ensuite featuring dual vanities, professionally wired and installed towel warmer, huge shower, & a walk in closet, along with a secondary guest suite with en-suite bath. Highlights include attached 2-car fully-epoxied garage, MyQ smart garage system, finger-print locks, custom Shade Store blinds throughout w a remotely-operated electronic main shade on 2nd floor, new carpet throughout, front door treated w sunblocking protection, luxury upgrades including a Toto Neorest Washlet and Toto Neorest toilet professionally installed, garage & patio floor epoxied & professionally hardwired Ring security cameras in both front & back of unit. New carpet on the 3rd floor. The third bedroom is on first floor & is versatile office or bedroom. Hot water heater anode rod replaced in Q4 25 & air conditioning capacitor replaced and refrigerant topped up in Q3 25. Located mins from Deep Ellum, Uptown, Lower Greenville and Exall Park. Outside trees provide privacy and bring nature to you w nesting birds; fall colors are spectacular. The HOA covers water, sewer, trash, and exterior maintenance. A true lock-and-leave gem in a premier Dallas location. Walk in, unpack, unwind, entertain and enjoy it all
- Houzeo last checked: 0 minutes ago
- Listing updated: July 10, 2026 at 5:23 pm
- Listing Provided by: Paulette Greene , Colby Carter | Ebby Halliday Realtors (972) 335-6564
- Source: NTREIS MLS-TX | MLS#: 21163663

This condo is in:
 Grounds Maintenance
Property Details
Status
Pending
Type
Condominium
No. of Stories
-
County
City
Neighborhood
--
Year Built
2020
HOA Fees
$250/mo
Finished Area
1,825 sqft
Lot Size
0.69 acre lot
Basement Area
- sqft
MLS Name
NTREIS MLS
MLS Number
21163663
MLS Status
Pending
Cumulative Days on Market
113

Continue Your Journey in App
Find your dream home, receive real-time updates, and many more!
Continue Your Journey in App
Find your dream home, receive real-time updates, and many more!
Location
HOA Management
Mustang Property Management, LLC
HOA Fees
$250/ Monthly
Amenities
 Amenities and services may be covered by one or multiple associations and service providers.
 Maintenance
 Sewer
 Water
 Lawn Care
 Trash Pickup
 AssociationManagement
Disclaimer: Amenities are based on third-party information and may vary; buyers must independently verify all amenities, as information is deemed reliable but not guaranteed.
Facts & Features
Rooms
Bedrooms & bathrooms
Bedrooms: 3
Bathrooms: 3
Bedroom
Level: First
Area: 88.00 Square Feet
Dimensions: 11 x 8
PrimaryBedroom
Level: Third
Area: 144.00 Square Feet
Dimensions: 12 x 12
Bedroom
Level: Third
Area: 132.00 Square Feet
Dimensions: 12 x 11
DiningRoom
Level: Second
Area: 96.00 Square Feet
Dimensions: 12 x 8
Kitchen
Level: Second
Area: 144.00 Square Feet
Dimensions: 12 x 12
LivingRoom
Level: Second
Area: 156.00 Square Feet
Dimensions: 13 x 12
Interior
Heating
Central
Sewer
Public Sewer
Cooling
Central Air
Appliances
Some Gas Appliances, Dishwasher, Disposal, Gas Range, Microwave, Plumbed For Gas, Refrigerator, Wine Cooler
Exterior Features
Balcony
Window Features
Window Coverings
Flooring
Carpet, Hardwood, Tile
Interior Features
Built In Features, Eat In Kitchen, High Speed Internet, Kitchen Island, Open Floorplan, Pantry, Smart Home, Walk In Closets
Construction
Year Built
Year Built: 2020
Home type
Condominium
Foundation Details
Slab
Architectural Style
Traditional
Roof
Metal
Construction Materials
Aluminum Siding
Utilities & Energy
Parking Features
Additional Parking, Garage, On Site
Security Features
Security System, Fire Alarm
Pool Features
None
Water Source
Public
Utilities
Cable Available, Sewer Available, Water Available
Association Amenities
Maintenance Front Yard
Other Features
Lot Features
Corner Lot, Subdivision, Zero Lot Line
Patio And Porch Features
Patio, Balcony
Community Features
Fenced Yard, Community Mailbox
Subdivision Name
Bryan Place
Price History
| Date | Event | Price |
|---|---|---|
07/10/2026 Source: | Pending | $464,999 $255/sqft |
06/17/2026 Source: | Price Decreased | $464,999 -3.11% $255/sqft |
05/30/2026 Source: | Listed for Sale | $479,900 -4.00% $263/sqft |
05/23/2026 Source: | Contingent (Active Under Contract) | $499,900 $274/sqft |
05/11/2026 Source: | Price Decreased | $499,900 -4.78% $274/sqft |

Show more
Nearby Homes


Find Homes by Property Features in Dallas, TX
Nearby New Homes For Sale

Based on information from the North Texas Real Estate Information Systems, Inc., through Nov 07, 2026, 08:00PM. Information is provided exclusively for consumers’ personal, non-commercial use. It may not be used for any purpose other than to identify prospective properties consumers may be interested in purchasing. Data is deemed reliable but is not guaranteed accurate. This website may not include listings or property addresses of sellers who have directed their listing brokers to withhold their listing or their property address from display on the Internet. ©2026 North Texas Real Estate Information Systems, Inc. All Rights Reserved.
 Advertising Broker: Michelle Brecker | Pathway To Home Realty
