Andover RE
Powered by 
- 2
- Overview
- Description
- Property Details
- Location
- Facts & Features
- Getting Around
- Nearby Homes
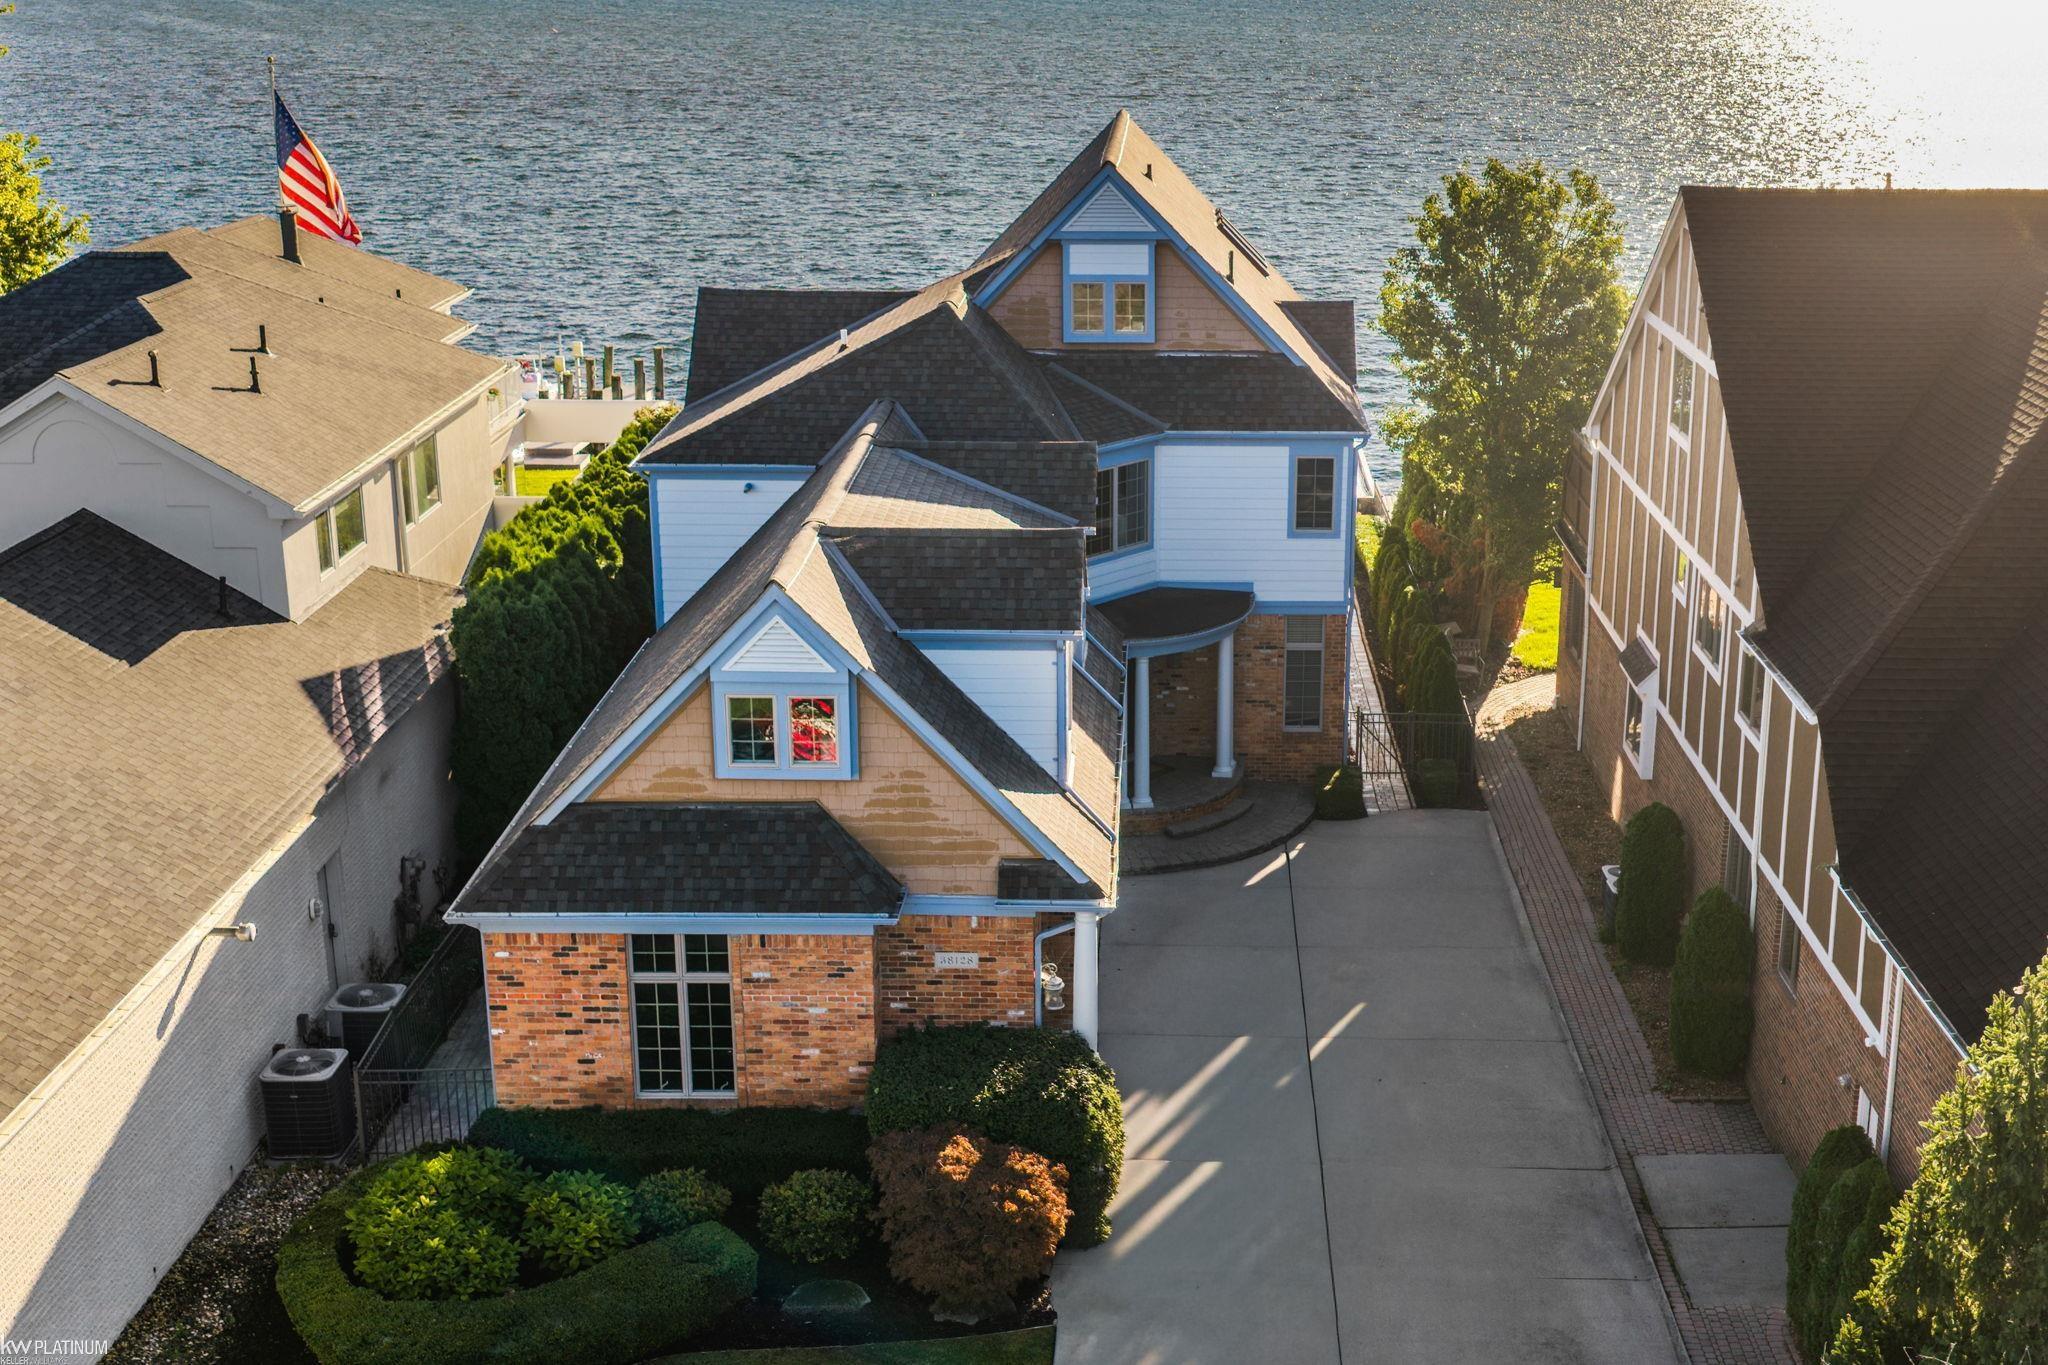

Street View
$1,279,900
Monthly Est:$6,371
 4 Beds
 4 Baths
3 full baths + 1 half bath
 3,928sqft
38128 Lakeshore Dr, Harrison Township, MI 48045
$1,279,900
$6,371/moEst:
Get Pre-Approved
Single Family Residence
Built in 2002
$-- HOA
10,018.8 sqft lot
$326/sq.ft
Description
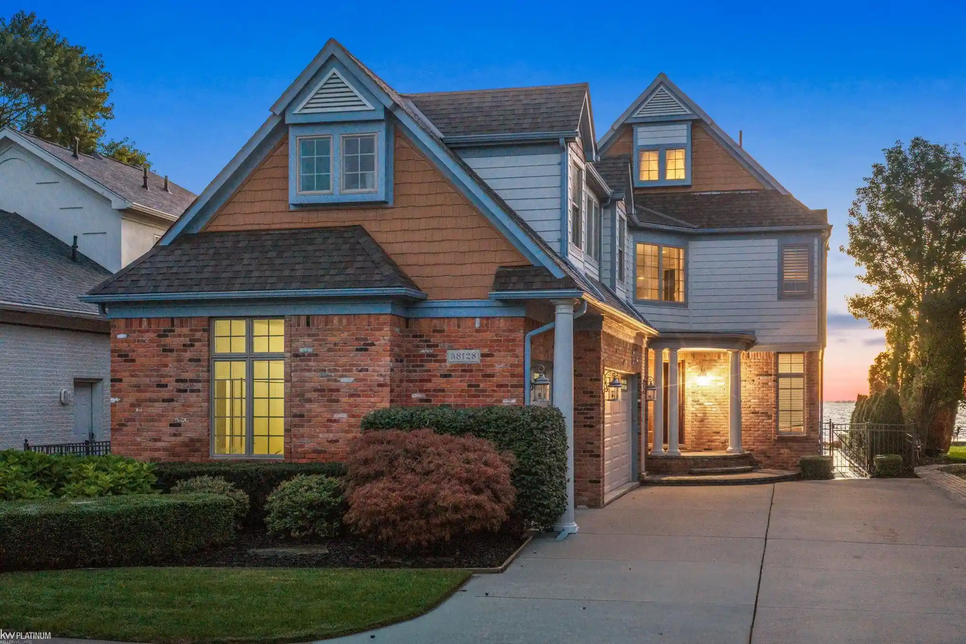
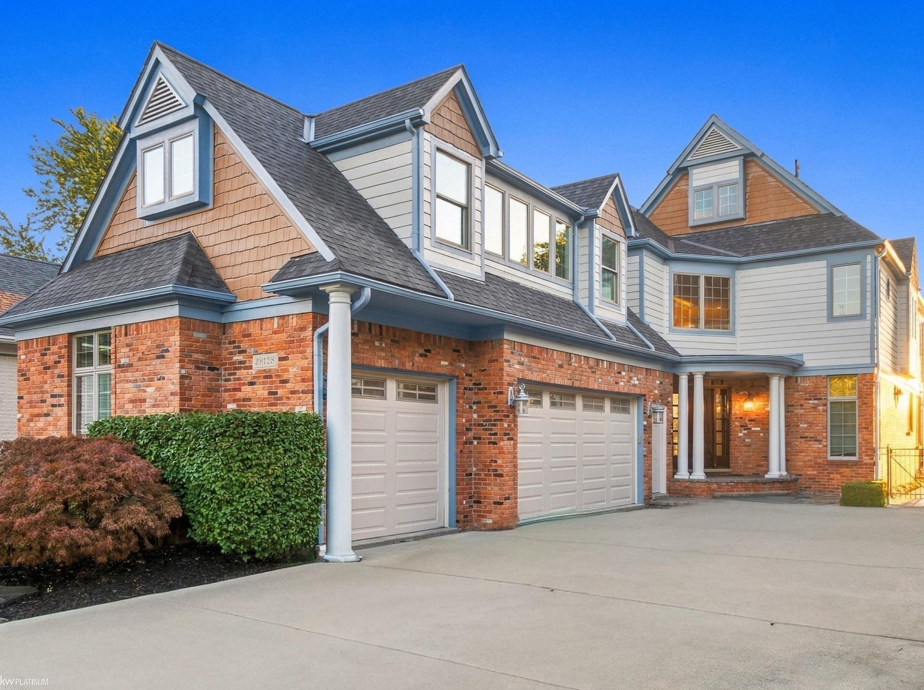
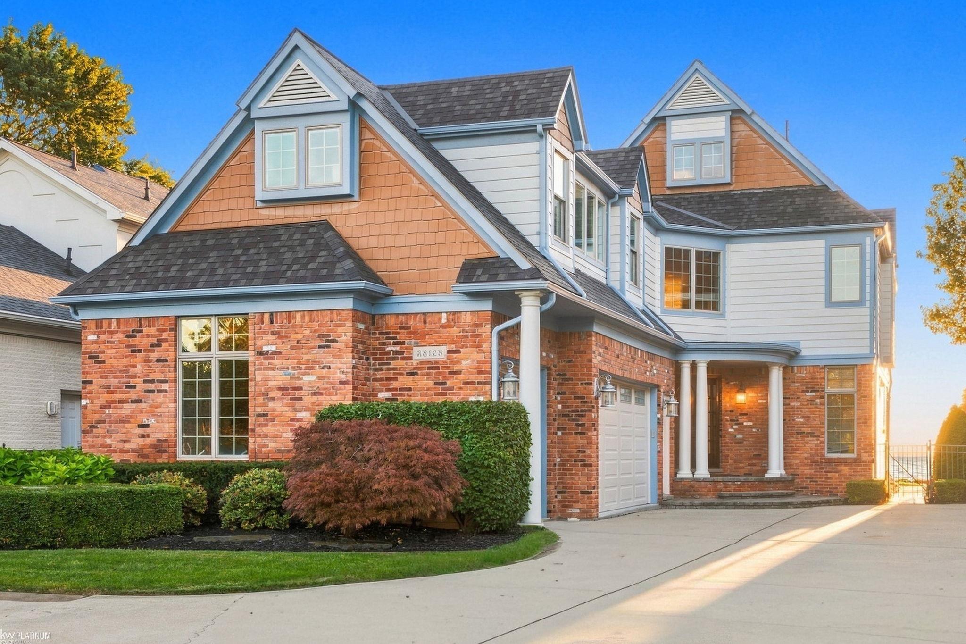
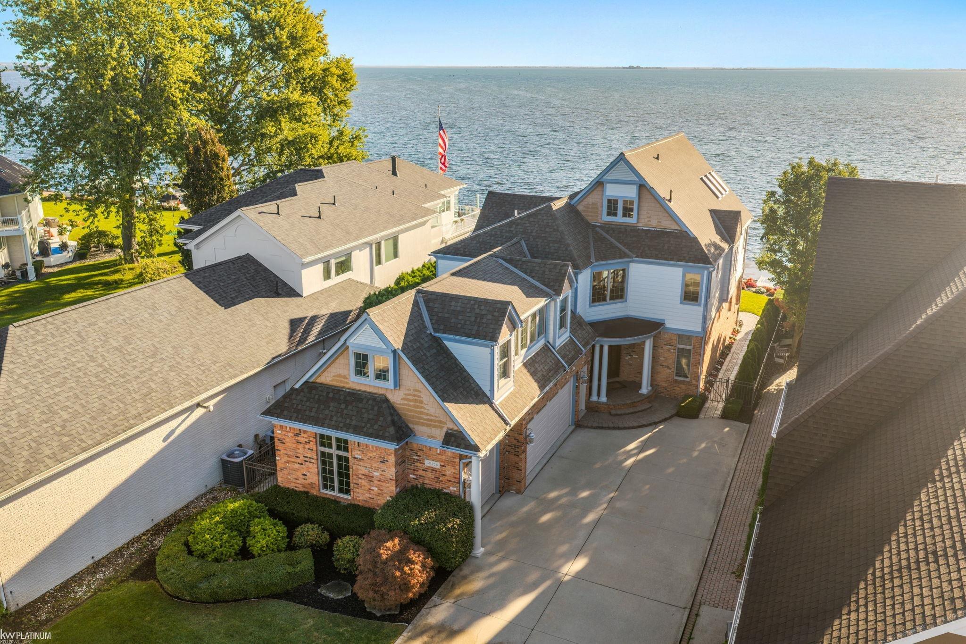
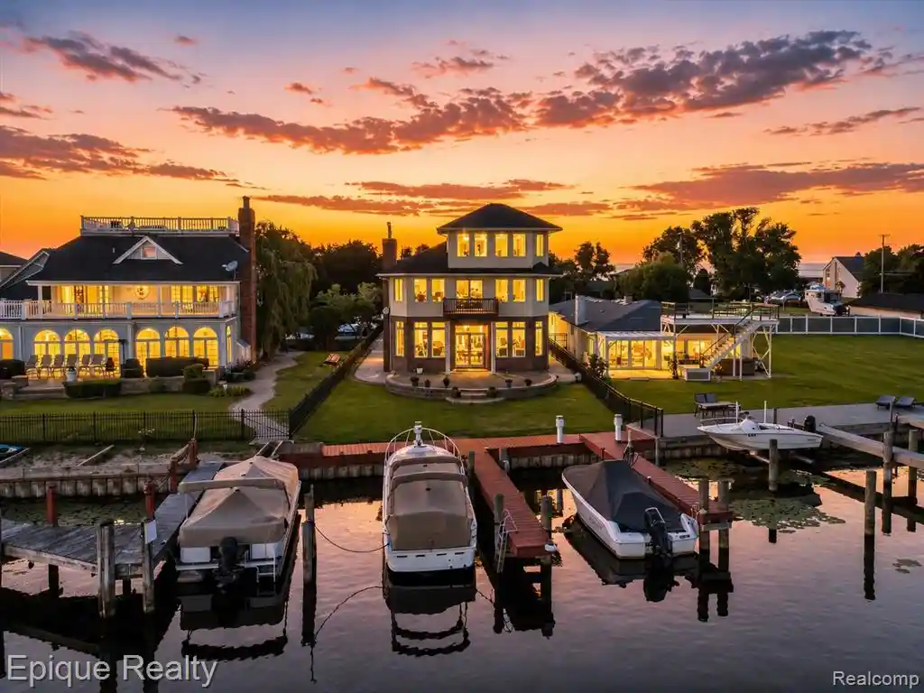
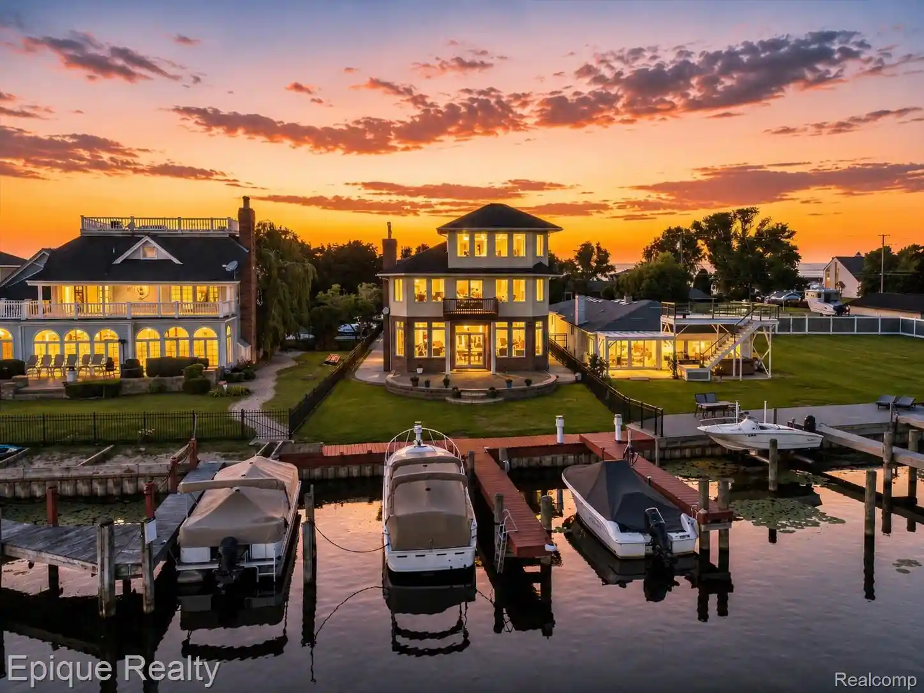
Experience luxury waterfront living at its finest in this exceptional Lake St. Clair estate offering nearly 4,000 square feet of impeccably designed living space. This stunning 4-bedroom, 3.5-bath residence showcases breathtaking panoramic lake views, refined finishes, and timeless craftsmanship throughout. The sun-drenched main level features rich hardwood floors, a private office, an inviting den, and an elegant living room framed by expansive windows that capture the beauty of the water from nearly every angle. Designed for both everyday living and effortless entertaining, the gourmet kitchen boasts custom cabinetry, premium finishes, and seamless access to the spacious Trex deck and patio overlooking the lake. Upstairs, the luxurious primary suite serves as a private retreat with spectacular water views, a spa-inspired bath, and an oversized walk-in closet, while the additional bedrooms offer generous space, including a second bedroom with its own walk-in closet. The finished third level, complete with a full bath, provides the perfect space for guests, a fitness studio, media room, or private lounge. Outside, enjoy a beautifully fenced backyard, well-maintained landscaping, maintenance-free Trex decking, and a heated 3-car garage with abundant space for vehicles, storage, and recreational equipment. Additional highlights include a newer roof and furnace, offering added peace of mind for the next owner. Adding even more value, the seller is offering a generous allowance toward the purchase and installation of a new hot tub, along with a paint and decorating allowance, giving the next owner the opportunity to personalize the home's interior and make it their own. Most furnishings and d©cor are negotiable and may be included with an acceptable offer (mattress excluded), creating an exceptional turnkey opportunity. This is a rare chance to own an extraordinary waterfront residence where luxury, comfort, and the unmatched beauty of Lake St. Clair come together.
- Houzeo last checked: 0 minutes ago
- Listing updated: September 17, 2026 at 1:34 am
- Listing Provided by: Nagib Zindani (586) 206-7230 | KW Platinum (586) 949-0200
- Source: Realcomp MLS-MI | MLS#: 58050189881

- Originating MLS: MiRealSource
Property Details
Status
Active
Type
Single Family Residence
No. of Stories
-
County
City
Neighborhood
--
Year Built
2002
HOA Fees
-
Finished Area
3,928 sqft
Lot Size
10,018.8 sqft lot
Basement Area
- sqft
MLS Name
Realcomp MLS
MLS Number
58050189881
MLS Status
Active
Days on Market
395
Cumulative Days on Market
352

Continue Your Journey in App
Find your dream home, receive real-time updates, and many more!
Continue Your Journey in App
Find your dream home, receive real-time updates, and many more!
Location
Facts & Features
Rooms
Bedrooms & bathrooms
Bedrooms: 4
Bathrooms: 4
Interior
Interior Features
High Ceilings, Walk In Closets
Window Features
Bay Windows, Window Treatments
Cooling
Ceiling Fans, Central Air
Appliances
Bar Fridge, Dishwasher, Dryer, Microwave, Oven, Refrigerator, Range, Washer
Heating
Forced Air, Natural Gas
Sewer
Public Sewer
Flooring
Ceramic Tile
Construction
Year Built
Year Built: 2002
Home type
Single Family Residence
Architectural Style
Colonial
Foundation Details
Crawl Space
Construction Materials
Brick
Utilities & Energy
Pool Features
None
Parking Features
Assigned2spaces, Threeand Half Car Garage, Attached
Water Source
Public
Other Features
Disclosures
Flood Unk, Taxes Homestead Exempt
Lot Features
Dead End Street
Subdivision Name
St Clair Haven
Patio And Porch Features
Patio, Porch
Price History
| Date | Event | Price |
|---|---|---|
09/17/2026 Source: | Price Decreased | $1,279,900 -1.47% $326/sqft |
09/29/2025 Source: | Price Decreased | $1,299,000 -5.53% $331/sqft |
09/29/2025 Source: | Listed for Sale | $1,375,000 $350/sqft |


Nearby Homes
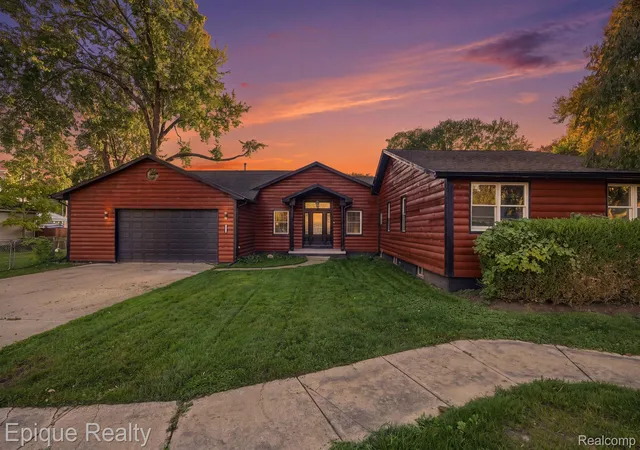
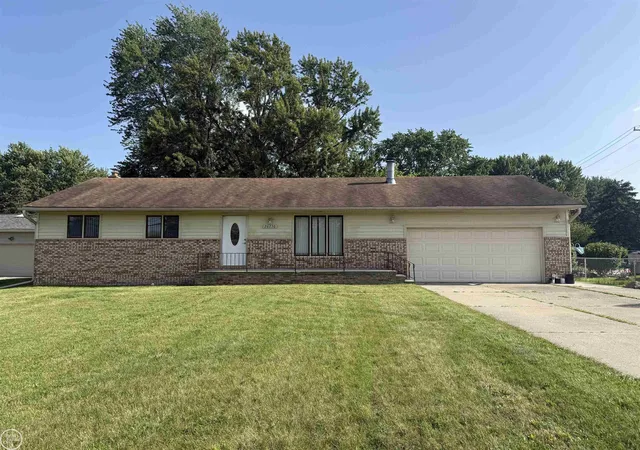
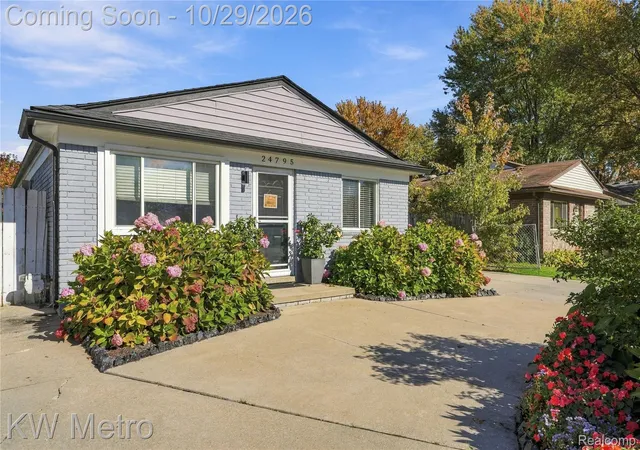

Find Homes by Property Features in Harrison Township, MI
Nearby New Homes For Sale


Based on information from the Board/Association of REALTORS® (alternatively, from the Realcomp II Ltd. MLS) through Oct 30, 2026, 04:15AM. All information provided is deemed reliable, but is not guaranteed to be accurate and should be independently verified. IDX provided courtesy of Realcomp II Ltd. via Andover Real Estate & Houzeo, Copyright 2026 Realcomp II Ltd. Shareholders Any use of search facilities of data on the site, other than by a consumer looking to purchase real estate, is prohibited. IDX information is provided exclusively for consumers' personal, noncommercial use and may not be used for any purpose other than to identify prospective properties consumers may be interested in purchasing. The accuracy of all information, regardless of source, is not guaranteed or warranted. All information should be independently verified. Listing Information presented by local MLS brokerage: Andover Real Estate, local REALTOR®- Scott Rubin - (248)206-3666 . Any use of search facilities of data on the site, other than by a consumer looking to purchase real estate, is prohibited. © 2024 Realcomp II Ltd. MLS. All Rights Reserved.
 Advertising Broker: Andover Real Estate | Andover Real Estate
