- Overview
- Description
- Property Details
- Location
- Facts & Features
- Getting Around
- Nearby Homes




$620,000
Monthly Est:$3,086
 3 Beds
 2 Baths
2 full baths
 1,453sqft
3813 Kingswood Ave, Nashville, TN 37216
$620,000
$3,086/moEst:
Get Pre-Approved
Single Family Residence
Built in 1944
$-- HOA
0.32 acre lot
$427/sq.ft
Description
MOTIVATED SELLER & HUGE PRICE DROP! Plus, an additional lender credit may be available through a participating lender. Over improved with everything new and done! Sellers loss, but your gain!
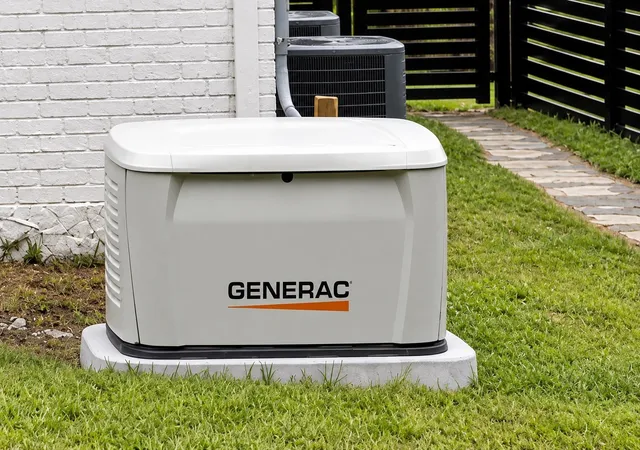
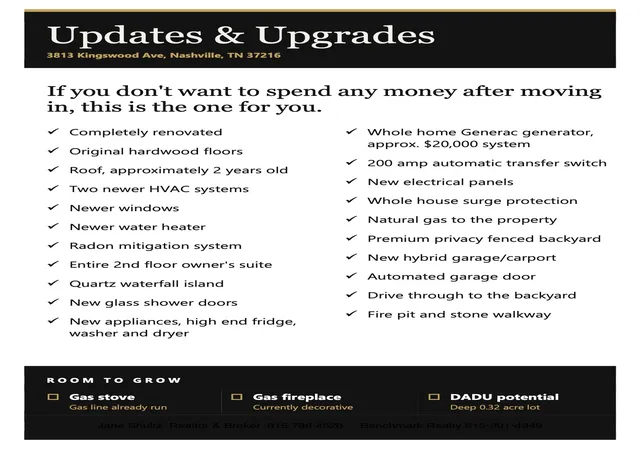
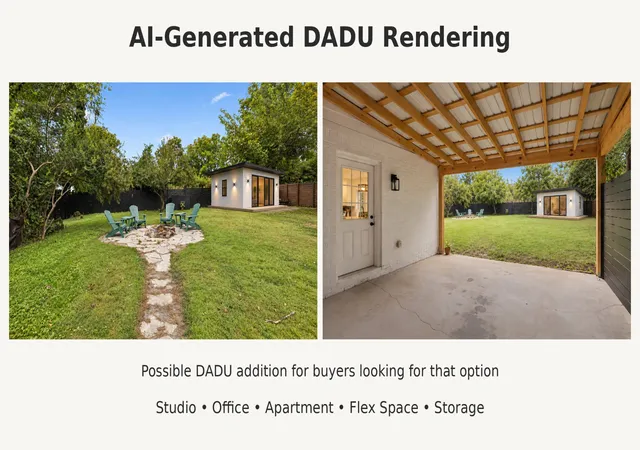
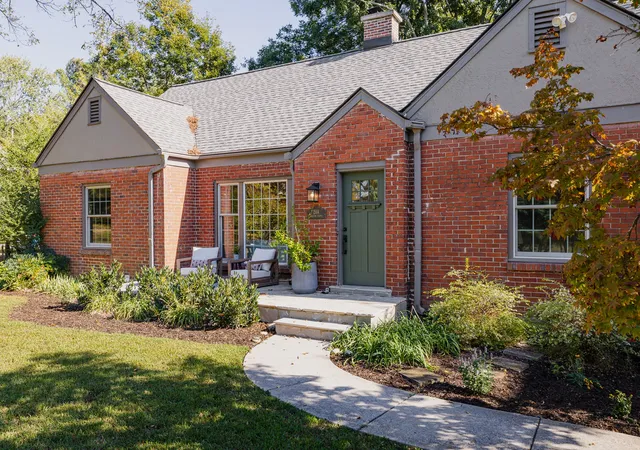
Historic Inglewood character, a deep lot with promising DADU potential & the expensive improvements already handled! This completely renovated white-brick English Tudor offers natural gas service, an approximately $20,000 whole-home Generac generator system, new electrical panels, two newer HVAC systems, an approximately two-year-old roof, newer windows, new water heater, a new hybrid garage/carport with automated garage door, plus an unfinished basement for storage & storm safety.
Light-filled home features gorgeous original hardwood flooring, a beautifully renovated kitchen with quartz waterfall island & modern bathrooms. Premium stainless & smart appliances remain, including the French-door refrigerator, washer & dryer. The entire second floor is a private owner’s retreat with vaulted ceilings, walk-in closet & oversized bathroom with double vanities & walk-in shower.
The Generac automatically transfers the home to standby power during an outage. Natural gas was brought in for the generator & extended toward the stove, creating future conversion possibilities for the stove, fireplace & potentially heating, subject to professional verification.
The new garage/carport hybrid provides drive-through backyard access for vehicles, trailers, boats & large toys. The deep, cleared backyard is private & enclosed by premium, maintenance-free aluminum fencing. This quiet Inglewood street is minutes from Riverside Village, Five Points, Shelby Bottoms Greenway & East Nashville favorites.
Ask your agent or the listing agent for details on updates, generator & completed permits.
- Houzeo last checked: 11 minutes ago
- Listing updated: October 30, 2026 at 12:45 am
- Listing Provided by: Jane Shultz (615) 788-4520 DRE #331704 | Benchmark Realty, LLC (615) 991-4949
- Source: Nashville (RealTracs Mid) MLS-TN as distributed by MLS GRID | MLS#: 3527834

Property Details
Status
Active Under Contract
Type
Single Family Residence
No. of Stories
2
County
City
Neighborhood
Year Built
1944
HOA Fees
-
Finished Area
1,453 sqft
Lot Size
0.32 acre lot
Basement Area
- sqft
MLS Name
Nashville (RealTracs Mid) MLS
MLS Number
3527834
MLS Status
Under Contract - Showing
Days on Market
67

Continue Your Journey in App
Find your dream home, receive real-time updates, and many more!
Continue Your Journey in App
Find your dream home, receive real-time updates, and many more!
Location
Facts & Features
Rooms
Bedrooms & bathrooms
Bedrooms: 3
Bathrooms: 2
Interior
Flooring
Wood, Tile
Appliances
Electric Oven, Electric Range, Dishwasher, Disposal, Microwave, Stainless Steel Appliance(s), Smart Appliance(s)
Interior Features
Ceiling Fan(s), High Ceilings, Walk In Closet(s)
Sewer
Public Sewer
Cooling
Central Air
Heating
Central, Electric
Construction
Year Built
Year Built: 1944
Home type
Single Family Residence
Construction Materials
Brick
Roof
Asphalt
Utilities & Energy
Water Source
Public
Laundry Features
Electric Dryer Hookup, Washer Hookup
Parking Features
Attached
Basement
Unfinished
Utilities
Electricity Available, Water Available
Other Features
Lot Features
Cleared, Private
Patio And Porch Features
Porch
Subdivision Name
Inglewood Place
Price History
| Date | Event | Price |
|---|---|---|
10/30/2026 Source: | Contingent (Active Under Contract) | $620,000 -11.43% $427/sqft |
08/28/2026 Source: | Listed for Sale | $700,000 +2.19% $482/sqft |
08/28/2026 Source: | Price Increased | $685,000 +10.48% $471/sqft |
08/28/2026 Source: | Price Decreased | $620,000 -8.82% $427/sqft |
08/28/2026 Source: | Price Increased | $680,000 +6.25% $468/sqft |

Show more
Nearby Homes
Find Homes by Property Features in Nashville, TN
Nearby New Homes For Sale

Based on information from Realtracs® through Nov 04, 2026, 04:15AM. Data courtesy of Realtracs® MLS as distributed by MLS GRID. Some IDX listings have been excluded from this website. All data is obtained from various sources and may not have been verified by the broker or MLS GRID. Supplied Open House Information is subject to change without notice. All information should be independently reviewed and verified for accuracy. Properties may or may not be listed by the office/agent presenting the information. IDX information is provided exclusively for consumers’ personal, noncommercial use. It may not be used for any purpose other than to identify prospective properties consumers may be interested in purchasing. The data is deemed reliable but is not guaranteed by MLS GRID. The use of the MLS GRID Data may be subject to an end-user license agreement prescribed by Realtracs® MLS. © 2026 RealTracs Solutions. All Rights Reserved. Angela Fowler Real Estate, LLC | 423.320.4620 | afowler@catt.com Mailing Address: 452 Kailors Cove Cir, Ringgold, GA 30736
 Advertising Broker: Angela Fowler | Angela Fowler Real Estate, LLC.
