
- Overview
- Description
- Property Details
- Location
- HOA Management
- Facts & Features
- Getting Around
- Nearby Homes


$349,000
Monthly Est:$1,737
 2 Beds

2 full baths
 1,522sqft
3815 N Point Dr, Neshannock Twp, PA 16105
$349,000
$1,737/moEst:
Condominium
Built in 1987
$346/mo HOA
0.6 acre lot
$229/sq.ft
Description
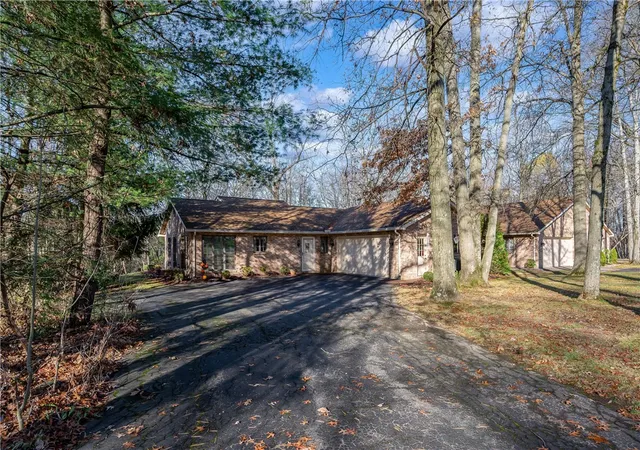
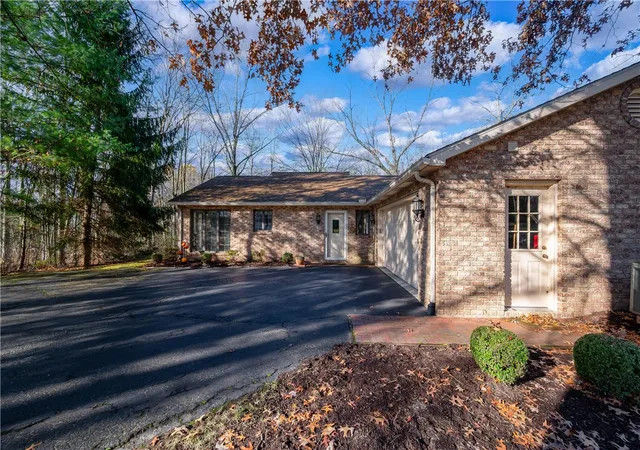
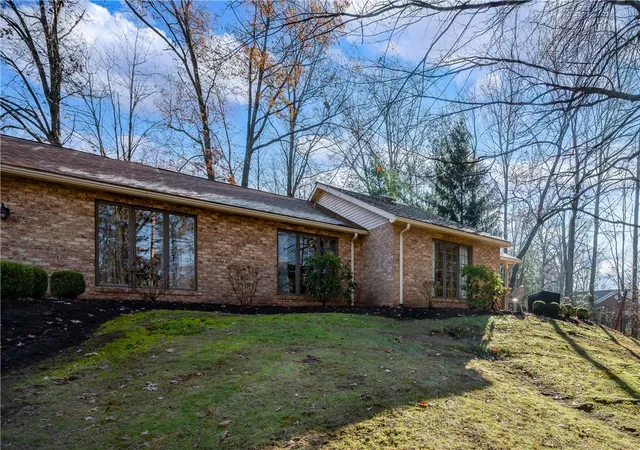
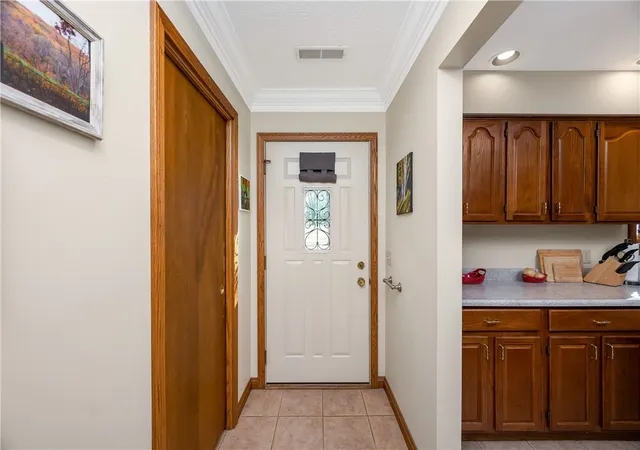
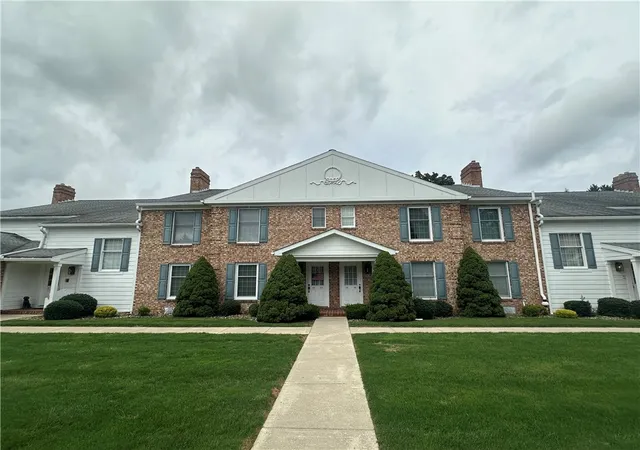
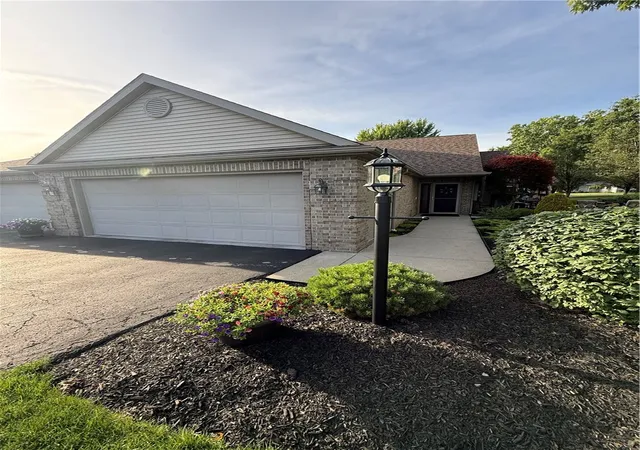
Welcome home to this spacious condo in the beautiful North Point development of Neshannock Township! The wooded setting offers a level of privacy not common in condo neighborhoods. The front entry leads into the large main living area with new hardwood flooring and freshly painted neutral walls - natural wood trim adds to the inviting space. The clean eat-in kitchen is home to new appliances, abundant cabinets for storage and plenty of counterspace for the home chef. The den adds bright additional living space with high ceilings and doors to the covered rear patio. Just down the hall are two bedrooms with new carpet - the primary suite is especially spacious with a large walk-in closet and full bathroom. The second bathroom has been lightly remodeled with a new shower/tub. Generous storage in the attic and large hall closet is useful. The laundry room doubles as a mudroom from the garage which easily has room for larger vehicles. This home has been meticulously maintained inside and outside - ready for someone new to call it home!
- Houzeo last checked: 3 minutes ago
- Listing updated: November 19, 2026 at 4:00 pm
- Listing Provided by: Tracy Mantzell (724) 776-2900 DRE #RS328339 | COLDWELL BANKER REALTY (724) 776-2900
- Source: West Penn MLS-PA | MLS#:

Property Details
Status
Active
Type
Condominium
No. of Stories
1
County
City
Neighborhood
--
Year Built
1987
HOA Fees
$346/mo
Finished Area
1,522 sqft
Lot Size
0.6 acre lot
Basement Area
- sqft
MLS Name
West Penn MLS
MLS Number
1784055
MLS Status
Active
Days on Market
2
Continue Your Journey in App
Find your dream home, receive real-time updates, and many more!
Location
HOA Management
N/A
HOA Fees
$346/ Monthly
Disclaimer: Amenities are based on third-party information and may vary; buyers must independently verify all amenities, as information is deemed reliable but not guaranteed.
Facts & Features
Rooms
Bedrooms & bathrooms
Bedrooms: 2
Bathrooms: 2
Laundry
Level: Main
Area: 49.00 Square Feet
Dimensions: 7x7
Bedroom2
Level: Main
Area: 144.00 Square Feet
Dimensions: 12x12
PrimaryBedroom
Level: Main
Area: 228.00 Square Feet
Dimensions: 19x12
Den
Level: Main
Area: 150.00 Square Feet
Dimensions: 15x10
Kitchen
Level: Main
Area: 200.00 Square Feet
Dimensions: 20x10
DiningRoom
Level: Main
Area: -- Square Feet
Dimensions: combo
LivingRoom
Level: Main
Area: 350.00 Square Feet
Dimensions: 25x14
Interior
Interior Features
Pantry, Window Treatments
Window Features
Multi Pane, Screens, Window Treatments
Heating
Electric, Heat Pump
Flooring
Ceramic Tile, Hardwood, Carpet
Cooling
Central Air
Appliances
Some Electric Appliances, Dishwasher, Microwave, Refrigerator, Stove
Sewer
Public Sewer
Construction
Year Built
Year Built: 1987
Home type
Condominium
Property Condition
Resale
Roof
Asphalt
Architectural Style
Ranch
Construction Materials
Brick
Utilities & Energy
Security Features
Security System
Parking Features
Attached, Garage, Garage Door Opener
Water Source
Public
Pool Features
None
Price History
| Date | Event | Price |
|---|---|---|
11/19/2026 Source: | Listed for Sale | $349,000 $229/sqft |



Find Homes by Property Features in Neshannock Twp, PA

Based on information from the West Penn Mutli-List, INC through Nov 21, 2026, 11:30PM. Information is provided exclusively for consumers’ personal, non-commercial use and may not be used for any purpose other than to identify prospective properties consumers may be interested in purchasing. Information is deemed reliable but not guaranteed. © 2026 West Penn Multi-List, Inc. All Rights Reserved.
 Advertising Broker: Daniel Demers | Sell Your Home Services