- Overview
- Description
- Property Details
- Location
- HOA Management
- Facts & Features
- Getting Around
- Nearby Homes




$599,999
Monthly Est:$2,986
 3 Beds
 4 Baths
3 full baths + 1 half bath
 2,350sqft
3816 Roseland Ave #C300, Dallas, TX 75204
$599,999
$2,986/moEst:
Get Pre-Approved
Condominium
Built in 2015
$400/mo HOA
0.48 acre lot
$255/sq.ft
Description
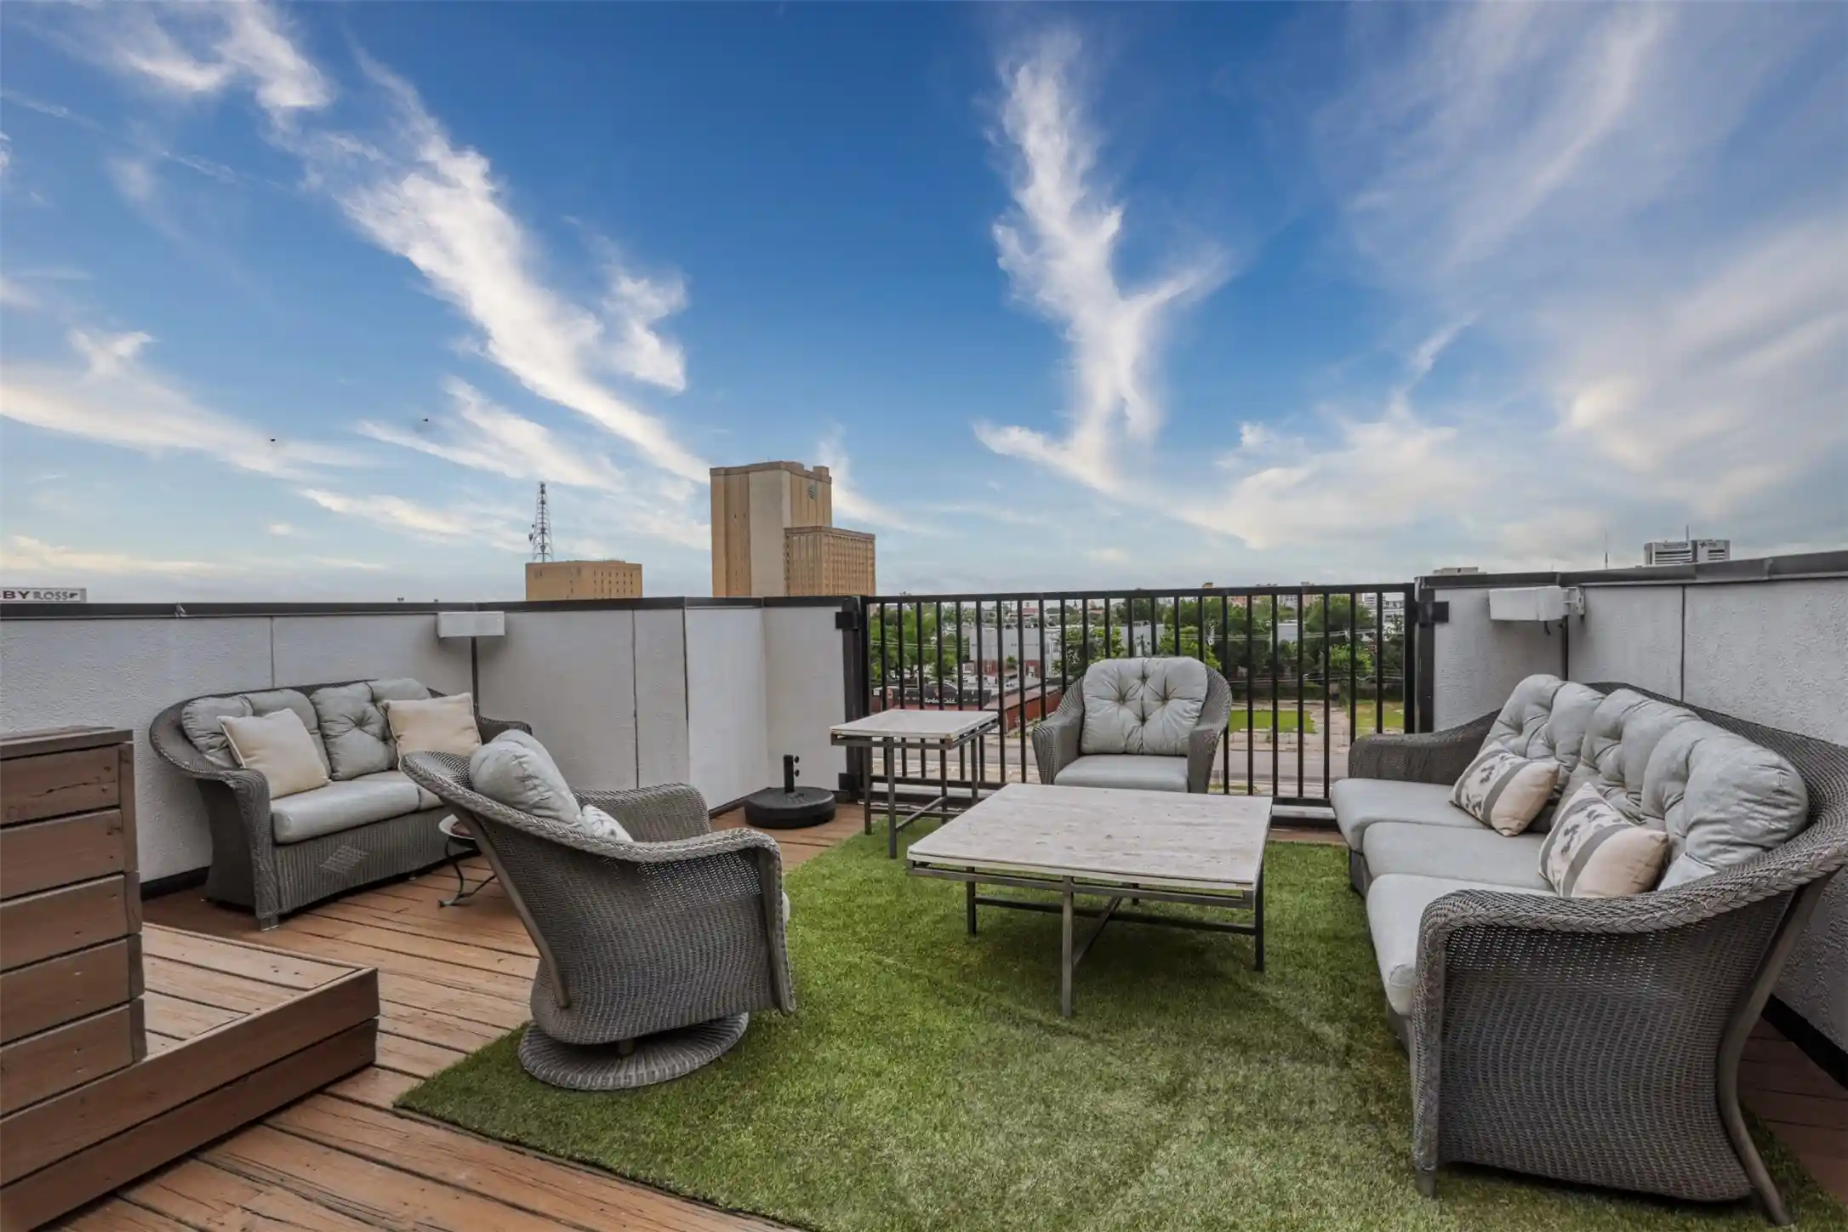
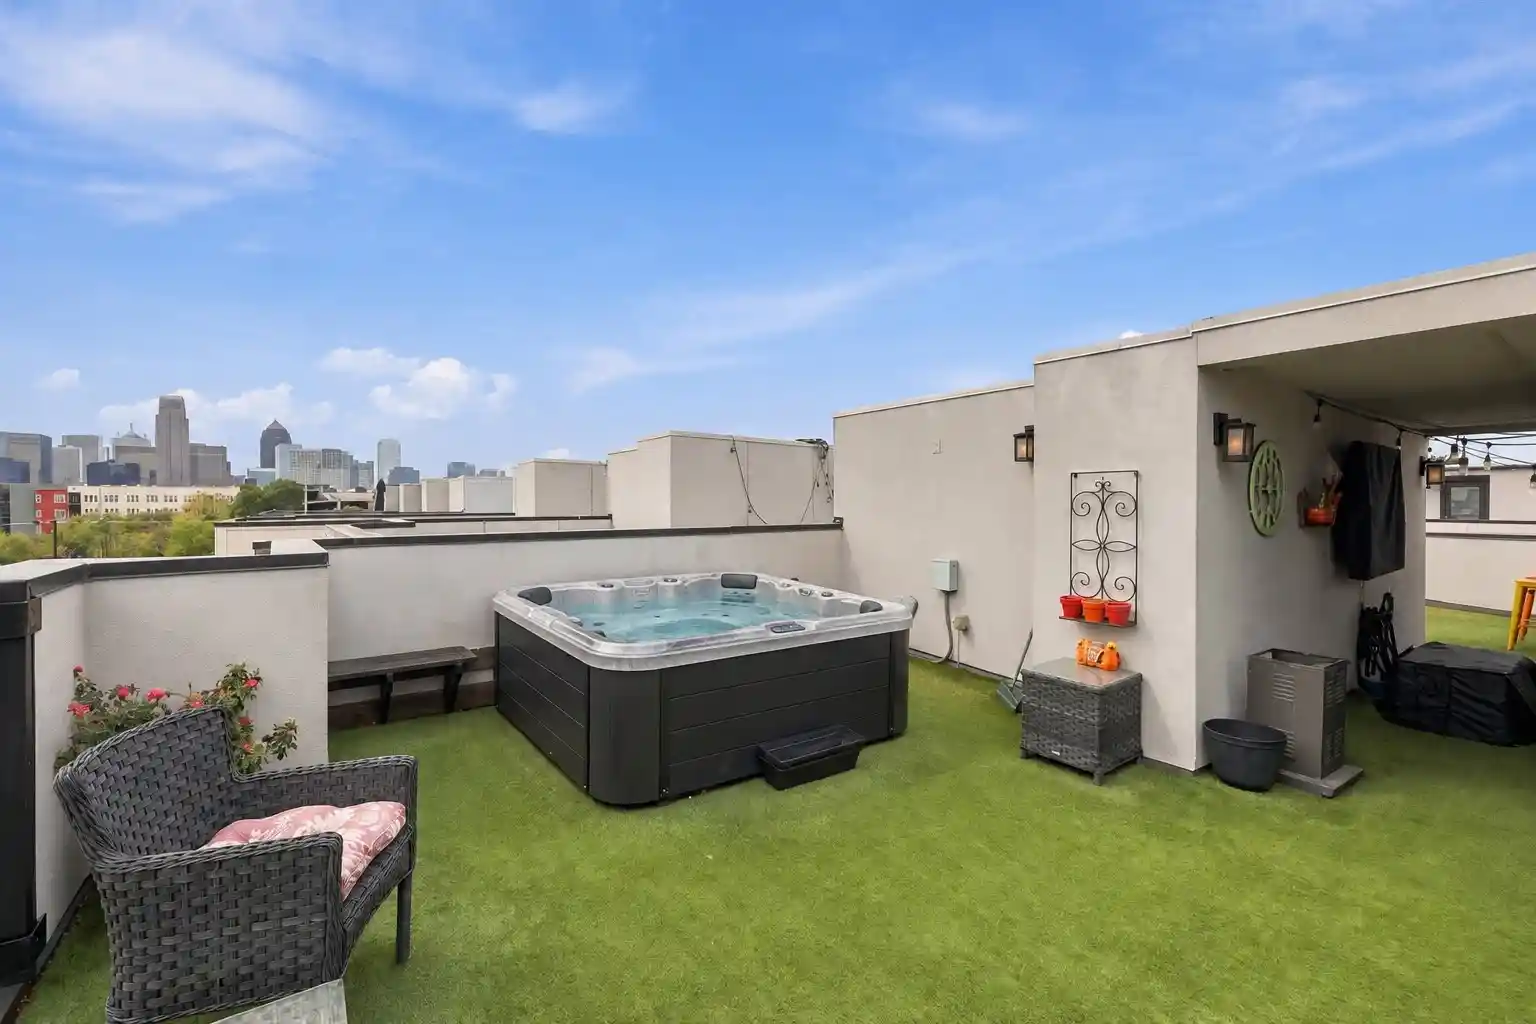
Experience the pinnacle of Dallas living in this stunning, three-story contemporary condo. Nestled within a secure, private gated community, this home seamlessly blends high-end technology with eco-conscious efficiency. The open-concept interior is bathed in natural light thanks to brand-new energy-efficient windows and features fresh designer carpet throughout the private quarters. Entertain with ease using the integrated in-ceiling speaker system and customizable lighting controls, allowing you to set the perfect mood for any occasion. The spacious living area is anchored by a sleek fireplace, creating a warm contrast to the modern lines. Stand out from the crowd with a rare, high-performance Geothermal heating and cooling system, offering incredible energy savings and a reduced carbon footprint—a premium feature seldom found in urban builds. The Private Rooftop Deck is a massive, full-footprint rooftop terrace offering panoramic city views unobstructed by noisy and large HVAC units due to the Geothermal energy system —the ultimate spot for sunset cocktails, hosting parties or morning yoga. The attached garage features a fresh, professional epoxy floor coating for a clean look. Located just minutes from downtown & the city's best dining and nightlife, this home offers the privacy of a gated enclave with the heartbeat of Dallas at your doorstep.
HOA Includes: Weekly lawn care, Insurance for the exterior of the building, Water, Trash, Maintenance of the gate and common space and the complex has 10+ parking spaces insise the gate
- Houzeo last checked: 12 minutes ago
- Listing updated: October 29, 2026 at 7:04 pm
- Listing Provided by: Jake Inderman | EXP REALTY (888) 519-7431
- Source: NTREIS MLS-TX | MLS#: 21411580

This condo is in:
 MaintenanceFrontYard
Property Details
Status
Active
Type
Condominium
No. of Stories
-
County
City
Neighborhood
--
Year Built
2015
HOA Fees
$400/mo
Finished Area
2,350 sqft
Lot Size
0.48 acre lot
Basement Area
- sqft
MLS Name
NTREIS MLS
MLS Number
21411580
MLS Status
Active
Cumulative Days on Market
14
Open House

Continue Your Journey in App
Find your dream home, receive real-time updates, and many more!
Continue Your Journey in App
Find your dream home, receive real-time updates, and many more!
Location
HOA Management
Proper HOA Management
HOA Fees
$400/ Monthly
Amenities
 Amenities and services may be covered by one or multiple associations and service providers.
 Maintenance
Disclaimer: Amenities are based on third-party information and may vary; buyers must independently verify all amenities, as information is deemed reliable but not guaranteed.
Facts & Features
Rooms
Bedrooms & bathrooms
Bedrooms: 3
Bathrooms: 4
PrimaryBathroom
Level: Third
Area: 120.00 Square Feet
Dimensions: 12 x 10
PrimaryBedroom
Level: Third
Area: 288.00 Square Feet
Dimensions: 16 x 18
FullBath
Level: Third
Area: 35.00 Square Feet
Dimensions: 7 x 5
Bedroom
Level: Third
Area: 120.00 Square Feet
Dimensions: 10 x 12
LivingRoom
Level: Second
Area: 352.00 Square Feet
Dimensions: 16 x 22
Laundry
Level: Second
Area: 30.00 Square Feet
Dimensions: 5 x 6
HalfBath
Level: Second
Area: 25.00 Square Feet
Dimensions: 5 x 5
Kitchen
Level: Second
Area: 143.00 Square Feet
Dimensions: 11 x 13
FullBath
Level: First
Area: 30.00 Square Feet
Dimensions: 5 x 6
Bedroom
Level: First
Area: 132.00 Square Feet
Dimensions: 12 x 11
Interior
Heating
Central, Geothermal
Cooling
Central Air, Ceiling Fans, Geothermal
Exterior Features
Balcony
Flooring
Hardwood
Interior Features
Double Vanity, High Speed Internet, Kitchen Island, Multiple Staircases, Open Floorplan, Cable Tv, Walk In Closets
Sewer
Public Sewer
Appliances
Dryer, Dishwasher, Electric Cooktop, Microwave, Refrigerator, Washer
Construction
Year Built
Year Built: 2015
Home type
Condominium
Property Condition
Resale
Roof
Shingle
Construction Materials
Stucco
Architectural Style
Contemporary Modern
Utilities & Energy
Pool Features
None
Water Source
Public
Utilities
Electricity Available, Electricity Connected, Sewer Available, Separate Meters, Water Available, Cable Available
Security Features
Carbon Monoxide Detectors, Gated Community, Smoke Detectors
Parking Features
Door Multi, Garage, Garage Door Opener, Gated
Other Features
Community Features
Curbs, Gated
Subdivision Name
3816 Roseland Bldg C
Patio And Porch Features
Balcony
Price History
| Date | Event | Price |
|---|---|---|
10/15/2026 Source: | Price Decreased | $599,999 -9.77% $255/sqft |
04/15/2026 Source: | Off Market | $665,000 -3.48% $283/sqft |
04/15/2026 Source: | Listed for Sale | $689,000 $293/sqft |

Nearby Homes




Find Homes by Property Features in Dallas, TX
Nearby New Homes For Sale

Based on information from the North Texas Real Estate Information Systems, Inc., through Oct 29, 2026, 11:00PM. Information is provided exclusively for consumers’ personal, non-commercial use. It may not be used for any purpose other than to identify prospective properties consumers may be interested in purchasing. Data is deemed reliable but is not guaranteed accurate. This website may not include listings or property addresses of sellers who have directed their listing brokers to withhold their listing or their property address from display on the Internet. ©2026 North Texas Real Estate Information Systems, Inc. All Rights Reserved.
 Advertising Broker: Michelle Brecker | Pathway To Home Realty
