- Overview
- Description
- Property Details
- Location
- HOA Management
- Facts & Features
- Getting Around
- Nearby Homes

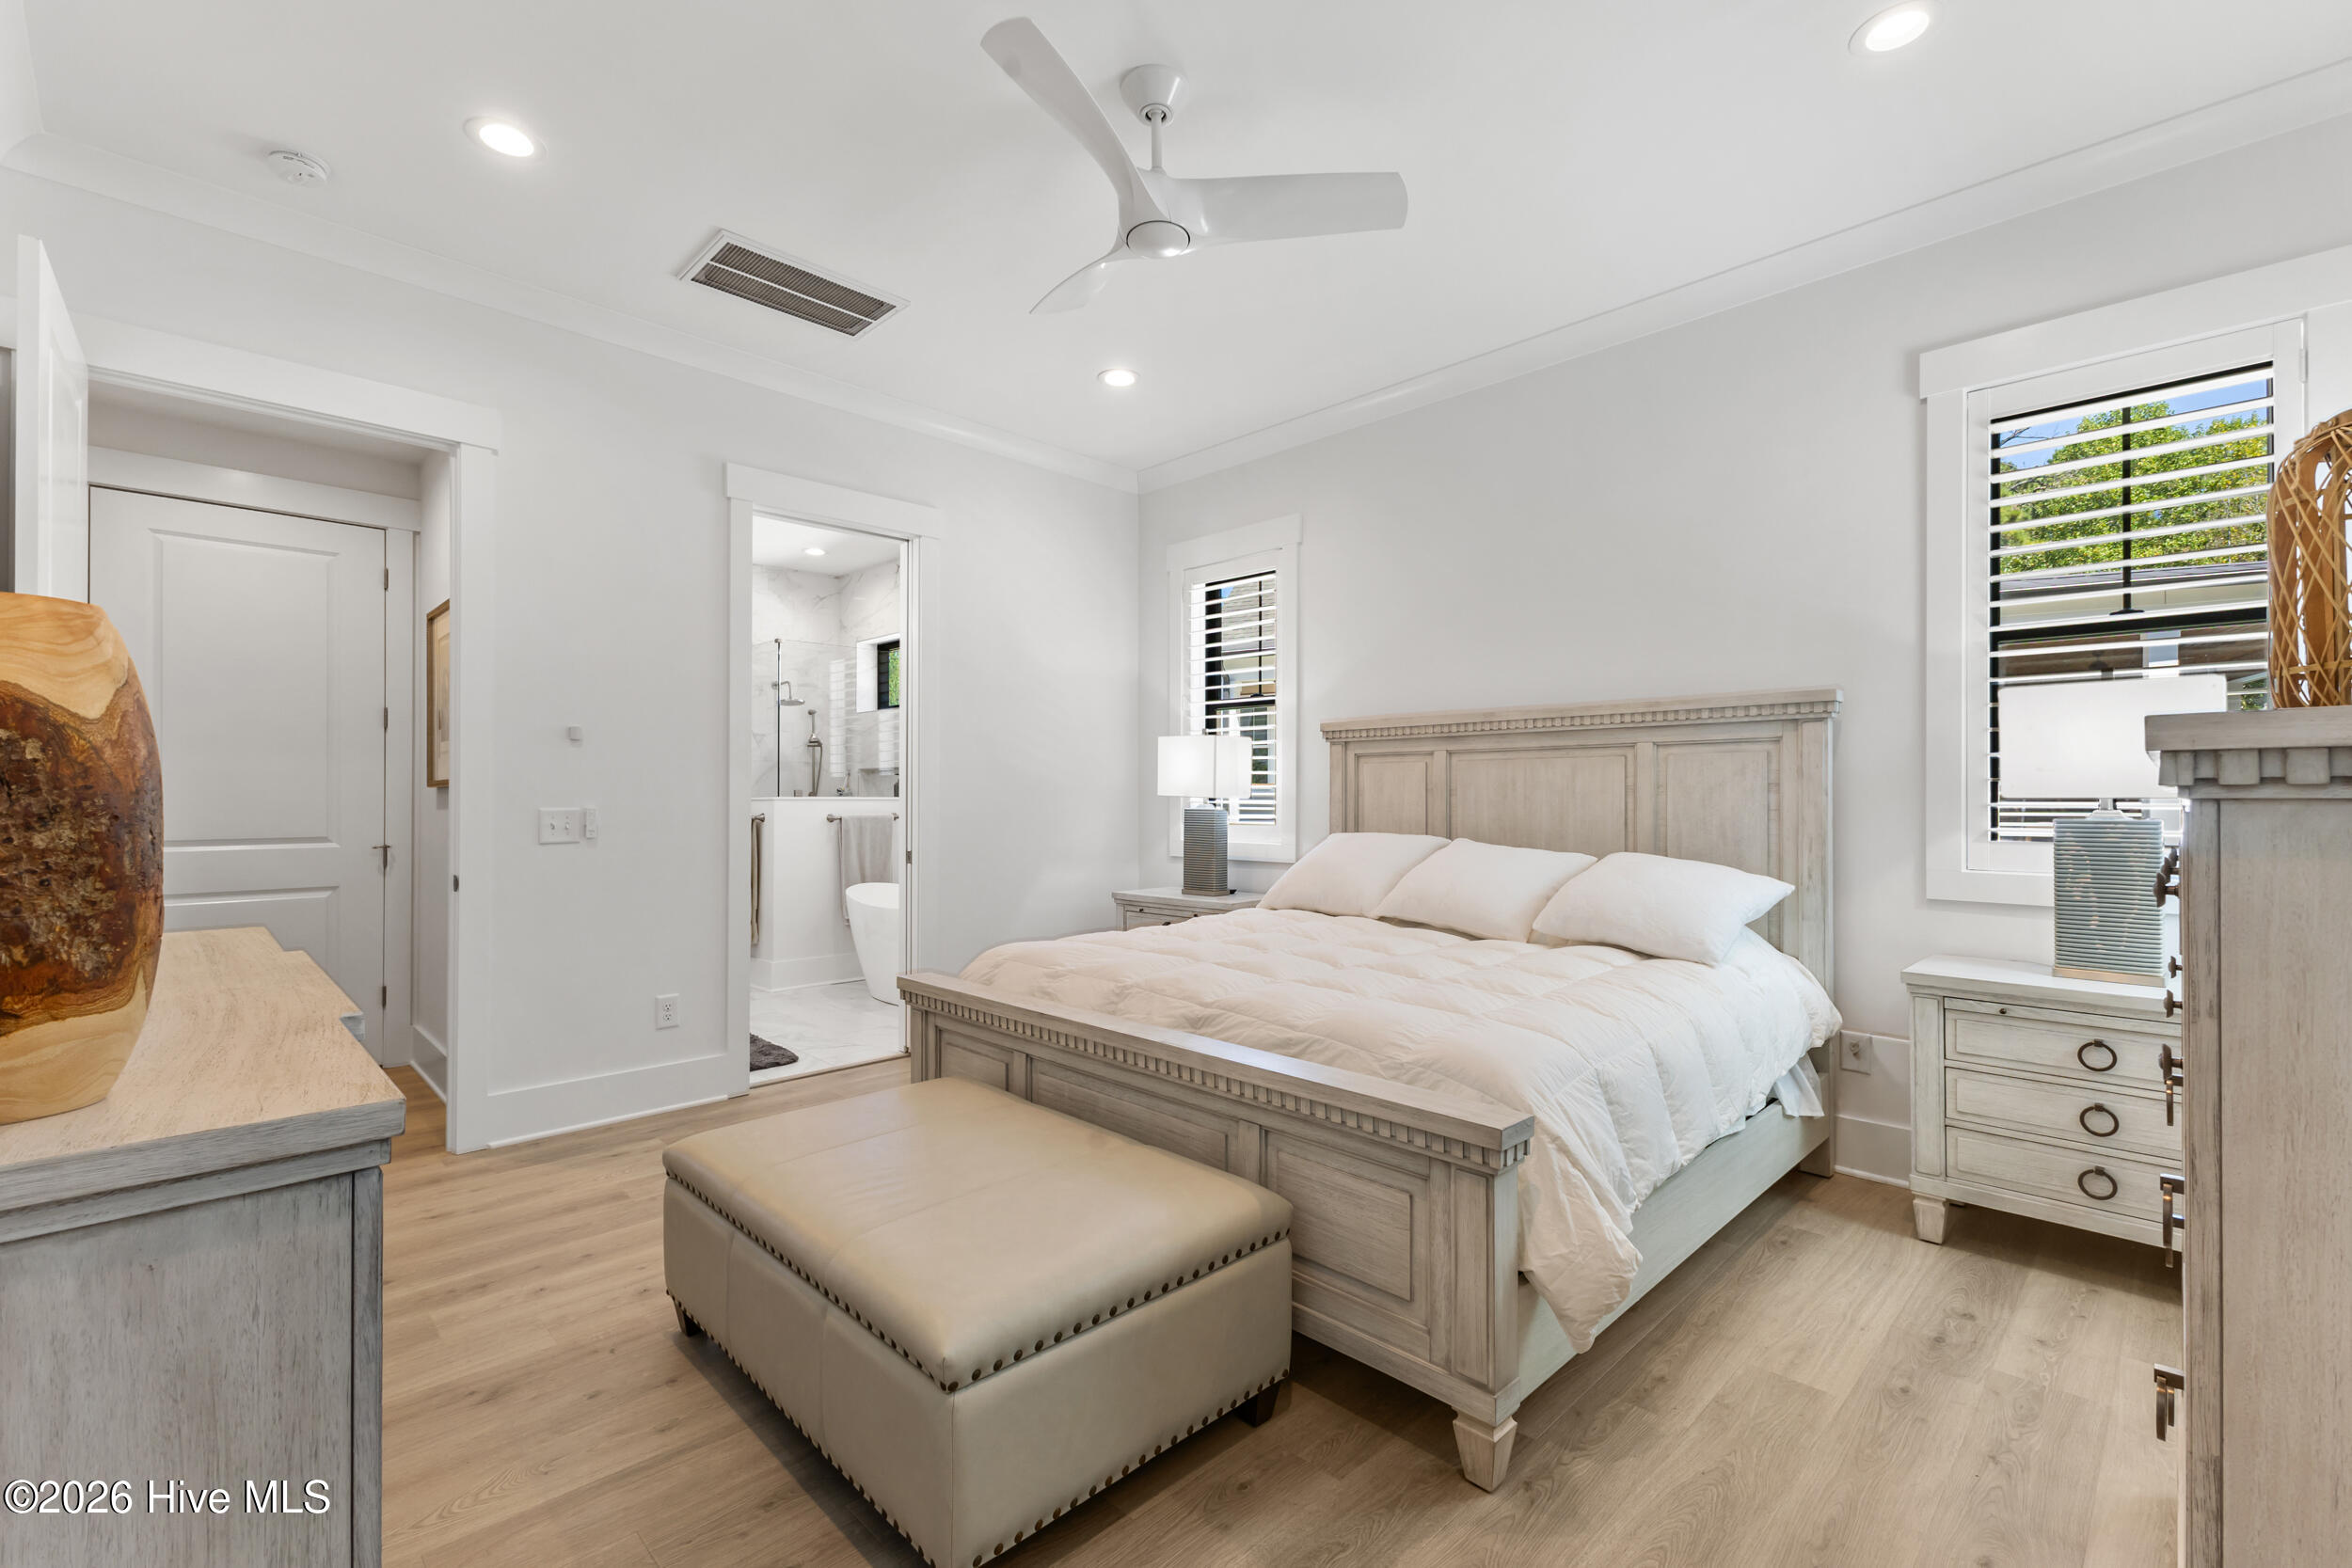


$844,000
Monthly Est:$4,201
 4 Beds
 3 Baths
3 full baths
 3,749sqft
3818 Lemon Drop Ln NE, Leland, NC 28451
$844,000
$4,201/moEst:
Get Pre-Approved
Single Family Residence
Built in 2024
$160/mo HOA
0.35 acre lot
$225/sq.ft
Description
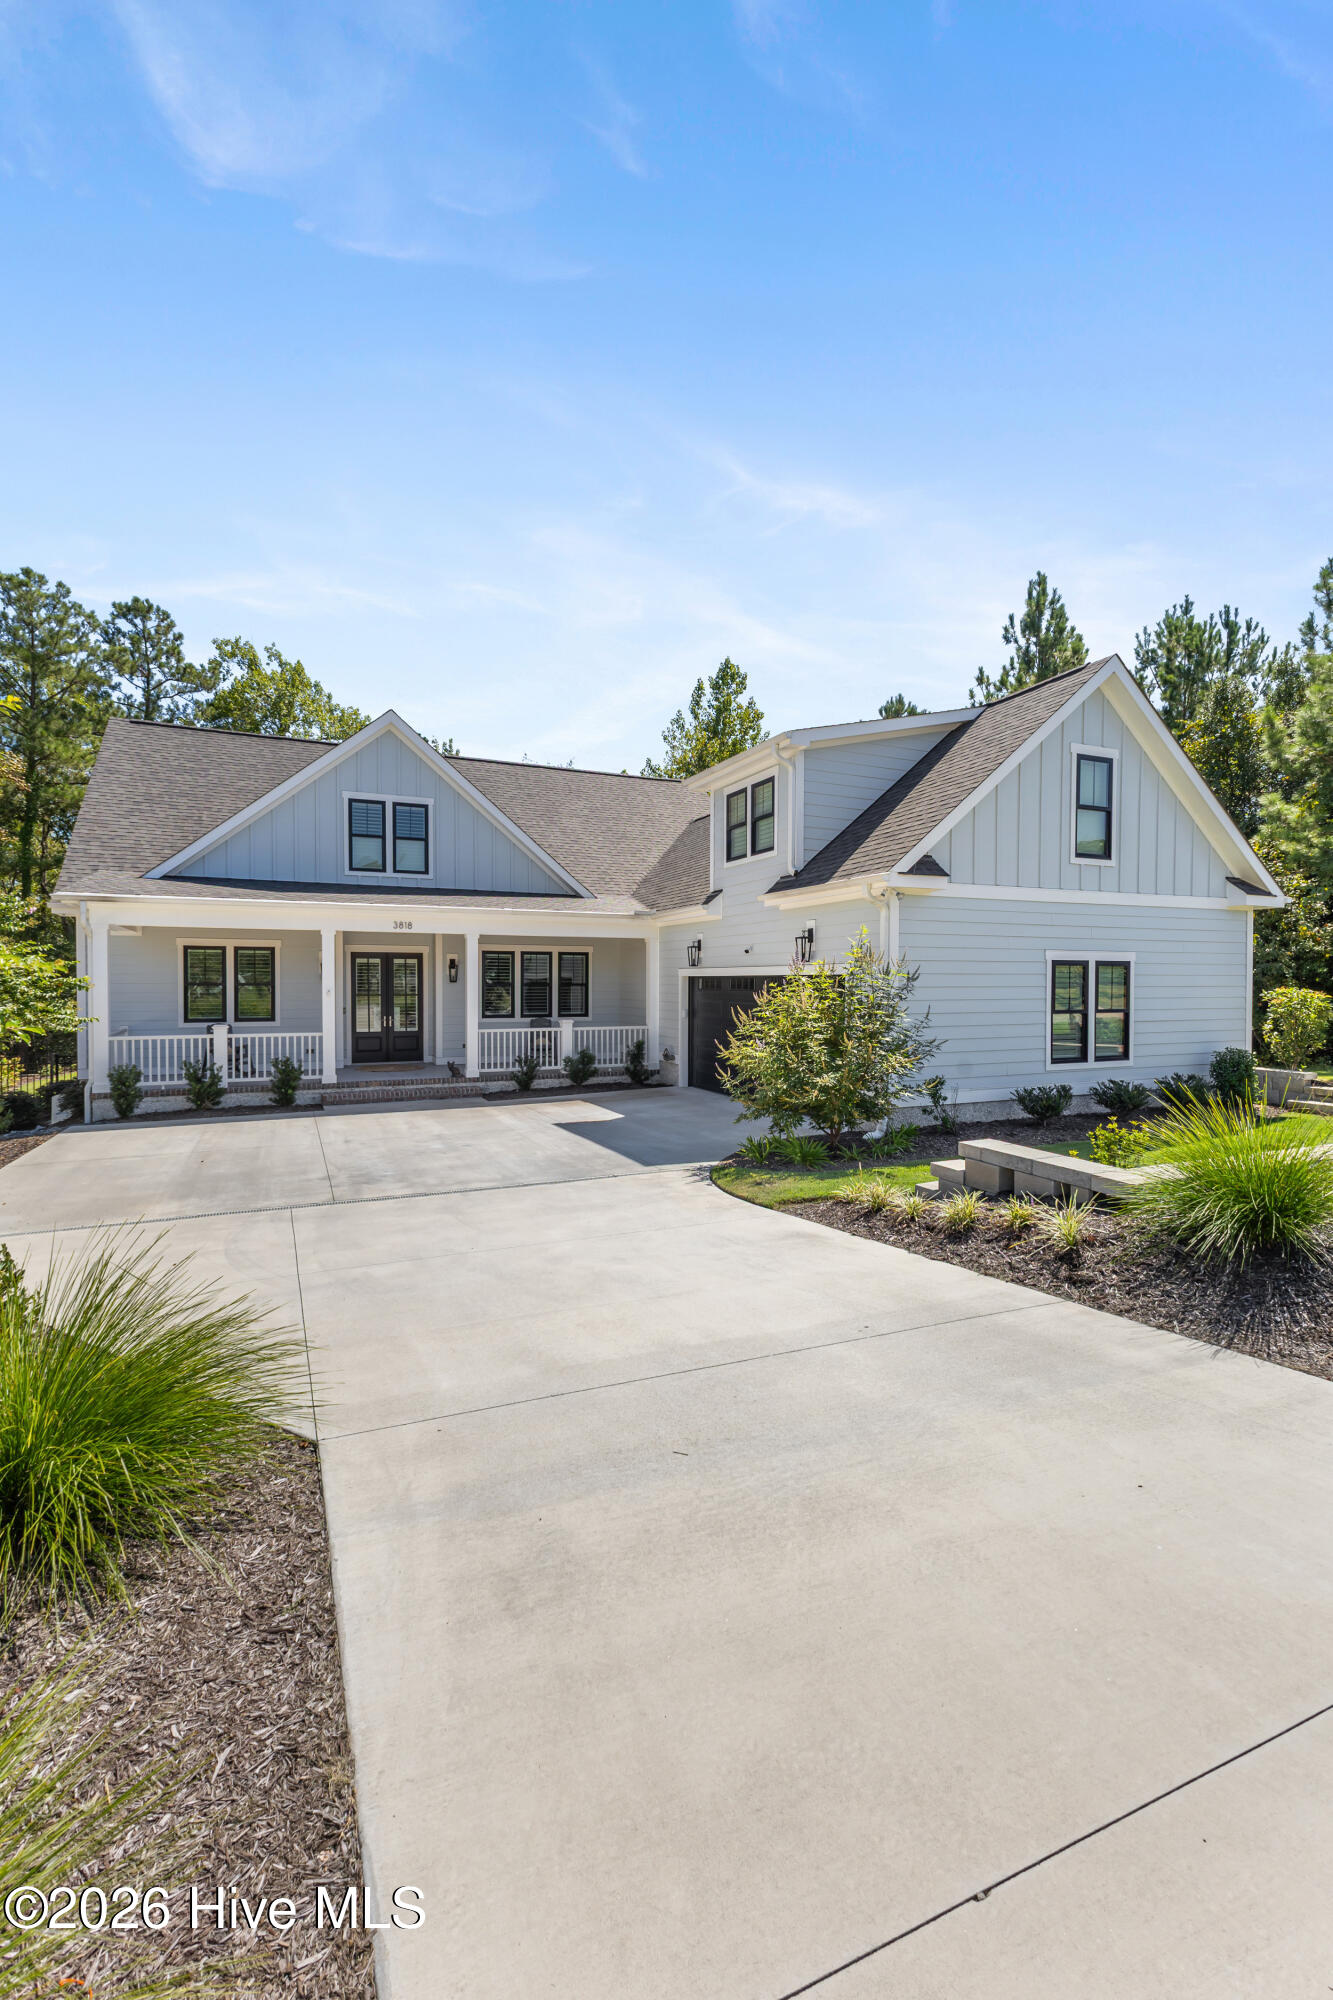
Now $100,000 Below a Recent Professional Appraisal of $944,000. If 3818 Lemon Drop Ln has been on your radar, this is the moment to take a fresh look. New price, newly refreshed interior., and a value story that's hard to find anywhere else in The Bluffs on the Cape Fear!
This riverfront community in Leland, NC is designed for how people actually live today, and this home over-delivers at every turn. At more than 3,700 square feet, it offers a true second living environment rarely available at this price point: a private upstairs kitchenette paired with multiple flex spaces, ideal as a guest suite, in-law suite, dual-living setup, work-from-home retreat, or space for older children, all without disrupting the main living areas downstairs.
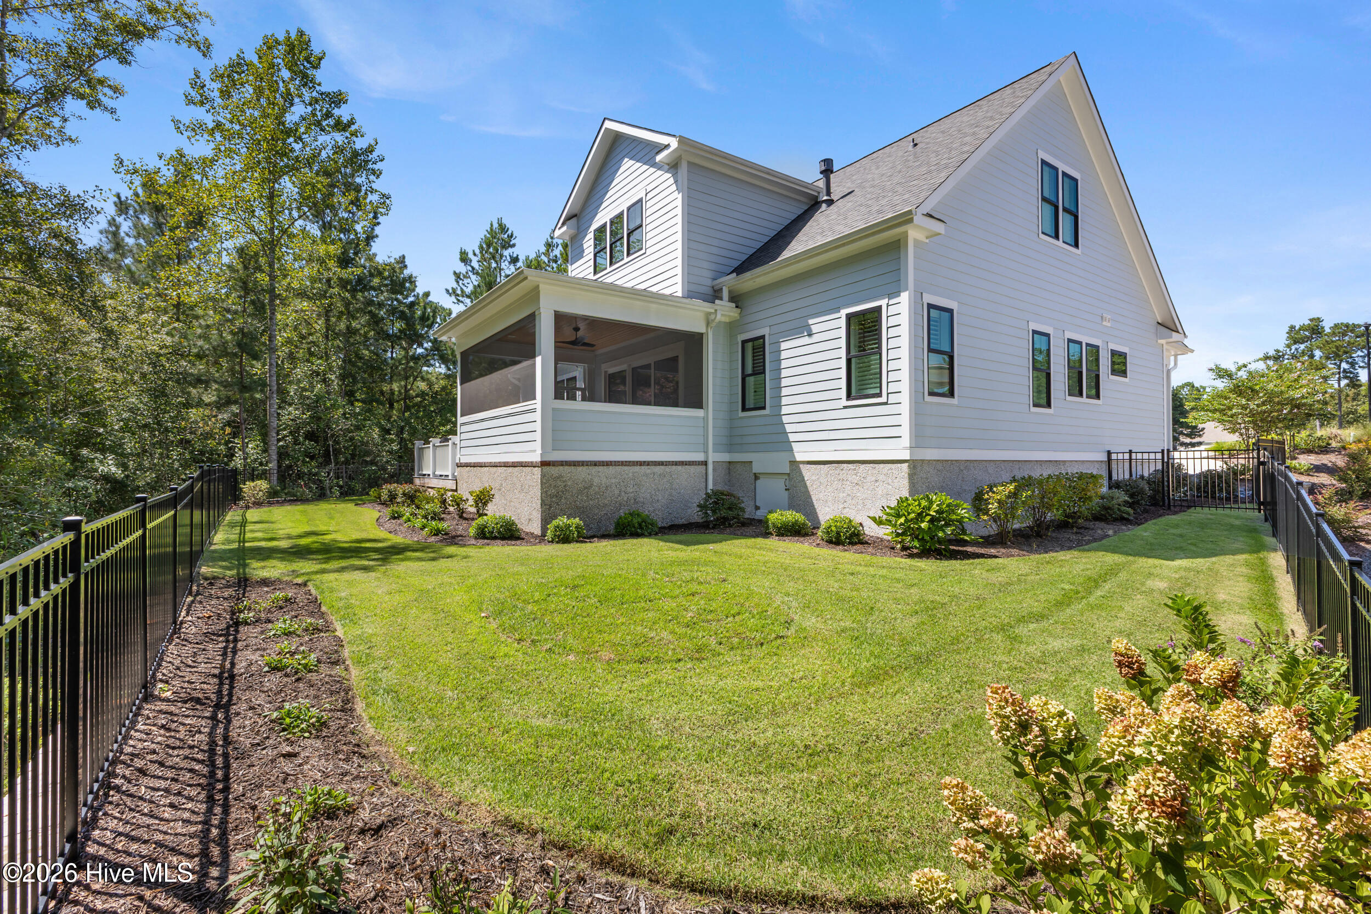
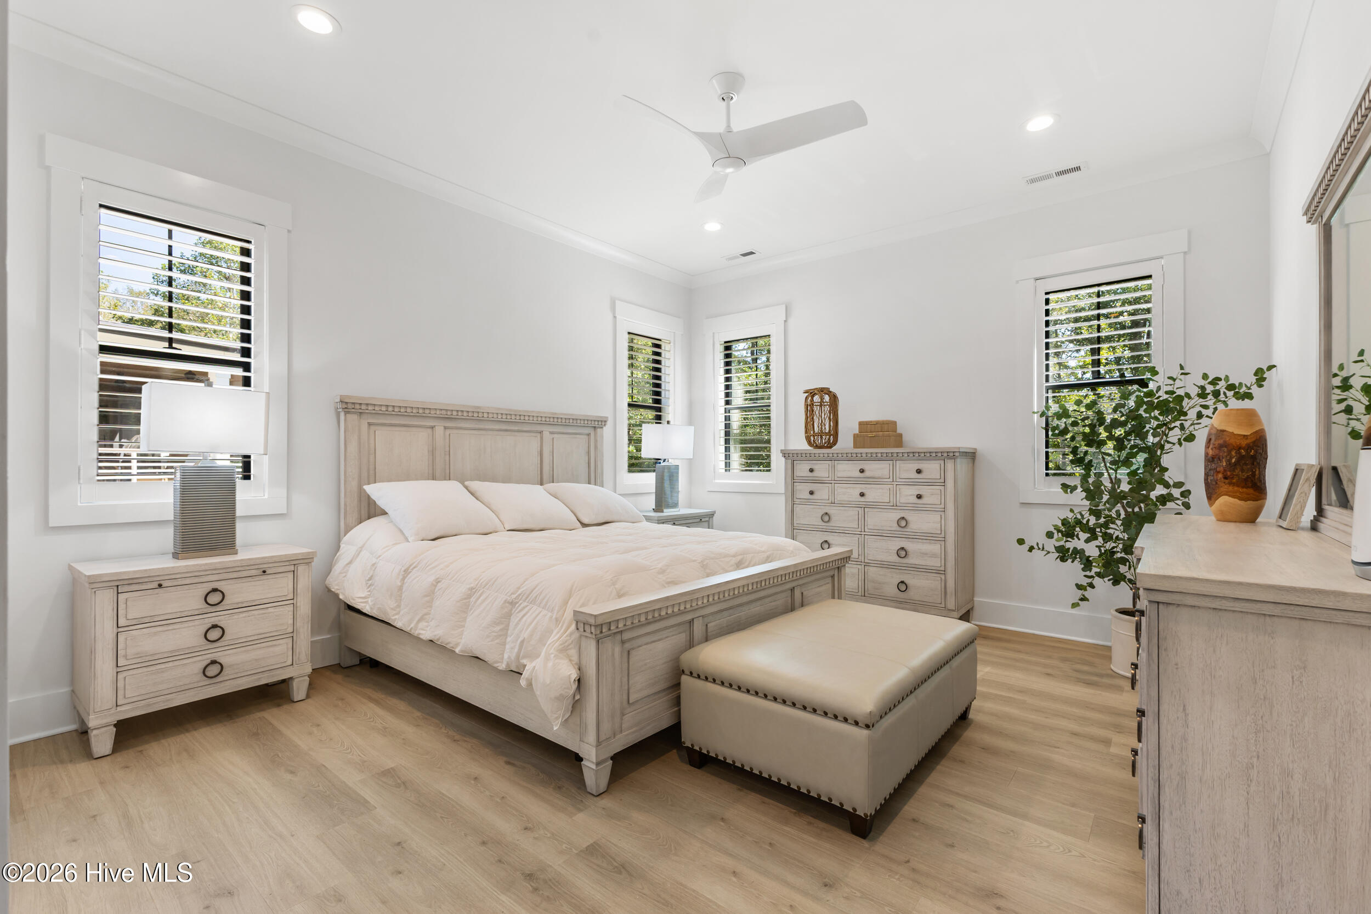
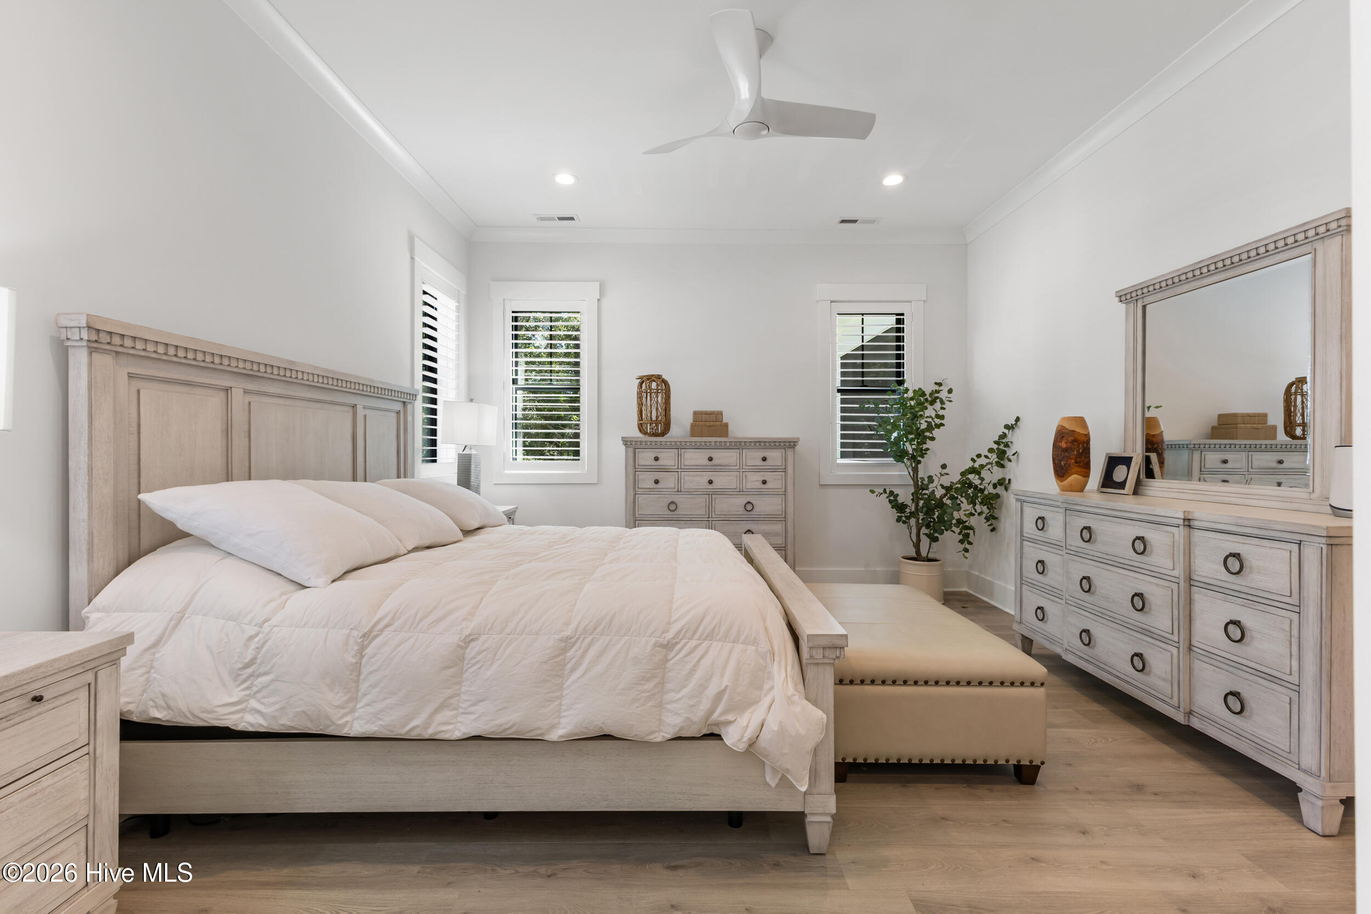
Completed in late 2024 and never fully occupied, this home shows like new. The current owner invested nearly $1.2 million in the build and documented over $177,000 in custom upgrades beyond the base construction, including a finished bonus room and full upstairs kitchenette, premium granite countertops, upgraded shower enclosures in three bathrooms, plantation shutters throughout, a whole-house backup generator, an 18 SEER variable-speed HVAC system (upstairs and down), leaf guard gutters, front and rear retaining walls, professional landscaping, and an aluminum fence. Full builder documentation from Coastal Cypress Building Company is available on request for buyers who want the complete paper trail behind every finish.
The main level has just been freshly painted throughout in soft, neutral tones and photographed to show exactly how the home presents today. It features an open, light-filled layout with upgraded finishes, a well-appointed kitchen with granite countertops and a custom backsplash, and generous workspace throughout. The primary suite offers a quiet retreat on its own wing, and the yard has been reworked for a more open, spacious feel.
The oversized two-car garage includes epoxy flooring and built-in storage, and EV charging capability is already in place. Appliance warranties are transferable to the next owner.
Beyond the home itself, The Bluffs on the Cape Fear offers a lifestyle that's difficult to replicate: a private restaurant and bar, community pool, fitness center, a private beach club at Oak Island, and private river access with a boat ramp and day dock -- all just a short drive to Wilmington.
With a recent professional appraisal at $944,000 and this home now offered at $844,000, the gap between price and documented value is significant, and it won't go unnoticed for long. If you've toured this home before, or have been watching it from a distance, we'd encourage you to schedule a new showing and see it with fresh eyes. Furniture is available with an acceptable offer; décor and personal items do not convey.
- Houzeo last checked: 6 hours ago
- Listing updated: September 24, 2026 at 11:57 pm
- Listing Provided by: Molly White (910) 746-8485 DRE #321609 | Landmark Sotheby's International Realty (910) 679-8047
- Source: Hive MLS-NC | MLS#: 100549566

Property Details
Status
Active
Type
Single Family Residence
No. of Stories
2
County
City
Neighborhood
--
Year Built
2024
HOA Fees
$160/mo
Finished Area
3,749 sqft
Lot Size
0.35 acre lot
Basement Area
- sqft
MLS Name
Hive MLS
MLS Number
100549566
MLS Status
Active
Days on Market
264

Continue Your Journey in App
Find your dream home, receive real-time updates, and many more!
Download App
Continue Your Journey in App
Find your dream home, receive real-time updates, and many more!
Location
HOA Management
The Bluffs on the Cape Fear POA
HOA Fees
$1,920/ Annually
Amenities
 Amenities and services may be covered by one or multiple associations and service providers.
 Maintenance
 Gym
Gym
 Heating
 Road Maintenance
 Park Playground
 Club House
 Basket Ball
 Golf
Golf
 Pool
Pool
 Tennis
 Water
Water
 Security Gate
 Bike Trails
 Insurance
 Common Area
 Taxes
Taxes
 Parking
 Security Guard
 Meeting Room
Walk path
Beach
Game Room
Restaurant
boat
Street Light
deck
Sports Court
Ramp
Billiard Room
Management
Barbecue
Recreation Nearby
Cabana
Picnic Area
Disclaimer: Amenities are based on third-party information and may vary; buyers must independently verify all amenities, as information is deemed reliable but not guaranteed.
Facts & Features
Rooms
Bedrooms & bathrooms
Bedrooms: 4
Bathrooms: 3
Bedroom 2
Level: First
Area: Square Feet
Dimensions: 1451.33
Kitchen
Level: First
Area: Square Feet
Dimensions: 264.24
Dining Room
Level: First
Area: Square Feet
Dimensions: 154.99
Family Room
Level: Second
Area: Square Feet
Dimensions: 341.74
Bedroom 3
Level: Second
Area: Square Feet
Dimensions: 153.51
Bedroom 4
Level: Second
Area: Square Feet
Dimensions: 172.45
Living Room
Level: First
Area: Square Feet
Dimensions: 334.99
Laundry
Level: First
Area: Square Feet
Dimensions: 82.22
Bonus Room
Level: Second
Area: Square Feet
Dimensions: 422.04
Master Bedroom
Level: First
Area: Square Feet
Dimensions: 270.43
Interior
Exterior Features
Shutters Functional, Irrigation System, Gas Grill, Cluster Mailboxes, Dp50 Windows, Garden, Gas Log, Outdoor Grill, Storm Doors, Thermal Doors
Interior Features
Master Downstairs, Walk In Closet(s), Tray Ceiling(s), High Ceilings, Entrance Foyer, Mud Room, Whole Home Generator, Bookcases, Kitchen Island, 2nd Kitchen, Apt/suite, Ceiling Fan(s), Furnished, Pantry, Walk In Shower, Blinds/shades, Built In Features, Gas Log, Smart Thermostat, Walk In Closet(s), Wi Fi Thermostat
Flooring
Lvt/lvp, Tile
Window Features
Thermal Windows
Heating
Other, Fireplace(s), Electric, Heat Pump
Cooling
Central Air, Zoned, Multi Units
Appliances
Vented Exhaust Fan, Built In Microwave, See Remarks, Water Softener, Washer, Refrigerator, Dryer, Disposal, Dishwasher, Convection Oven, Energy Star Qualified Appliances, Tankless Water Heater, Gas Range, Generator, Water Purifier
Construction
Year Built
Year Built: 2024
Home type
Single Family Residence
Roof
Architectural Shingle
Construction Materials
Fiber Cement, Wood Frame
Foundation Details
Raised, Slab, See Remarks
Utilities & Energy
Pool Features
See Remarks
Security Features
Fire Sprinkler System, Security Lights, Security System, Smoke Detector(s), Security System Owned
Basement
None
Parking Features
Workshop In Garage, Garage Faces Side, Concrete, Garage Door Opener, Lighted, Off Street, On Site, Garage
Fireplace Features
Gas Log
Laundry Features
Dryer Hookup, Washer Hookup, Laundry Room, Utility Sink
Association Amenities
Waterfront Community, Barbecue, Basketball Court, Beach Access, Beach Rights, Billiard Room, Boat Dock, Boat Slip Not Assigned, Cabana, Clubhouse, Community Pool, Dog Park, Fitness Center, Game Room, Gated, Heating/cooling, Jogging Path, Maintenance Common Areas, Maintenance Grounds, Maintenance Roads, Maintenance Structure, Management, Marina, Master Insure, Meeting Room, Park, Party Room, Pickleball, Picnic Area, Playground, Ramp, Restaurant, Rv Parking, Rv/boat Storage, Security, Sidewalks, Street Lights, Taxes, Tennis Court(s), Trail(s), Private Golf Carts Allowed, Recreation Nearby
Water Source
Public
Utilities
Natural Gas Connected, Sewer Available, Water Available
Other Features
Patio And Porch Features
Covered, Deck, Enclosed, Porch, Screened, Front Porch, Rear Porch
Lot Features
Cul De Sac, See Remarks, Deeded Beach Access, Deeded Water Access, Deeded Water Rights, Water Access Comm, Landscaped, Secluded, Sloped, Sprinklers In Front, Sprinklers In Rear
Subdivision Name
The Bluffs On The Cape Fear
Price History
| Date | Event | Price |
|---|---|---|
09/24/2026 Source: | Price Decreased | $844,000 -0.71% $225/sqft |
05/23/2026 Source: | Price Decreased | $850,000 -5.45% $227/sqft |
03/26/2026 Source: | Price Decreased | $899,000 -5.22% $240/sqft |
01/16/2026 Source: | Price Decreased | $948,500 -5.14% $253/sqft |
01/23/2025 Source: | Listed for Sale | $999,900 +5.25% $267/sqft |

Show more
Nearby Homes
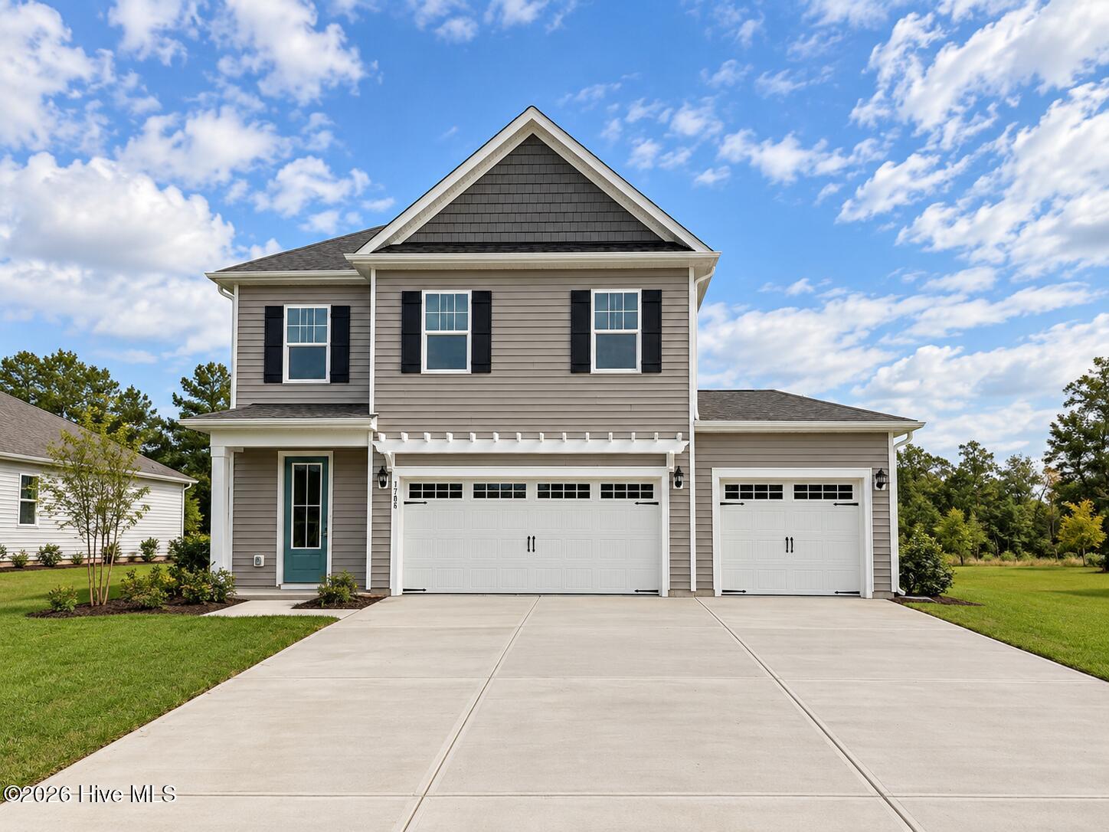

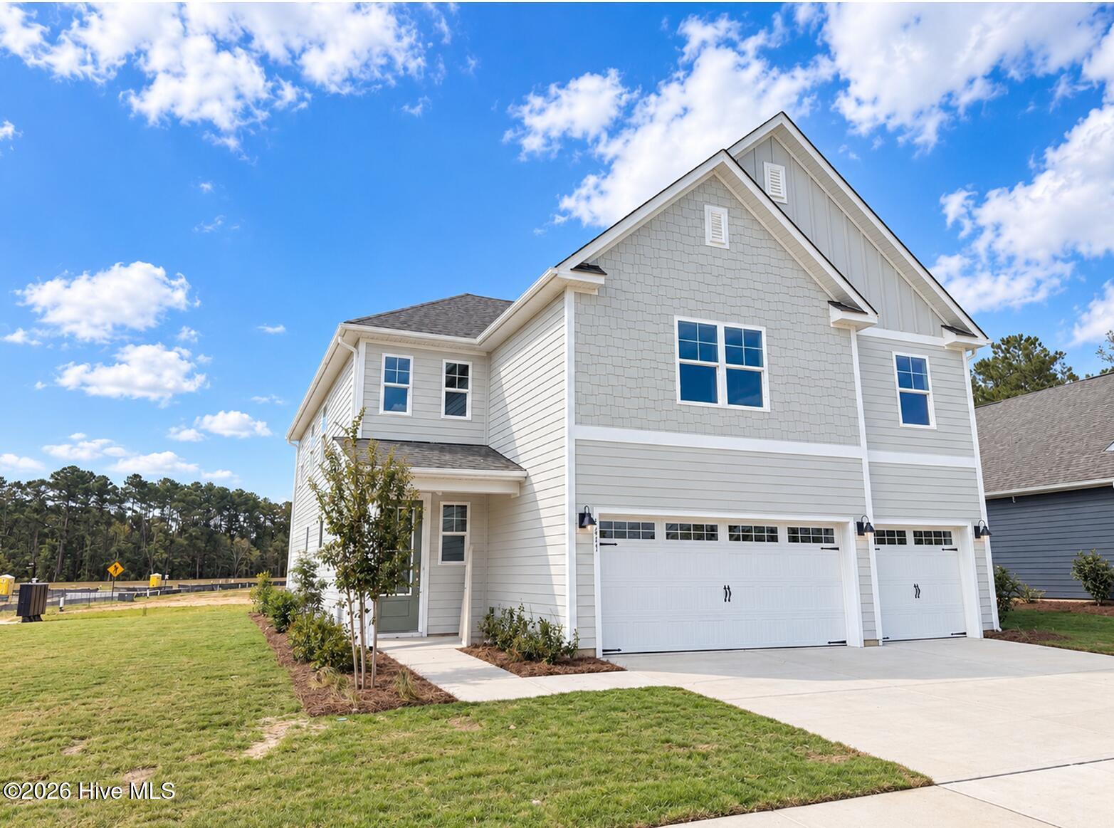
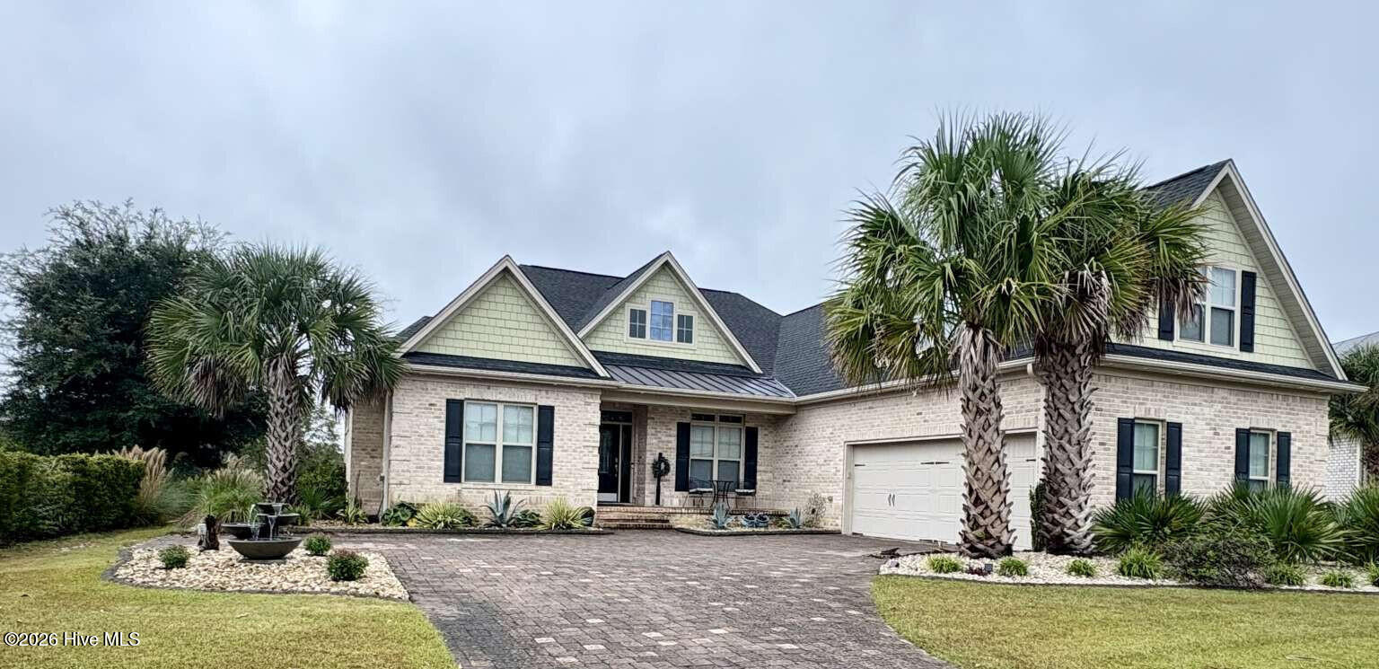
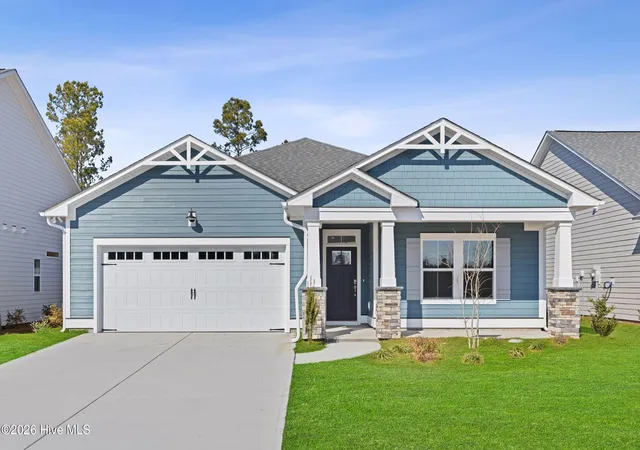
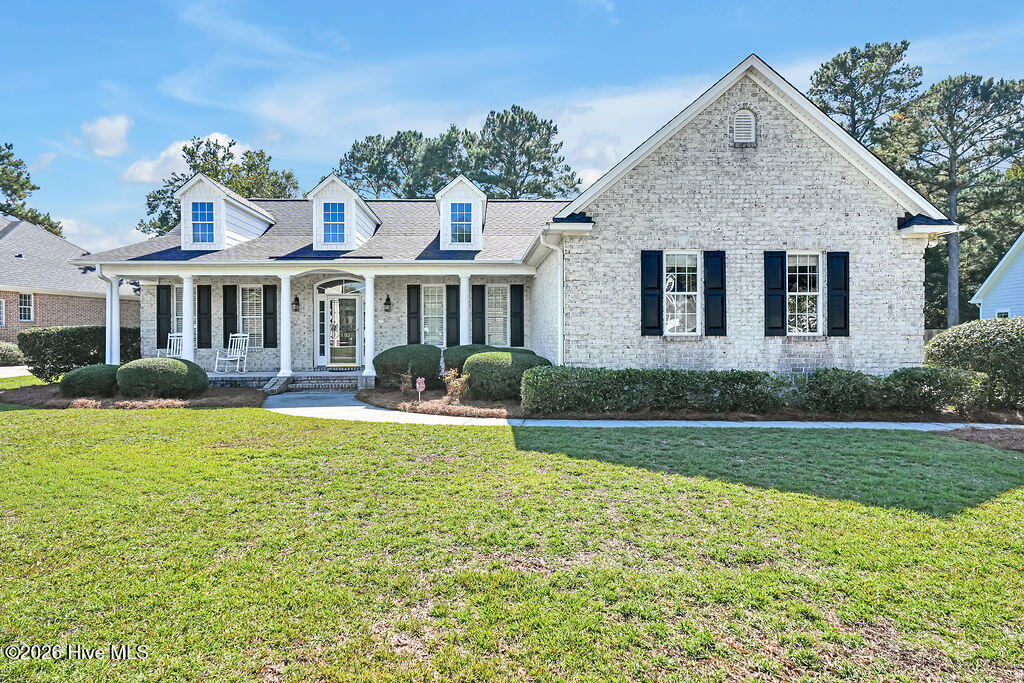
Find Homes by Property Features in Leland, NC
Nearby New Homes For Sale

Based on information from the Hive MLS, through Oct 08, 2026, 11:00AM. This website may not include listings or property addresses of sellers who have directed their listing brokers to withhold their listing or their property address from display on the Internet. The data relating to real estate on this web site comes in part from the Internet Data Exchange program of Hive MLS, and is updated as of Oct 08, 2026, 11:00AM. All information is deemed reliable but not guaranteed and should be independently verified. All properties are subject to prior sale, change, or withdrawal. Neither listing broker(s) nor Chosen Realty LLC nor Houzeo shall be responsible for any typographical errors, misinformation, or misprints, and shall be held totally harmless from any damages arising from reliance upon these data. IDX information is provided exclusively for personal, non-commercial use, and may not be used for any purpose other than to identify prospective properties consumers may be interested in purchasing. © 2026 Hive MLS. All Rights Reserved.
 Advertising Broker: Nicholas Huscroft | Chosen Realty