Andover RE
Powered by 
- 0
- 8
- Overview
- Description
- Property Details
- Location
- Facts & Features
- Getting Around
- Nearby Homes

Street View
$275,000
Monthly Est:$1,369
 3 Beds
 2 Baths
1 full bath + 1 half bath
 1,269sqft
3818 Mcneil Dr, Petersburg, MI 49270
$275,000
$1,369/moEst:
Get Pre-Approved
Single Family Residence
Built in 1969
$-- HOA
16,552.8 sqft lot
$217/sq.ft
Description
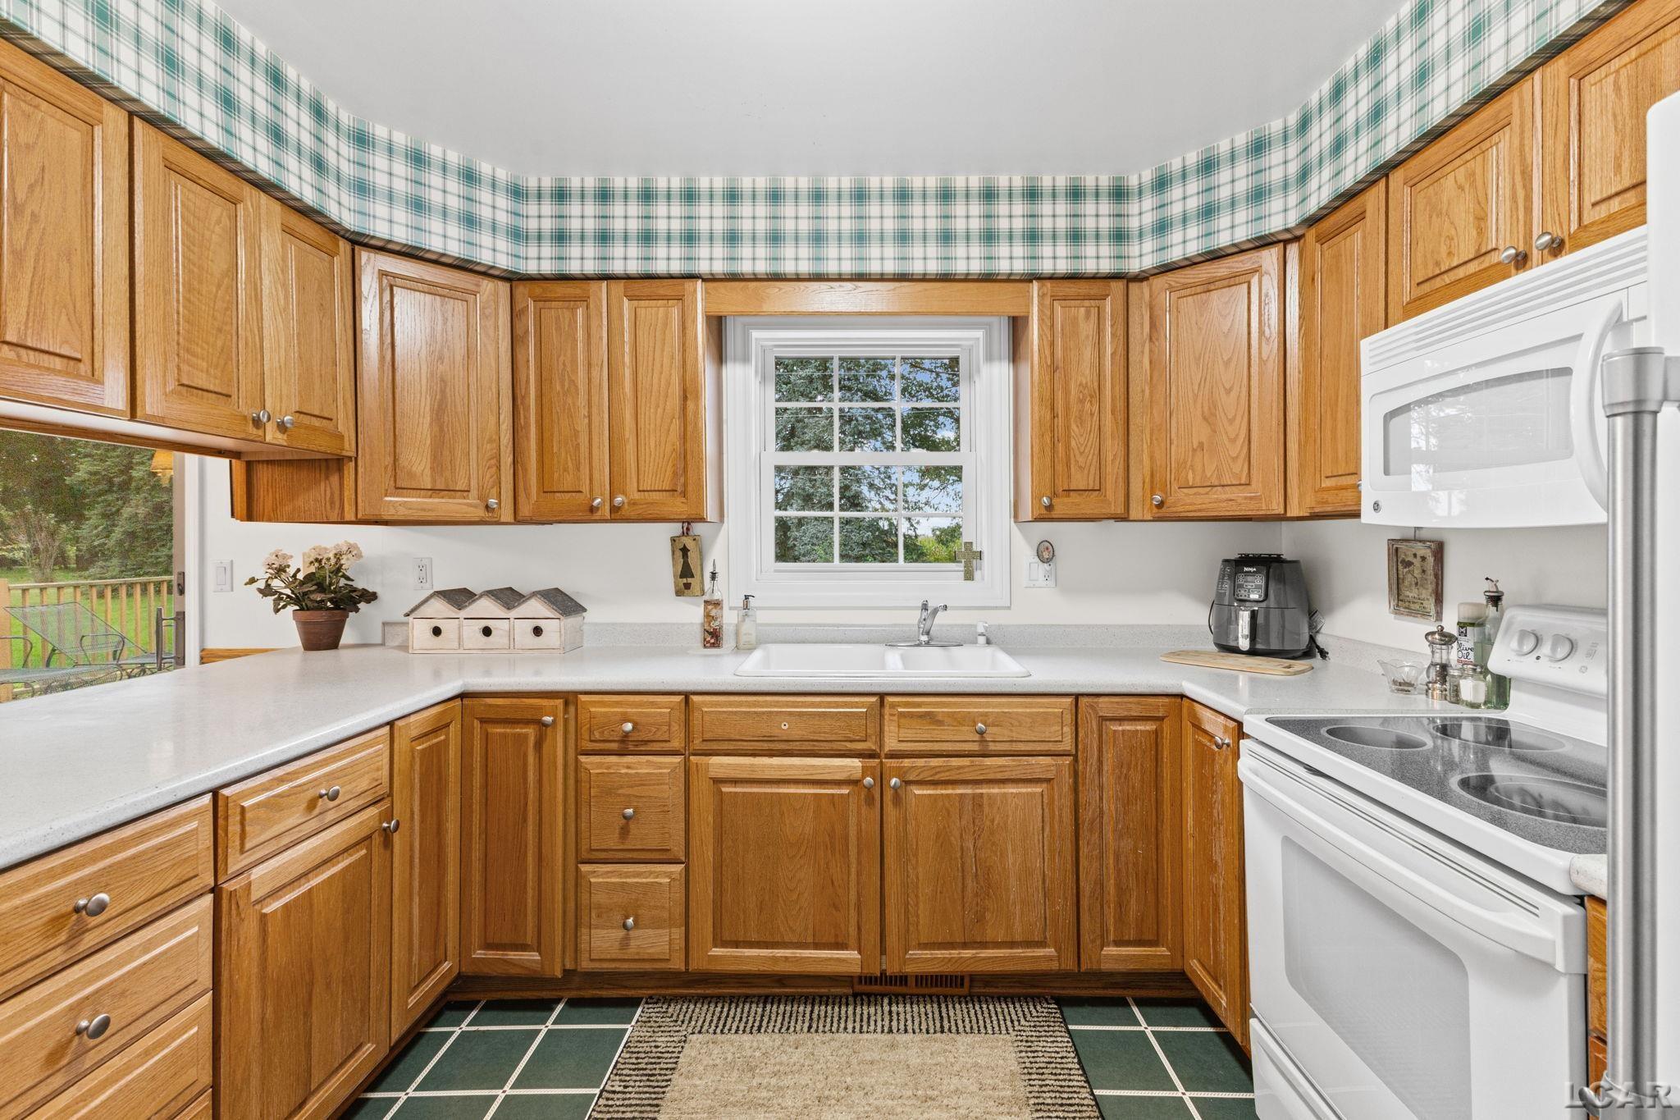
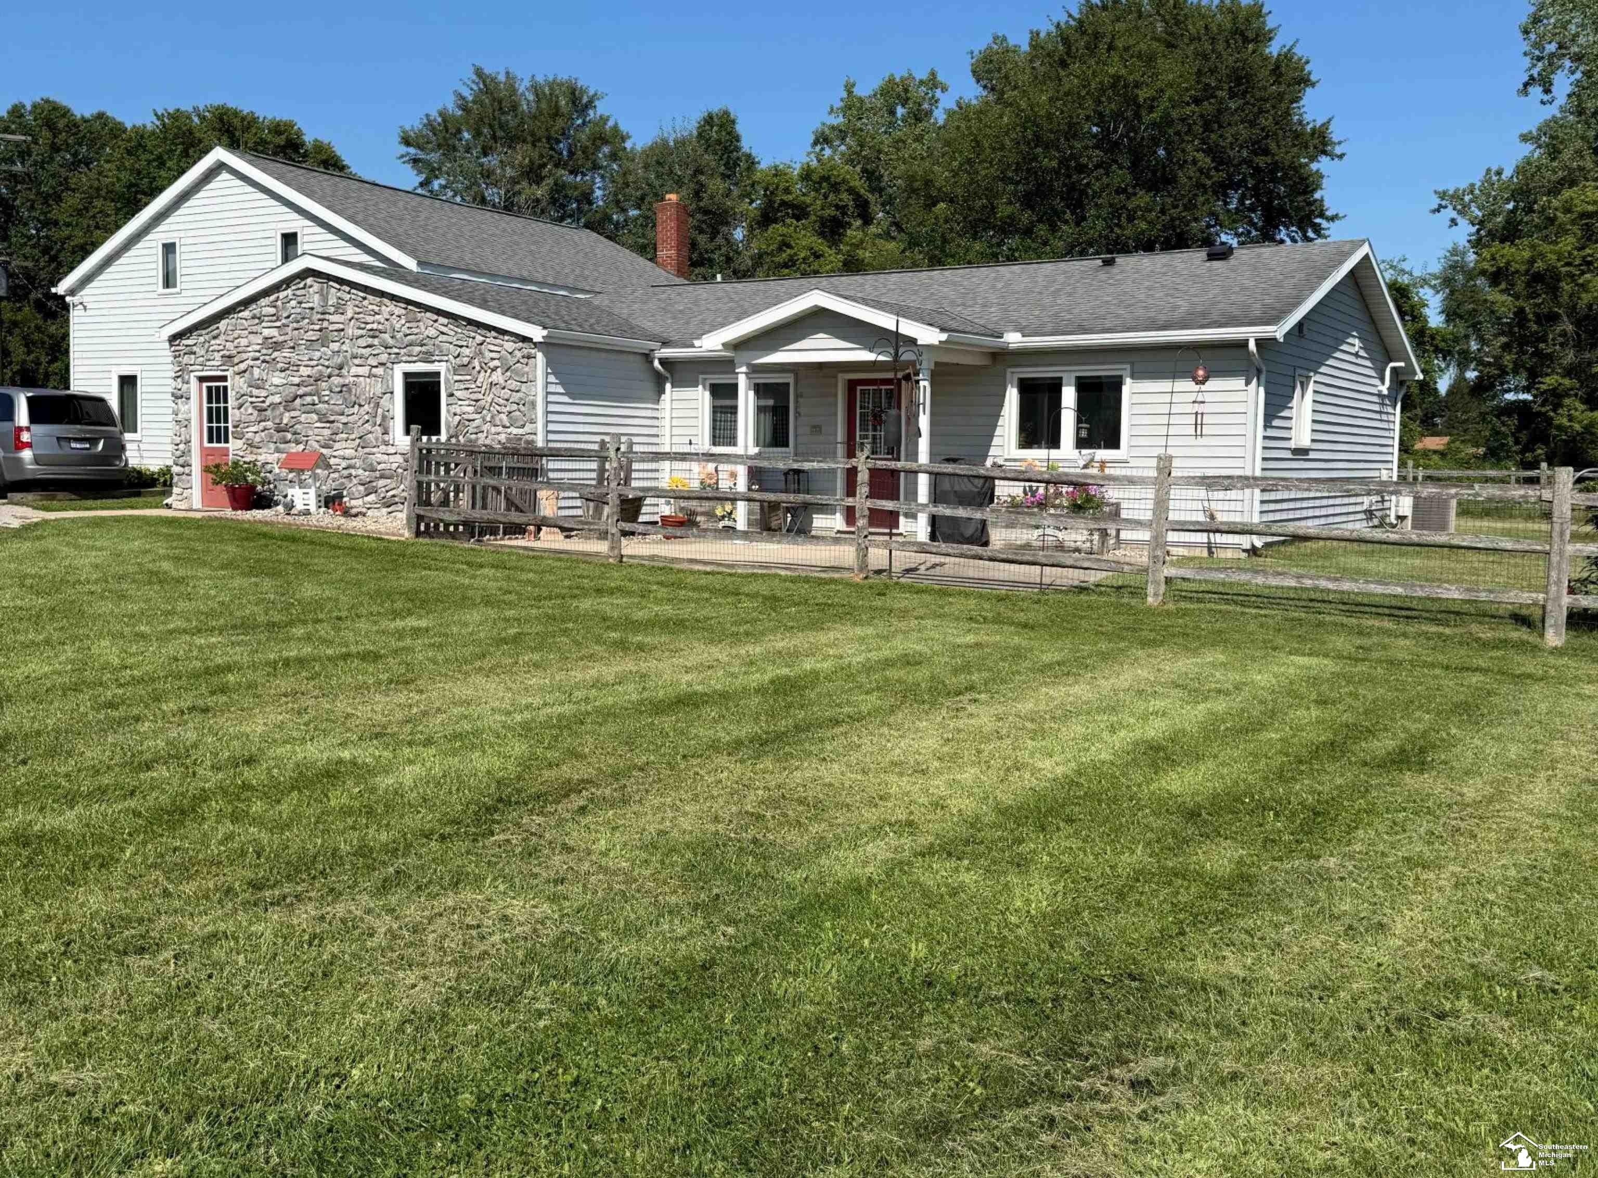
AN OFFER HAS BEEN RECEIVED~HIGHEST & BEST IS DUE BY 9AM ON 9/28/2026. Welcome home to this beautifully maintained 3-BR, 1 ½-BA home where thoughtful updates, comfortable living spaces, & a peaceful setting come together! This home has seen several important updates in recent years, giving you peace of mind while still leaving plenty of room to make it your own. Updates include some windows (2019), siding (2019), interior A/C coil (2018), waterproofed bsmt (2022), whole-house generator (2022), & furnace (2025). The kitchen offers an abundance of cabinetry, a convenient breakfast bar, and a pantry just off the dinette, giving you plenty of space for everyday meals, entertaining & all those little moments that happen in the heart of the home. Primary BR features its own ensuite 1/2 bath, the full bsmt offers a blank canvas ready for your vision. Imagine creating a home gym, family room, hobby space, workshop or simply the extra storage & living space you've been dreaming about! Attached 2 ½-car garage provides plenty of room for vehicles, toys & projects. Step through the patio doors onto the large deck, where you'll enjoy overlooking the spacious backyard and taking in a beautiful backdrop of open fields. Call today to schedule your tour!
- Houzeo last checked: 9 hours ago
- Listing updated: September 29, 2026 at 2:03 am
- Listing Provided by: Kimberly R Zimmerman | The Danberry Company (734) 847-6702
- Source: Realcomp MLS-MI | MLS#: 56050222864

- Originating MLS: Lenawee County Association of REALTORS
Property Details
Status
Pending
Type
Single Family Residence
No. of Stories
-
County
City
Neighborhood
--
Year Built
1969
HOA Fees
-
Finished Area
1,269 sqft
Lot Size
16,552.8 sqft lot
Basement Area
- sqft
MLS Name
Realcomp MLS
MLS Number
56050222864
MLS Status
Pending
Days on Market
12
Cumulative Days on Market
3

Continue Your Journey in App
Find your dream home, receive real-time updates, and many more!
Download App
Continue Your Journey in App
Find your dream home, receive real-time updates, and many more!
Location
Facts & Features
Rooms
Bedrooms & bathrooms
Bedrooms: 3
Bathrooms: 2
Interior
Sewer
Public Sewer
Appliances
Microwave, Oven, Refrigerator, Range
Interior Features
Pantry
Cooling
Ceiling Fans, Central Air
Window Features
Window Treatments
Heating
Forced Air, Natural Gas
Construction
Year Built
Year Built: 1969
Home type
Single Family Residence
Architectural Style
Ranch
Construction Materials
Brick, Vinyl Siding
Foundation Details
Basement
Utilities & Energy
Parking Features
Twoand Half Car Garage, Attached, Electricityin Garage, Garage Door Opener
Basement
Full, Interior Entry, Sump Pump
Water Source
Public
Pool Features
None
Other Features
Disclosures
Taxes Homestead Exempt
Patio And Porch Features
Deck, Patio
Subdivision Name
Valentines Acres
Lot Features
Dead End Street
Price History
| Date | Event | Price |
|---|---|---|
09/28/2026 Source: | Pending | $275,000 $217/sqft |
09/24/2026 Source: | Listed for Sale | $275,000 $217/sqft |


Nearby Homes

Find Homes by Property Features in Petersburg, MI


Based on information from the Board/Association of REALTORS® (alternatively, from the Realcomp II Ltd. MLS) through Oct 07, 2026, 06:00AM. All information provided is deemed reliable, but is not guaranteed to be accurate and should be independently verified. IDX provided courtesy of Realcomp II Ltd. via Andover Real Estate & Houzeo, Copyright 2026 Realcomp II Ltd. Shareholders Any use of search facilities of data on the site, other than by a consumer looking to purchase real estate, is prohibited. IDX information is provided exclusively for consumers' personal, noncommercial use and may not be used for any purpose other than to identify prospective properties consumers may be interested in purchasing. The accuracy of all information, regardless of source, is not guaranteed or warranted. All information should be independently verified. Listing Information presented by local MLS brokerage: Andover Real Estate, local REALTOR®- Scott Rubin - (248)206-3666 . Any use of search facilities of data on the site, other than by a consumer looking to purchase real estate, is prohibited. © 2024 Realcomp II Ltd. MLS. All Rights Reserved.
 Advertising Broker: Andover Real Estate | Andover Real Estate