- Overview
- Description
- Property Details
- Location
- Facts & Features
- Getting Around
- Nearby Homes



$225,000
Monthly Est:$1,120
 2 Beds
 2 Baths
2 full baths
 822sqft
3818 Penelope St, Dallas, TX 75210
$225,000
$1,120/moEst:
Get Pre-Approved
Single Family Residence
Built in 1921
$-- HOA
0.15 acre lot
$274/sq.ft
Description
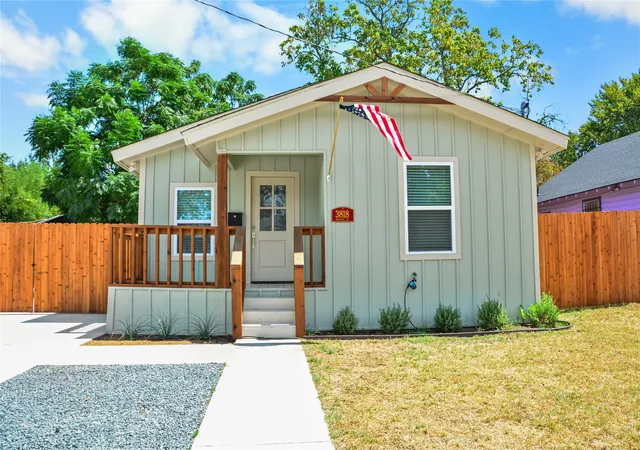
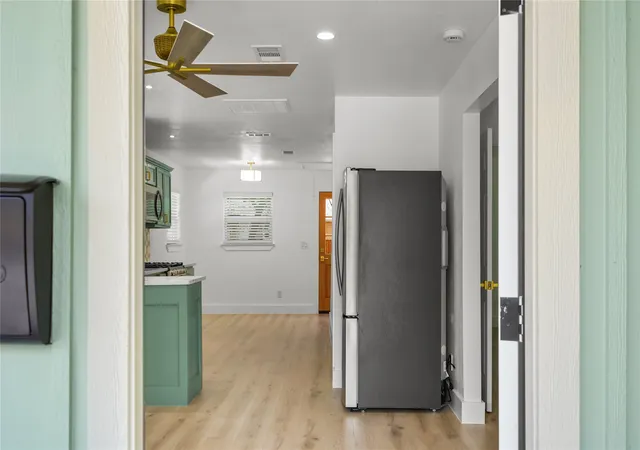
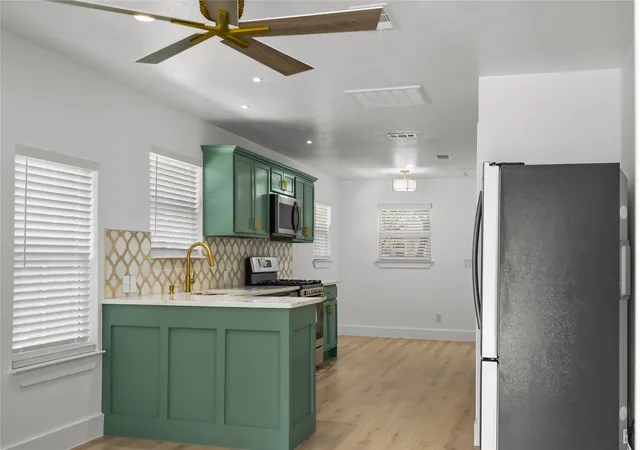
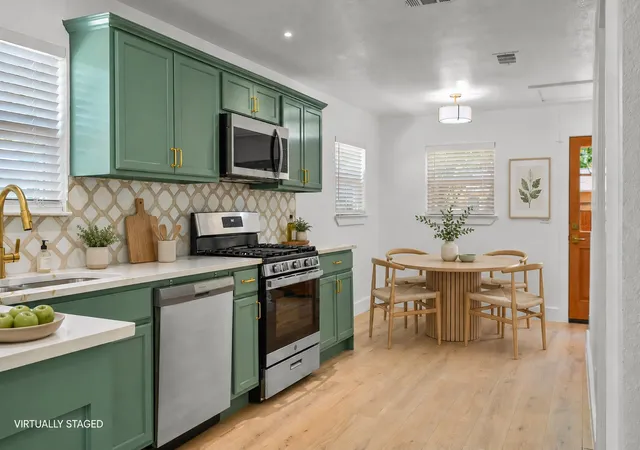
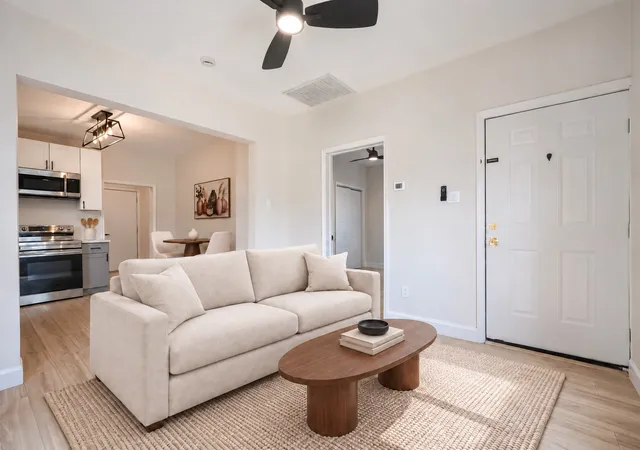
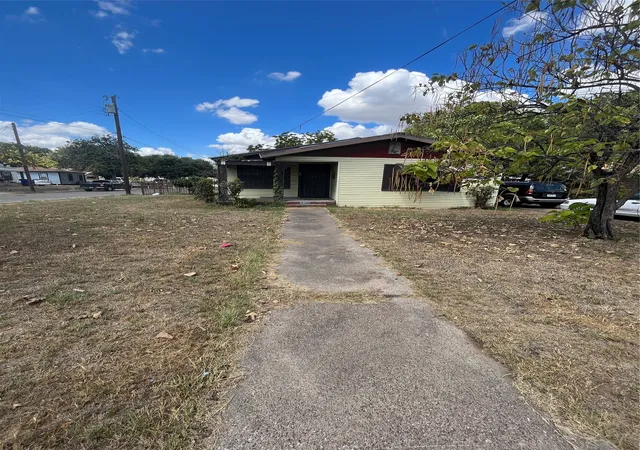
*DOWN PAYMENT & CLOSING COST GRANT PROGRAM ELIGIBLE UP TO $17,000 - NO REPAYMENT * Cutest craftsman-style cottage you have ever seen * COMPLETE REMODEL! * Gorgeous finishes throughout * Front-facing gabled roof with wood details * Covered entry porch with wood railings * Vertical board-and-batten siding * Light sage green with cream trim * New windows * New light wood-look vinyl plank flooring * New fixtures * New appliances INCLUDES FRIGIDAIRE GALLERY stainless-steel French-door refrigerator with pull-out bottom freezer, gas drop-in range, built-in microwave, right-reaching dishwasher * New brushed-brass high-arc kitchen faucet with coordinated built-in soap dispenser, stainless-steel undermount sink, quartz countertops with gray and gold veining, geometric tile backsplash, sage green painted cabinetry, semi-flush breakfast nook light fixture, gold-tone cabinet pulls * Natural wood exterior door with nine-divided glass panes * New cordless faux-wood 2-inch blinds * New floor plan * New water heater * New HVAC system * New paint * NEW EVERYTHING! * Wood railing on new stairs at back door * New wood fence with privacy gate * New front yard drought-resitant landscaping using hose & timer * American Flag & Pole Included! * Personalized house number plaque * READY FOR NEW OWNERS!! *** Easy access to Deep Ellum, Fair Park, Cotton Bowl, Downtown Dallas, City Center District, Baylor University Medical Center, Tenison Park Golf Course & Parkdale Lake *
- Houzeo last checked: 1 minute ago
- Listing updated: November 2, 2026 at 10:24 pm
- Listing Provided by: Karin Nielsen-Kilburn (817) 291-4860 , Saranda Nezaj | Keller Williams Realty (817) 329-8850
- Source: NTREIS MLS-TX | MLS#: 21371782

Property Details
Status
Active
Type
Single Family Residence
No. of Stories
1
County
City
Neighborhood
Year Built
1921
HOA Fees
-
Finished Area
822 sqft
Lot Size
0.15 acre lot
Basement Area
- sqft
MLS Name
NTREIS MLS
MLS Number
21371782
MLS Status
Active
Cumulative Days on Market
59

Continue Your Journey in App
Find your dream home, receive real-time updates, and many more!
Continue Your Journey in App
Find your dream home, receive real-time updates, and many more!
Location
Facts & Features
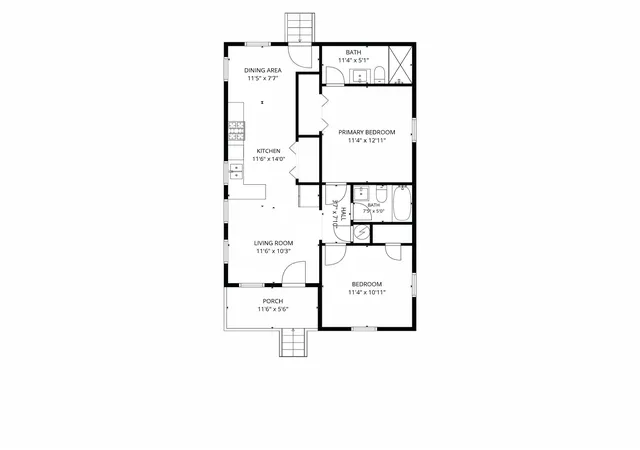
Rooms
Bedrooms & bathrooms
Bedrooms: 2
Bathrooms: 2
Laundry
Level: First
Area: 18.00 Square Feet
Dimensions: 6 x 3
FullBath
Level: First
Area: 32.00 Square Feet
Dimensions: 8 x 4
Bedroom
Level: First
Area: 121.00 Square Feet
Dimensions: 11 x 11
PrimaryBathroom
Level: First
Area: 55.00 Square Feet
Dimensions: 5 x 11
PrimaryBedroom
Level: First
Area: 143.00 Square Feet
Dimensions: 13 x 11
BreakfastRoomNook
Level: First
Area: 96.00 Square Feet
Dimensions: 8 x 12
LivingRoom
Level: First
Area: 110.00 Square Feet
Dimensions: 10 x 11
Kitchen
Level: First
Area: 168.00 Square Feet
Dimensions: 14 x 12
Interior
Heating
Energy Star Qualified Equipment, Natural Gas
Sewer
Public Sewer
Cooling
Central Air, Ceiling Fans, Electric, Energy Star Qualified Equipment
Appliances
Dishwasher, Disposal, Gas Range, Microwave, Refrigerator
Exterior Features
Private Yard
Window Features
Window Coverings
Flooring
Luxury Vinyl Plank
Interior Features
Eat In Kitchen, Open Floorplan
Construction
Year Built
Year Built: 1921
Home type
Single Family Residence
Property Condition
Resale
Foundation Details
Pillar Post Pier
Architectural Style
Craftsman, Detached
Roof
Composition, Shingle
Construction Materials
Board And Batten Siding
Utilities & Energy
Laundry Features
Common Area, Washer Hookup, Dryer Hookup, Electric Dryer Hookup, In Kitchen
Parking Features
Additional Parking, Direct Access, Driveway, Enclosed, No Garage, On Site, Private, Secured, Tandem
Security Features
Carbon Monoxide Detectors, Smoke Detectors
Pool Features
None
Water Source
Public
Utilities
Electricity Available, Electricity Connected, Natural Gas Available, Overhead Utilities, Sewer Available, Separate Meters, Water Available
Other Features
Lot Features
Interior Lot, Landscaped, Level, No Backyard Grass, Subdivision, Few Trees
Patio And Porch Features
Covered, Front Porch
Community Features
Curbs, Sidewalks
Subdivision Name
J M Roberts Sub
Price History
| Date | Event | Price |
|---|---|---|
11/02/2026 Source: | Listed for Sale | $225,000 $274/sqft |
10/25/2026 Source: | Off Market | $225,000 -9.64% $274/sqft |
09/02/2026 Source: | Listed for Sale | $249,000 +213.21% $303/sqft |
12/08/2025 Source: | Sold | $79,500 $97/sqft |
11/25/2025 Source: | Contingent (Active Under Contract) | $79,500 $97/sqft |

Show more
Nearby Homes
Find Homes by Property Features in Dallas, TX
Nearby New Homes For Sale

Based on information from the North Texas Real Estate Information Systems, Inc., through Nov 07, 2026, 07:30PM. Information is provided exclusively for consumers’ personal, non-commercial use. It may not be used for any purpose other than to identify prospective properties consumers may be interested in purchasing. Data is deemed reliable but is not guaranteed accurate. This website may not include listings or property addresses of sellers who have directed their listing brokers to withhold their listing or their property address from display on the Internet. ©2026 North Texas Real Estate Information Systems, Inc. All Rights Reserved.
 Advertising Broker: Michelle Brecker | Pathway To Home Realty
