- Overview
- Description
- Property Details
- Location
- Facts & Features
- Getting Around
- Nearby Homes
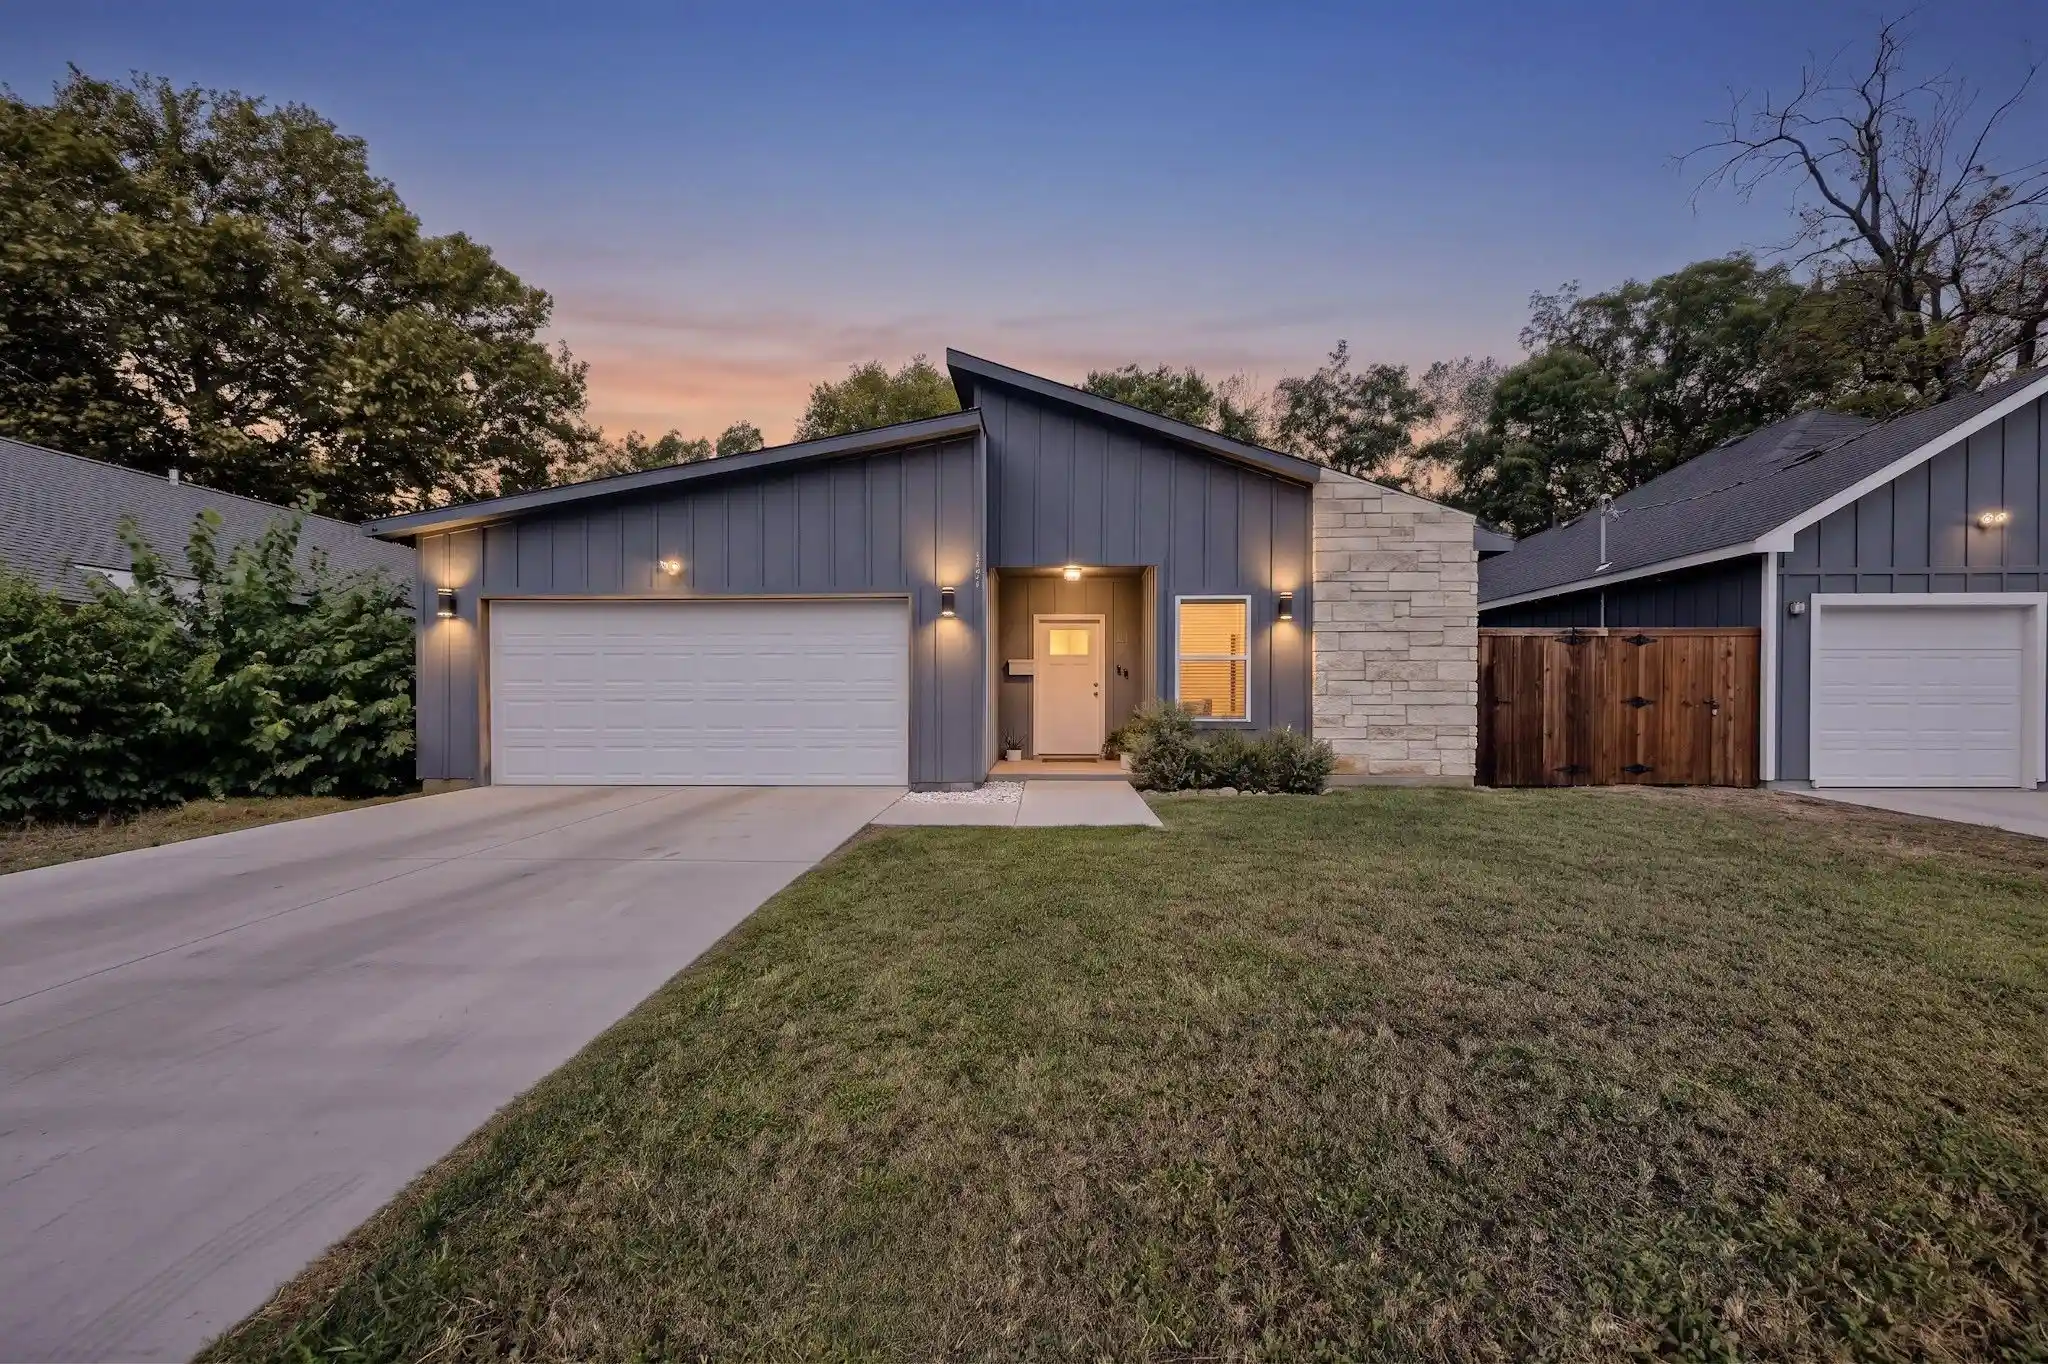


$350,000
Monthly Est:$1,742
 3 Beds
 2 Baths
2 full baths
 1,746sqft
3931 Hancock St, Dallas, TX 75210
$350,000
$1,742/moEst:
Get Pre-Approved
Single Family Residence
Built in 2024
$-- HOA
0.16 acre lot
$200/sq.ft
Description
Built in 2024 & just minutes from Downtown Dallas, this move-in ready single-story pairs modern finishes with an easy, open layout & a large backyard full of possibilities. The main living, dining & kitchen spaces connect effortlessly, giving you defined areas to cook, gather & entertain without feeling closed off. A long island anchors the kitchen, finished with granite counters, modern cabinetry & generous prep space. Built-in coat + shoe storage creates a convenient drop zone near the main living area, while the spacious laundry room adds a sink & extra storage space. The primary suite offers a large custom walk-in closet & updated ensuite bath featuring dual sinks + a NEW luxury shower remodel. Two additional bedrooms provide flexibility for guests, kids, working from home, hobbies or whatever fits your needs. Out back, a covered patio overlooks an oversized yard—a major plus with plenty of room for pets, play, gardening or creating the outdoor space you’ve always wanted—all enclosed by privacy fencing. Additional updates include a security system with exterior cameras & a whole-home water system that will remain with the property. Plus no HOA! Conveniently located near Fair Park & minutes from Downtown Dallas, with Deep Ellum, the Dallas Farmers Market & Bishop Arts District all within easy reach for dining, shopping & entertainment. Quick access to I-30 & I-45 makes getting around Dallas easy.
- Houzeo last checked: 6 minutes ago
- Listing updated: October 25, 2026 at 6:04 pm
- Listing Provided by: Matt Templeton (972) 677-3991 , Kohl Klaus | Keller Williams Urban Dallas (214) 234-8000
- Source: NTREIS MLS-TX | MLS#: 21410183

Property Details
Status
Active
Type
Single Family Residence
No. of Stories
1
County
City
Neighborhood
--
Year Built
2024
HOA Fees
-
Finished Area
1,746 sqft
Lot Size
0.16 acre lot
Basement Area
- sqft
MLS Name
NTREIS MLS
MLS Number
21410183
MLS Status
Active
Cumulative Days on Market
10

Continue Your Journey in App
Find your dream home, receive real-time updates, and many more!
Continue Your Journey in App
Find your dream home, receive real-time updates, and many more!
Location
Facts & Features
Rooms
Bedrooms & bathrooms
Bedrooms: 3
Bathrooms: 2
Laundry
Level: First
Area: 48.00 Square Feet
Dimensions: 6 x 8
FullBath
Level: First
Area: 49.00 Square Feet
Dimensions: 7 x 7
Bedroom
Level: First
Area: 132.00 Square Feet
Dimensions: 11 x 12
Bedroom
Level: First
Area: 120.00 Square Feet
Dimensions: 10 x 12
DiningRoom
Level: First
Area: 90.00 Square Feet
Dimensions: 10 x 9
Kitchen
Level: First
Area: 156.00 Square Feet
Dimensions: 13 x 12
LivingRoom
Level: First
Area: 285.00 Square Feet
Dimensions: 15 x 19
PrimaryBathroom
Level: First
Area: 288.00 Square Feet
Dimensions: 18 x 16
PrimaryBedroom
Level: First
Area: 180.00 Square Feet
Dimensions: 12 x 15
Interior
Interior Features
Built In Features, Decorative Designer Lighting Fixtures, Double Vanity, Granite Counters, High Speed Internet, Kitchen Island, Open Floorplan, Pantry, Cable Tv, Walk In Closets
Heating
Central, Electric
Flooring
Ceramic Tile, Luxury Vinyl Plank
Sewer
Public Sewer
Cooling
Central Air, Ceiling Fans, Electric
Appliances
Dishwasher, Electric Range, Electric Water Heater, Disposal, Water Softener, Vented Exhaust Fan, Wine Cooler
Exterior Features
Lighting, Private Entrance, Private Yard
Window Features
Window Coverings
Construction
Year Built
Year Built: 2024
Home type
Single Family Residence
Construction Materials
Board And Batten Siding, Frame, Stone Veneer
Foundation Details
Slab
Architectural Style
Contemporary Modern, Detached
Roof
Composition
Utilities & Energy
Utilities
Sewer Available, Water Available, Cable Available
Pool Features
None
Security Features
Security System, Smoke Detectors
Fireplace Features
None
Water Source
Public
Parking Features
Concrete, Direct Access, Door Single, Driveway, Garage Faces Front, Garage, Garage Door Opener, Inside Entrance, Kitchen Level, Lighted, Private
Laundry Features
Laundry In Utility Room
Other Features
Patio And Porch Features
Front Porch, Patio, Covered
Lot Features
Back Yard, Interior Lot, Lawn, Landscaped, Level
Community Features
Curbs, Sidewalks
Subdivision Name
Parkers Sub
Price History
| Date | Event | Price |
|---|---|---|
10/15/2026 Source: | Listed for Sale | $350,000 -18.60% $200/sqft |
12/03/2025 Source: | Price Increased | $430,000 +38.71% $246/sqft |
02/18/2025 Source: | Price Increased | $310,000 +588.89% $178/sqft |
05/22/2023 Source: | Sold | $45,000 $26/sqft |


Nearby Homes

Find Homes by Property Features in Dallas, TX
Nearby New Homes For Sale

Based on information from the North Texas Real Estate Information Systems, Inc., through Oct 29, 2026, 11:15PM. Information is provided exclusively for consumers’ personal, non-commercial use. It may not be used for any purpose other than to identify prospective properties consumers may be interested in purchasing. Data is deemed reliable but is not guaranteed accurate. This website may not include listings or property addresses of sellers who have directed their listing brokers to withhold their listing or their property address from display on the Internet. ©2026 North Texas Real Estate Information Systems, Inc. All Rights Reserved.
 Advertising Broker: Michelle Brecker | Pathway To Home Realty
