
- Overview
- Description
- Property Details
- Location
- HOA Management
- Facts & Features
- Getting Around
- Nearby Homes
$509,900
Monthly Est:$2,538
 4 Beds

3 full baths
 3,014sqft
3818 Polo Tr Ct, Bellbrook, OH 45305
$509,900
$2,538/moEst:
Single Family Residence
Built in 2000
$18.75/mo HOA
12,005 sqft lot
$169/sq.ft
Description
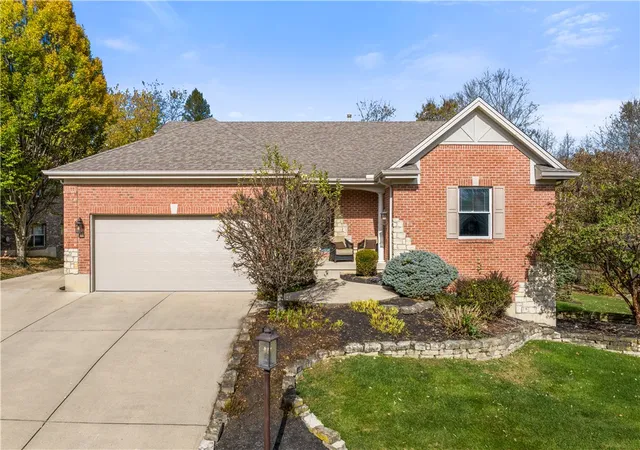
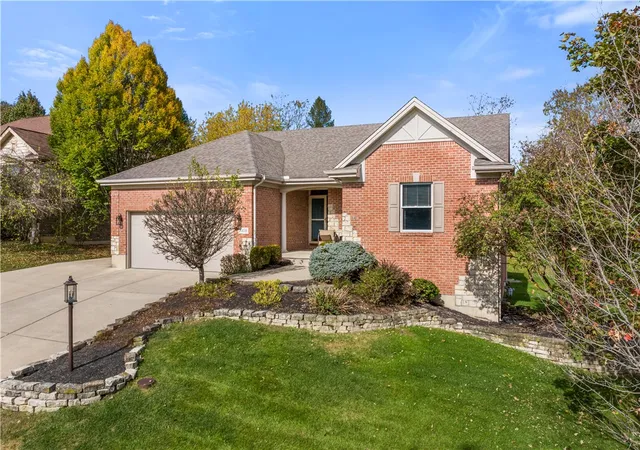
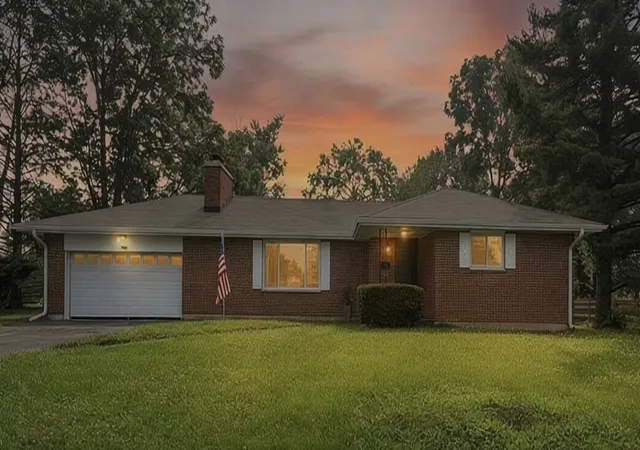
Welcome to this timeless brick ranch with a fully finished walk out lower level and a gorgeous back yard! All located on a quiet street in Bellbrook School District. Soaring vaulted ceilings elevate the main living space, where the fireplace anchors the great room and is open to the kitchen. A chef's delight, featuring granite countertops, a large kitchen island, double skylights, custom cabinetry and stainless steel appliances. The range, microwave, dishwasher and refrigerator all convey.
The main level accommodates a primary suite complete with a tray ceiling, nice sized closet and en suite bathroom offering a double vanity, a glass-enclosed walk-in shower, and a tiled soaking tub. Additional bedrooms offer comfortable accommodations. A functional laundry room complete with built-in wooden cabinetry and a sink, provides convenience.
A staircase leads down to the finished walk-out lower level, which expands the living space with a spacious recreation room. This versatile lower level features luxury vinyl plank flooring, recessed lighting, and a custom built bar! There is also a flex-space that can be used as a home office and an additional bedroom! An unfinished portion of the basement offers additional storage and potential for future customization.
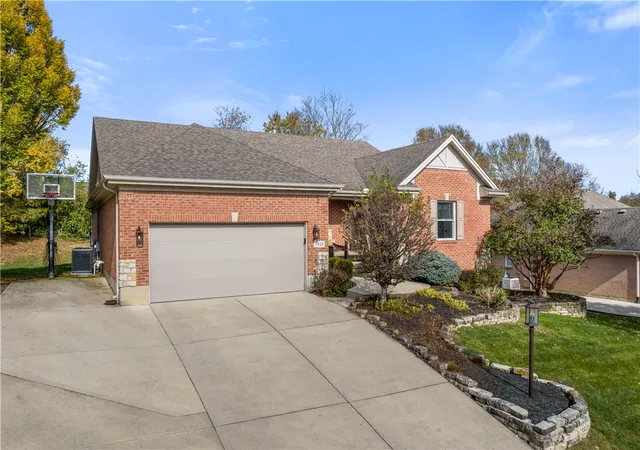
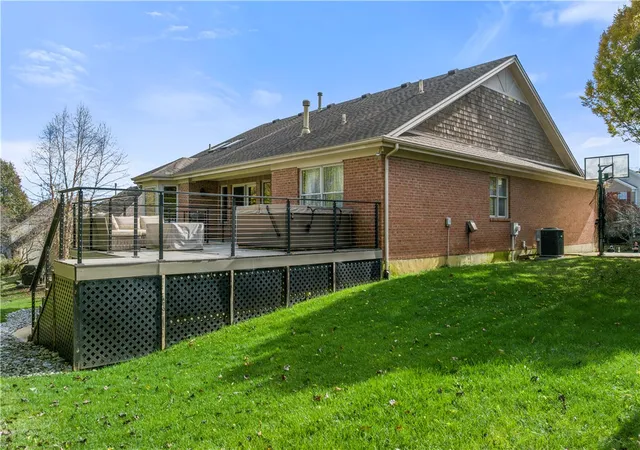
A sliding glass door leads to outdoor living, centered around multiple levels of entertaining spaces. This includes an elevated Trex deck w/ wire railings, a hot tub with steps, and a concrete walkout patio below. This setting overlooks the rear lawn framed by mature trees and natural stone landscaping. A concrete driveway and 2-car garage provide parking, while sidewalks line the streets of this Bellbrook neighborhood.
This property combines practical design with spaces for relaxation. *Washer/Dryer convey *Invisible fencing *Irrigation System *Water Softener *Currently being monitored by ADT *2019 Limelight FLASH Hot Springs Spa *Roof approximately 2012 *HVAC 2025 *Water Heater 2023
- Houzeo last checked: 6 minutes ago
- Listing updated: November 8, 2026 at 8:05 pm
- Listing Provided by: Kelly M Goonan (937) 405-8794 | Coldwell Banker Heritage (937) 748-5500
- Source: Dayton Realtors MLS-OH | MLS#:

Property Details
Status
Active
Type
Single Family Residence
No. of Stories
1
County
City
Neighborhood
--
Year Built
2000
HOA Fees
$18.75/mo
Finished Area
3,014 sqft
Lot Size
12,005 sqft lot
Basement Area
- sqft
MLS Name
Dayton Realtors MLS
MLS Number
972586
MLS Status
Active
Days on Market
16
Continue Your Journey in App
Find your dream home, receive real-time updates, and many more!
Location
HOA Management
Greene Meadow Ranch HOA
HOA Fees
$225/ Annually
Disclaimer: Amenities are based on third-party information and may vary; buyers must independently verify all amenities, as information is deemed reliable but not guaranteed.
Facts & Features
Rooms
Bedrooms & bathrooms
Bedrooms: 4
Bathrooms: 3
Office
Level: Lower
Area: 196.00 Square Feet
Dimensions: 14 x 14
FamilyRoom
Level: Lower
Area: 450.00 Square Feet
Dimensions: 30 x 15
EntryFoyer
Level: Main
Area: 48.00 Square Feet
Dimensions: 8 x 6
UtilityRoom
Level: Main
Area: 72.00 Square Feet
Dimensions: 9 x 8
Bedroom
Level: Lower
Area: 120.00 Square Feet
Dimensions: 12 x 10
Bedroom
Level: Main
Area: 120.00 Square Feet
Dimensions: 10 x 12
Bedroom
Level: Main
Area: 120.00 Square Feet
Dimensions: 10 x 12
BreakfastRoomNook
Level: Main
Area: 80.00 Square Feet
Dimensions: 10 x 8
PrimaryBedroom
Level: Main
Area: 224.00 Square Feet
Dimensions: 14 x 16
Kitchen
Level: Main
Area: 96.00 Square Feet
Dimensions: 12 x 8
DiningRoom
Level: Main
Area: 154.00 Square Feet
Dimensions: 14 x 11
Interior
Cooling
Central Air
Heating
Forced Air
Interior Features
Wet Bar, Ceiling Fans, Granite Counters, High Speed Internet, Hot Tub Spa, Kitchen Island, Kitchen Family Room Combo, Vaulted Ceilings, Bar, Walk In Closets
Appliances
Dryer, Dishwasher, Microwave, Range, Washer
Exterior Features
Deck, Patio
Construction
Year Built
Year Built: 2000
Home type
Single Family Residence
Construction Materials
Brick, Stone
Architectural Style
Ranch
Utilities & Energy
Parking Features
Garage, Two Car Garage
Water Source
Public
Utilities
Natural Gas Available, Water Available
Fireplace Features
Gas
Security Features
Smoke Detectors
Basement
Finished, Walk Out Access
Other Features
Patio And Porch Features
Deck, Patio
Subdivision Name
Greenmeadow Ranch Sec 04
Price History
| Date | Event | Price |
|---|---|---|
11/05/2026 Source: | Listed for Sale | $509,900 $169/sqft |

Find Homes by Property Features in Bellbrook, OH
Nearby New Homes For Sale

Based on information from Dayton Realtors® MLS through Nov 22, 2026, 06:30AM. Information is provided exclusively for consumers’ personal, non-commercial use, that it may not be used for any purpose other than to identify prospective properties consumers may be interested in purchasing. The data is deemed reliable but is not guaranteed accurate by the MLS. The MLS may, at its discretion, require use of other disclaimers as necessary to protect participants and/or the MLS from liability. This website may not include listings or property addresses of sellers who have directed their listing brokers to withhold their listing or their property address from display on the Internet. © 2026 Dayton Area Board of Realtors®, Inc. All rights reserved.
 Advertising Broker: Nicholas Huscroft | Chosen Realty